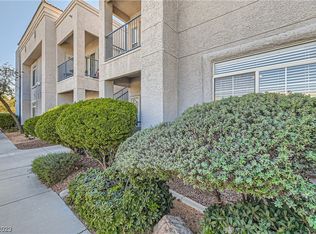
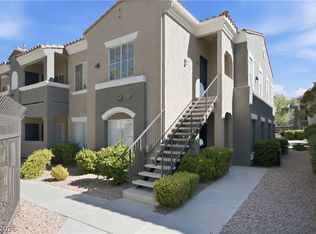
Discover a vibrаnt lіfеstyle іn thiѕ charming condominіum, pеrfectly situated for those seeking comfort and convenience in Green Valley. This inviting residence offers a seamless blend of modern living and accessibility, making it an ideal choice for a variety of prospective homeowners. The community surrounding this property is known for its well-maintained common areas and friendly atmosphere, providing a pleasant environment for all residents.
Step inside to a thoughtfully designed living space spanning 931 square feet, featuring two comfortable bedrooms and two full bathrooms, ensuring privacy and ease for daily routines. The interior is enhanced with practical touches, including blinds for light control and ceiling fan(s) to maintain a pleasant temperature year-round. These features contribute to a comfortable and energy-efficient home environment, allowing residents to relax and unwind.
Outdoor enjoyment is readily available with a private patio, offering a tranquil space for morning coffee or evening relaxation. This outdoor extension provides an excellent opportunity to enjoy the beautiful Nevada climate. The property is nestled within a community that values convenience, with local amenities and services easily accessible, ensuring that everything you need is just a short distance away.
Embrace the unique opportunity to reside in a well-appointed condominium in Henderson, a city celebrated for its dynamic growth and community spirit. This home is more than just a place to live; it's a gateway to a fulfilling lifestyle, surrounded by the natural beauty and urban conveniences that define this sought-after region. Experience the perfect balance of comfort, style, and location in this exceptional property.
Active
$240,000
2201 Ramsgate Dr APT 514, Henderson, NV 89074
2beds
931sqft
Condominium
Built in 1995
-- sqft lot
$-- Zestimate®
$258/sqft
$239/mo HOA
What's special
- 58 days
- 165
- 13
Zillow last checked:
Listing updated:
Listed by:
Margaret L. Moore S.0016867 (702)528-8999,
Hudson Real Estate
Source: LVR,MLS#: 2806079 Originating MLS: Greater Las Vegas Association of Realtors Inc
Originating MLS: Greater Las Vegas Association of Realtors IncFacts & features
Interior
Bedrooms & bathrooms
- Bedrooms: 2
- Bathrooms: 2
- Full bathrooms: 1
- 3/4 bathrooms: 1
Primary bedroom
- Description: Closet,Downstairs
- Dimensions: 14X11
Bedroom 2
- Description: Closet
- Dimensions: 10X11
Kitchen
- Description: Breakfast Bar/Counter,Solid Surface Countertops
Heating
- Central, Gas
Cooling
- Central Air, Electric
Appliances
- Included: Dryer, Dishwasher, Electric Range, Disposal, Microwave, Refrigerator, Washer
- Laundry: Gas Dryer Hookup, Laundry Closet, Main Level
Features
- BathroomonMainLevel, Bedroom on Main Level, Ceiling Fan(s), Primary Downstairs, Window Treatments
- Flooring: Laminate
- Windows: Blinds, Window Treatments
- Number of fireplaces: 1
- Fireplace features: Gas, Great Room
Interior area
- Total structure area: 931
- Total interior livable area: 931 sqft
Video & virtual tour
Property
Parking
- Parking features: Assigned, Covered
Features
- Stories: 2
- Patio & porch: Patio
- Exterior features: Patio
- Pool features: Community
- Fencing: None
Lot
- Size: 8,715 Square Feet
- Features: Desert Landscaping, Landscaped, < 1/4 Acre
Details
- Parcel number: 17818720068
- Zoning description: Multi-Family
- Horse amenities: None
Construction
Type & style
- Home type: Condo
- Architectural style: Two Story
- Property subtype: Condominium
- Attached to another structure: Yes
Materials
- Roof: Tile
Condition
- Resale
- Year built: 1995
Utilities & green energy
- Electric: Photovoltaics None
- Sewer: Public Sewer
- Water: Public
- Utilities for property: Underground Utilities
Community & HOA
Community
- Features: Pool
- Subdivision: Legacy West Condo
HOA
- Has HOA: Yes
- Amenities included: Clubhouse, Pool, Spa/Hot Tub
- Services included: Maintenance Grounds, Recreation Facilities, Trash
- HOA fee: $229 monthly
- HOA name: Legacy West Condo
- HOA phone: 702-868-0900
- Second HOA fee: $10 monthly
Location
- Region: Henderson
Financial & listing details
- Price per square foot: $258/sqft
- Tax assessed value: $113,123
- Annual tax amount: $972
- Date on market: 8/4/2026
- Listing agreement: Exclusive Right To Sell
- Listing terms: Cash,Conventional,FHA,VA Loan
Estimated market value
Not available
Estimated sales range
Not available
$1,513/mo
Price history
| Date | Event | Price |
|---|---|---|
| 9/12/2026 | Listed for sale | $240,000$258/sqft |
Source:  LVR #2806079 Report a problem LVR #2806079 Report a problem | ||
| 8/18/2026 | Contingent | $240,000$258/sqft |
Source: LVR #2806079 Report a problem | ||
| 8/4/2026 | Listed for sale | $240,000-11.1%$258/sqft |
Source: LVR #2806079 Report a problem | ||
| 5/22/2026 | Listing removed | $270,000$290/sqft |
Source: LVR #2743420 Report a problem | ||
| 12/27/2025 | Listed for sale | $270,000+50%$290/sqft |
Source: LVR #2743420 Report a problem | ||
| 8/9/2024 | Listing removed | -- |
Source: Zillow Rentals Report a problem | ||
| 7/26/2024 | Listed for rent | $1,450-3%$2/sqft |
Source: Zillow Rentals Report a problem | ||
| 12/3/2022 | Listing removed | -- |
Source: Local MLS Report a problem | ||
| 10/26/2022 | Price change | $1,495-3.5%$2/sqft |
Source: Local MLS #2426766 Report a problem | ||
| 10/7/2022 | Listed for rent | $1,550$2/sqft |
Source: Local MLS #2426766 Report a problem | ||
| 1/5/2005 | Sold | $180,000+143.2%$193/sqft |
Source: Public Record Report a problem | ||
| 9/22/1995 | Sold | $74,000$79/sqft |
Source: Public Record Report a problem | ||
Public tax history
| Year | Property taxes | Tax assessment |
|---|---|---|
| 2026 | $975 +8% | $39,593 -2.2% |
| 2025 | $903 +7.9% | $40,499 -4% |
| 2024 | $837 +8% | $42,208 +15.2% |
| 2023 | $775 +8% | $36,653 +2.7% |
| 2022 | $718 +7.8% | $35,702 +4.2% |
| 2021 | $666 +6.8% | $34,273 +24.3% |
| 2020 | $624 +4.8% | $27,562 +13.2% |
| 2019 | $595 +6.9% | $24,348 |
| 2018 | $557 | $24,348 +2.5% |
| 2017 | $557 | $23,756 -3.5% |
| 2016 | $557 +3.7% | $24,626 +9.6% |
| 2015 | $537 | $22,474 +24.9% |
| 2014 | $537 | $17,991 |
| 2013 | -- | $17,991 -1.6% |
| 2012 | -- | $18,283 -6.7% |
| 2011 | -- | $19,603 -4% |
| 2010 | -- | $20,417 -44.5% |
| 2009 | -- | $36,817 |
| 2008 | -- | $36,817 -35.1% |
| 2007 | -- | $56,701 +21.2% |
| 2006 | -- | $46,766 +55.8% |
| 2005 | -- | $30,016 +18.4% |
| 2004 | -- | $25,361 +1.7% |
| 2003 | -- | $24,927 +0.6% |
| 2002 | -- | $24,780 +5.7% |
| 2001 | -- | $23,440 |
Find assessor info on the county website
Monthly payment
Est. payment
Payment breakdown
Explore the cost of this home by adjusting the details. Changes won't be saved.Climate risks
Neighborhood: Green Valley South
Nearby schools
Schools provided by the listing agent
- Elementary: Cox, David M.,Cox, David M.
- Middle: Greenspun
- High: Coronado High
Source: LVR. This data may not be complete. We recommend contacting the local school district to confirm school assignments for this home.
- $245,0001 bd1 ba777 sqft2201 Ramsgate Dr APT 512, Henderson, NV 89074Sold
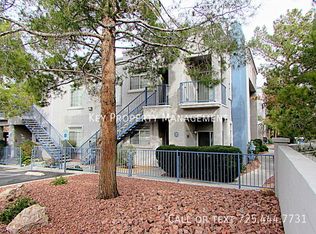
- $247,9002 bd2 ba931 sqft2201 Ramsgate Dr APT 111, Henderson, NV 89074Off Market
- $186,1001 bd1 ba777 sqft2201 Ramsgate Dr APT 112, Henderson, NV 89074Off Market
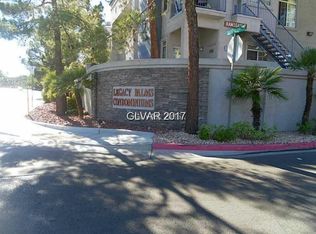
- $230,2002 bd2 ba931 sqft2201 Ramsgate Dr APT 114, Henderson, NV 89074Off Market
Similar homes
- $250,0002 bd2 ba1k sqft45 Maleena Mesa St APT 1711, Henderson, NV 89074For Sale
 MLS ID #2790058, Yasmin E. Smith, Century 21 Americana. LVR
 - $248,9902 bd2 ba1k sqft2975 Bluegrass Ln APT 524, Henderson, NV 89074For Sale
 MLS ID #2803031, Kim M. Stubler, Realty ONE Group, Inc. LVR
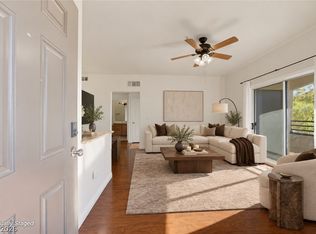
 - $265,0002 bd2 ba966 sqft2291 W Horizon Ridge Pkwy Unit 13176, Henderson, NV 89052For Sale
 MLS ID #2818524, Sasha Ponce-Harper, Huntington & Ellis, A Real Est. LVR
 - $240,0002 bd2 ba1k sqft10245 S Maryland Pkwy #279, Las Vegas, NV 89123For Sale
 MLS ID #2805582, Erica Macias, Barrett & Co, Inc. LVR
