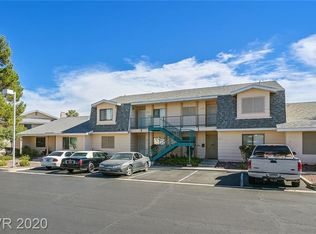
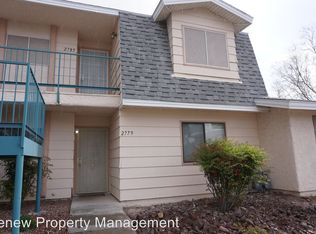
WOW*Beautiful One Story Corner 3 Bedroom 2 Bath Townhome*Newly Updated Bathrooms*New Showers*New Lighting and Fixtures*New Vanities*Newer Wood-like Floors*Stainless Appliances*Fridge, Washer and Dryer Included*2 Tone Paint*New Plumbing*New Water Heater*New AC - All in Last few Years*French Doors*Fireplace*Mirrored Closet Doors*Ceiling Fans*Large Covered Fenced In Patio Area*Hard Surface Kitchen Counters*Buyer To Verify All Info*
Active
Price cut: $8K (10/9)
$256,999
2783 Carnation Ln, Henderson, NV 89074
3beds
1,356sqft
Condominium
Built in 1982
-- sqft lot
$256,100 Zestimate®
$190/sqft
$345/mo HOA
What's special
French doorsHard surface kitchen countersNew showersMirrored closet doorsStainless appliancesCeiling fansNew plumbing
- 46 days
- 382
- 44
Zillow last checked:
Listing updated:
Listed by:
Roger Ayala B.0143368 (702)493-8484,
LIFE Realty District
Source: LVR,MLS#: 2811051 Originating MLS: Greater Las Vegas Association of Realtors Inc
Originating MLS: Greater Las Vegas Association of Realtors IncFacts & features
Interior
Bedrooms & bathrooms
- Bedrooms: 3
- Bathrooms: 2
- Full bathrooms: 2
Primary bedroom
- Description: Pbr Separate From Other,Walk-In Closet(s)
- Dimensions: 15x12
Bedroom 2
- Description: Downstairs
- Dimensions: 11x10
Bedroom 3
- Description: Downstairs
- Dimensions: 12x11
Primary bathroom
- Description: Make Up Table,Shower Only
Dining room
- Description: Breakfast Nook/Eating Area,Dining Area,Formal Dining Room
- Dimensions: 12x11
Family room
- Description: 2 Family Room +,Separate Family Room
- Dimensions: 14x12
Kitchen
- Description: Breakfast Nook/Eating Area
Living room
- Description: Entry Foyer,Formal,Front,Sunken
- Dimensions: 12x12
Heating
- Central, Gas
Cooling
- Central Air, Electric
Appliances
- Included: Dryer, Dishwasher, Disposal, Gas Range, Microwave, Refrigerator, Washer
- Laundry: Electric Dryer Hookup, Gas Dryer Hookup, Laundry Closet
Features
- Bathroom on Main Level, Bedroom on Main Level, Ceiling Fan(s), Full Bath on Main Level, Primary Downstairs, Window Treatments
- Flooring: Carpet
- Windows: Blinds, Double Pane Windows
- Number of fireplaces: 1
- Fireplace features: Family Room, Wood Burning
Interior area
- Total structure area: 1,356
- Total interior livable area: 1,356 sqft
Video & virtual tour
Property
Parking
- Parking features: Assigned, Covered, Detached Carport
Features
- Stories: 2
- Patio & porch: Covered, Patio
- Exterior features: Patio
- Pool features: Association
- Fencing: None
Lot
- Size: 2,962 Square Feet
- Features: Desert Landscaping, Landscaped, Rocks, < 1/4 Acre
Details
- Parcel number: 17712410131
- Zoning description: Single Family
- Horse amenities: None
Construction
Type & style
- Home type: Condo
- Architectural style: Two Story
- Property subtype: Condominium
- Attached to another structure: Yes
Materials
- Roof: Composition,Shingle
Condition
- Resale
- Year built: 1982
Utilities & green energy
- Electric: Photovoltaics None
- Sewer: Public Sewer
- Water: Public
- Utilities for property: Cable Available
Green energy
- Energy efficient items: Windows
Community & HOA
Community
- Security: Controlled Access
- Subdivision: Eastbridge Gardens
HOA
- Has HOA: Yes
- Amenities included: Fitness Center, Jogging Path, Pool, Tennis Court(s)
- Services included: Association Management, Sewer, Trash, Water
- HOA fee: $345 monthly
- HOA name: Eastbridge Gardens
- HOA phone: 702-736-9450
Location
- Region: Henderson
Financial & listing details
- Price per square foot: $190/sqft
- Tax assessed value: $113,086
- Annual tax amount: $574
- Date on market: 8/24/2026
- Listing agreement: Exclusive Right To Sell
- Listing terms: Cash,Conventional,VA Loan
Estimated market value
$256,100
$243,000 - $269,000
$1,837/mo
Price history
| Date | Event | Price |
|---|---|---|
| 10/9/2026 | Price change | $256,999-3%$190/sqft |
Source:  LVR #2811051 Report a problem LVR #2811051 Report a problem | ||
| 9/19/2026 | Listed for rent | $1,749$1/sqft |
Source: LVR #2820273 Report a problem | ||
| 9/14/2026 | Price change | $264,999-1.9%$195/sqft |
Source: LVR #2811051 Report a problem | ||
| 8/31/2026 | Price change | $269,999-1.8%$199/sqft |
Source: LVR #2811051 Report a problem | ||
| 8/24/2026 | Listed for sale | $274,900+63.6%$203/sqft |
Source: LVR #2811051 Report a problem | ||
| 1/25/2018 | Sold | $168,000-0.6%$124/sqft |
Source: LVR #1937492 Report a problem | ||
| 11/29/2017 | Price change | $169,000+2.5%$125/sqft |
Source: St. Rose Branch #1937492 Report a problem | ||
| 10/6/2017 | Listed for sale | $164,900$122/sqft |
Source: BHHS Nevada Properties #1937492 Report a problem | ||
Public tax history
| Year | Property taxes | Tax assessment |
|---|---|---|
| 2026 | $577 +3% | $39,580 -4% |
| 2025 | $560 +2.9% | $41,247 -3.7% |
| 2024 | $544 +3% | $42,837 +17.1% |
| 2023 | $529 +3% | $36,573 +2% |
| 2022 | $513 +3.1% | $35,843 -0.3% |
| 2021 | $498 +1.4% | $35,956 +20.7% |
| 2020 | $491 +4.8% | $29,795 +19.1% |
| 2019 | $469 +6.9% | $25,026 |
| 2018 | $439 | $25,026 +1.9% |
| 2017 | $439 | $24,551 +3.8% |
| 2016 | $439 +3.5% | $23,649 +13.2% |
| 2015 | $424 | $20,888 +47.3% |
| 2014 | $424 | $14,182 |
| 2013 | -- | $14,182 -19.2% |
| 2012 | -- | $17,557 -6.3% |
| 2011 | -- | $18,745 -10.1% |
| 2010 | -- | $20,859 -38.8% |
| 2009 | -- | $34,099 |
| 2008 | -- | $34,099 -38.4% |
| 2007 | -- | $55,312 +13% |
| 2006 | -- | $48,932 +42.8% |
| 2005 | -- | $34,262 +22.5% |
| 2004 | -- | $27,958 +0.1% |
| 2003 | -- | $27,920 +4% |
| 2002 | -- | $26,850 +9.7% |
| 2001 | -- | $24,480 |
Find assessor info on the county website
Monthly payment
Est. payment
Payment breakdown
Explore the cost of this home by adjusting the details. Changes won't be saved.Climate risks
Neighborhood: Green Valley North
Nearby schools
Schools provided by the listing agent
- Elementary: Roberts, Aggie,Roberts, Aggie
- Middle: Schofield Jack Lund
- High: Silverado
Source: LVR. This data may not be complete. We recommend contacting the local school district to confirm school assignments for this home.
Similar homes
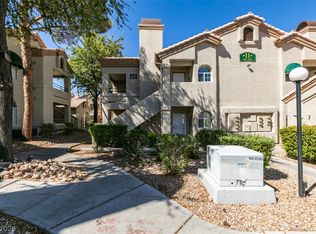
- $265,0002 bd2 ba1k sqft2251 Wigwam Pkwy APT 1121, Henderson, NV 89074For Sale
 MLS ID #2822481, Michael J. Gleason, Simply Vegas. LVR
 - $309,0002 bd3 ba1.3k sqft2246 Ramsgate Dr #0, Henderson, NV 89074For Sale
 MLS ID #2794008, Renton D. Yu, Keller Williams MarketPlace. LVR
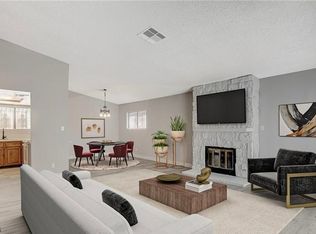
 - $274,0003 bd2 ba1.4k sqft3355 Racquet St, Las Vegas, NV 89121For Sale
 MLS ID #2824864, Steven Carter, eXp Realty. LVR
 - $339,9992 bd3 ba1.3k sqft2915 Pine Nut Way, Henderson, NV 89074For Sale
 MLS ID #2818949, Narine Vardanyan, Vegas Realty Experts. LVR
