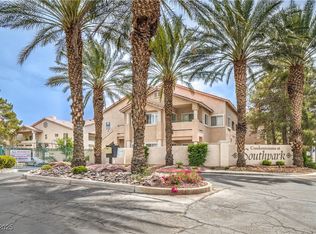
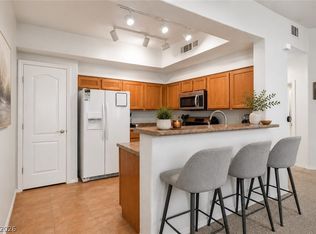
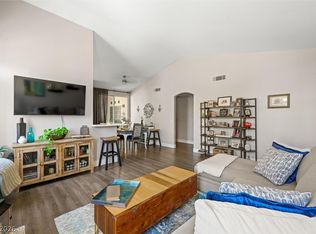
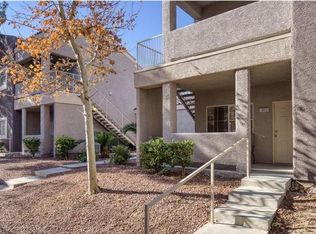
Welcome home to this beautifully refreshed 2-bedroom, 2-bathroom condo located in the highly sought-after SouthPark condominium community. Meticulously kept, and offers fresh interior paint, and brand-new carpet throughout. The tile flooring has been professionally cleaned with freshly stained grout. The kitchen comes equipped with stainless steel appliances, and quartz countertops. The spacious primary suite features a walk-in closet, and a luxurious bathroom with double sinks & custom shower. Enjoy a private 2-car garage with epoxy floors, offering durability and aesthetic looks. Outside, enjoy the privacy of the secluded location, and take in peaceful views of the landscape. Residents enjoy access to community amenities including a clubhouse, fitness center, pool, and spa. Convenient access to the freeway, airport, dining, and shopping. Enjoy easy accessibility to everything Las Vegas has to offer. Move-in ready and designed for comfort, convenience, and style.
Active
Price cut: $4.9K (7/17)
$295,000
7450 S Eastern Ave Unit 1084, Las Vegas, NV 89123
2beds
1,162sqft
:
Get pre-qualified$2,140/mo
Condominium
Built in 1999
-- sqft lot
$-- Zestimate®
$254/sqft
$220/mo HOA
What's special
- 20 days |
- 212 |
- 20 |
Zillow last checked:
Listing updated:
Listed by:
Nicole Latiolait S.0173756 (702)480-9240,
Realty ONE Group, Inc
Source: LVR,MLS#: 2801117 Originating MLS: Greater Las Vegas Association of Realtors Inc
Originating MLS: Greater Las Vegas Association of Realtors IncFacts & features
Interior
Bedrooms & bathrooms
- Bedrooms: 2
- Bathrooms: 2
- Full bathrooms: 1
- 3/4 bathrooms: 1
Primary bedroom
- Description: Bedroom With Bath Downstairs,Ceiling Fan,Ceiling Light,Closet,Downstairs,Pbr Separate From Other,Walk-In Closet(s)
- Dimensions: 12x14
Bedroom 2
- Description: Ceiling Fan,Ceiling Light,Closet,Downstairs
- Dimensions: 11x11
Dining room
- Description: Dining Area
- Dimensions: 9x9
Great room
- Description: Downstairs
- Dimensions: 17x19
Kitchen
- Description: Quartz Countertops,Stainless Steel Appliances,Tile Flooring
Heating
- Central, Gas
Cooling
- Central Air, Electric
Appliances
- Included: Dishwasher, Gas Cooktop, Disposal, Gas Range, Microwave, Refrigerator
- Laundry: Gas Dryer Hookup, Main Level
Features
- Bedroom on Main Level, Ceiling Fan(s), Handicap Access, Primary Downstairs, Window Treatments
- Flooring: Carpet, Tile
- Windows: Plantation Shutters, Window Treatments
- Has fireplace: No
Interior area
- Total structure area: 1,162
- Total interior livable area: 1,162 sqft
Video & virtual tour
Property
Parking
- Total spaces: 2
- Parking features: Epoxy Flooring, Finished Garage, Garage, Garage Door Opener, Private, Guest
- Garage spaces: 2
Features
- Stories: 2
- Patio & porch: Patio, Porch
- Exterior features: Porch, Patio
- Pool features: Association, Community
- Fencing: Back Yard
Lot
- Features: Desert Landscaping, Landscaped, None
Details
- Parcel number: 17712113031
- Zoning description: Multi-Family
- Horse amenities: None
Construction
Type & style
- Home type: Condo
- Architectural style: Two Story
- Property subtype: Condominium
- Attached to another structure: Yes
Materials
- Frame, Stucco
- Roof: Tile
Condition
- Resale
- Year built: 1999
Utilities & green energy
- Electric: Photovoltaics None
- Sewer: Public Sewer
- Water: Public
- Utilities for property: Underground Utilities
Green energy
- Energy efficient items: Solar Screens
Community & HOA
Community
- Features: Pool
- Security: Controlled Access
- Subdivision: Southpark Amd
HOA
- Has HOA: Yes
- Amenities included: Clubhouse, Fitness Center, Gated, Pool, Spa/Hot Tub
- Services included: Maintenance Grounds, Trash, Water
- HOA fee: $220 monthly
- HOA name: Southpark
- HOA phone: 702-736-9450
Location
- Region: Las Vegas
Financial & listing details
- Price per square foot: $254/sqft
- Tax assessed value: $159,257
- Annual tax amount: $1,258
- Date on market: 7/17/2026
- Listing agreement: Exclusive Right To Sell
- Listing terms: Cash,Conventional,FHA,VA Loan
- Ownership: Condominium
Estimated market value
Not available
Estimated sales range
Not available
Not available
Price history
| Date | Event | Price |
|---|---|---|
| 7/17/2026 | Price change | $295,000-1.6%$254/sqft |
Source:  LVR #2801117 Report a problem LVR #2801117 Report a problem | ||
| 7/16/2026 | Listed for sale | $299,900$258/sqft |
Source: LVR #2781242 Report a problem | ||
| 6/20/2026 | Contingent | $299,900$258/sqft |
Source: LVR #2781242 Report a problem | ||
| 6/3/2026 | Listed for sale | $299,900$258/sqft |
Source: LVR #2781242 Report a problem | ||
| 5/29/2026 | Contingent | $299,900$258/sqft |
Source: LVR #2781242 Report a problem | ||
| 5/21/2026 | Price change | $299,900-4.8%$258/sqft |
Source: LVR #2781242 Report a problem | ||
| 5/8/2026 | Listed for sale | $315,000+408.1%$271/sqft |
Source: LVR #2781242 Report a problem | ||
| 1/25/2011 | Sold | $62,000-11.4%$53/sqft |
Source: Public Record Report a problem | ||
| 10/11/2010 | Sold | $70,000$60/sqft |
Source: Public Record Report a problem | ||
| 7/23/2010 | Sold | $70,000-46.2%$60/sqft |
Source: Public Record Report a problem | ||
| 8/29/2003 | Sold | $130,000+7.4%$112/sqft |
Source: Public Record Report a problem | ||
| 7/26/2002 | Sold | $121,000+5.2%$104/sqft |
Source: Public Record Report a problem | ||
| 12/15/2000 | Sold | $115,000+4.1%$99/sqft |
Source: Public Record Report a problem | ||
| 10/26/1998 | Sold | $110,500$95/sqft |
Source: Public Record Report a problem | ||
Public tax history
| Year | Property taxes | Tax assessment |
|---|---|---|
| 2026 | $1,260 +8% | $55,740 -0.4% |
| 2025 | $1,167 +7.9% | $55,983 -6.9% |
| 2024 | $1,081 +8% | $60,132 +15.6% |
| 2023 | $1,001 +8% | $52,004 +4.7% |
| 2022 | $927 +7.8% | $49,666 +1.1% |
| 2021 | $861 +6.8% | $49,149 +11.3% |
| 2020 | $806 +4.8% | $44,160 +21.3% |
| 2019 | $769 +6.9% | $36,408 |
| 2018 | $720 | $36,408 +0.2% |
| 2017 | $720 | $36,338 +13.3% |
| 2016 | $720 +3.6% | $32,077 +1.4% |
| 2015 | $695 | $31,620 +37.6% |
| 2014 | $695 | $22,983 |
| 2013 | -- | $22,983 +3.5% |
| 2012 | -- | $22,203 -15.6% |
| 2011 | -- | $26,308 +4.2% |
| 2010 | -- | $25,252 -35.4% |
| 2009 | -- | $39,109 |
| 2008 | -- | $39,109 -45.3% |
| 2007 | -- | $71,479 +12% |
| 2006 | -- | $63,822 +43.3% |
| 2005 | -- | $44,531 +11.6% |
| 2004 | -- | $39,897 +1.2% |
| 2003 | -- | $39,417 +3.1% |
| 2002 | -- | $38,240 +15.8% |
| 2001 | -- | $33,010 |
Find assessor info on the county website
Monthly payment
Est. payment
Payment breakdown
Explore the cost of this home by adjusting the details. Changes won't be saved.Climate risks
Neighborhood: Paradise
Nearby schools
GreatSchools rating
- 8/10David M Cox Elementary SchoolGrades: PK-5Distance: 0.8 mi
- 6/10Barbara And Hank Greenspun Junior High SchoolGrades: 6-8Distance: 3.1 mi
- 6/10Silverado High SchoolGrades: 9-12Distance: 2.3 mi
Schools provided by the listing agent
- Elementary: Cox, David M.,Cox, David M.
- Middle: Greenspun
- High: Silverado
Source: LVR. This data may not be complete. We recommend contacting the local school district to confirm school assignments for this home.
- $299,9902 bd2 ba1.2k sqft7450 S Eastern Ave UNIT 2073, Paradise Town, NV 89123Sold
- $242,0002 bd2 ba1k sqft7450 S Eastern Ave UNIT 2068, Las Vegas, NV 89123Sold

- $470,5003 bd3 ba2.2k sqft2594 Champagne Topaz Ln, Las Vegas, NV 89120Off Market

- $603,6004 bd3 ba2.4k sqft7411 Traverse St, Las Vegas, NV 89120Off Market
- $374,9002 bd2 ba1.2k sqft7450 S Eastern Ave UNIT 1077, Las Vegas, NV 89123Pending
- $567,8004 bd3 ba2.7k sqft7421 Traverse St, Las Vegas, NV 89120Off Market
- $555,1004 bd3 ba2.4k sqft7431 Traverse St, Las Vegas, NV 89120Off Market
- $496,3003 bd3 ba1.9k sqft7375 London Blue Ct, Paradise town, NV 89120Off Market
A local agent can set up tours, give advice and negotiate with sellers.
Similar homes
- $265,0002 bd2 ba1.1k sqft8805 Jeffreys St Unit 1054, Las Vegas, NV 89123For Sale
 MLS ID #2777400, Roberta Camacho, Signature Real Estate Group. LVR
 - $289,0002 bd2 ba1k sqft1830 N Buffalo Dr Unit 2057, Las Vegas, NV 89128For Sale
 MLS ID #2805288, William Lester Collins, Nonnie Group LLC. LVR
 - $289,0003 bd2 ba1.1k sqft5250 S Rainbow Blvd Unit 1063, Spring Valley, NV 89118For Sale
 MLS ID #2791075, Wesley Tool, Realty ONE Group, Inc. LVR
 - $274,5003 bd2 ba1.1k sqft5250 S Rainbow Blvd Unit 2003, Spring Valley, NV 89118For Sale
 MLS ID #2795615, Bret Whipple, NV Superior Properties. LVR
 - $289,0002 bd2 ba1.1k sqft5155 W Tropicana Ave Unit 2023, Spring Valley, NV 89103For SaleMLS ID #2793169, Stephen Ord, KNJ Real Estate. LVR
- $235,0002 bd2 ba1k sqft3425 E Russell Rd Unit 223, Las Vegas, NV 89120For SaleMLS ID #2797040, Linda M. Sunada, Signature Real Estate Group. LVR
- $320,0003 bd2 ba1.2k sqft2305 W Horizon Ridge Pkwy APT 3114, Henderson, NV 89052For SaleMLS ID #2793148, Robin P. Viviani, LIFE Realty District. LVR
- $275,0002 bd2 ba1.1k sqft75 N Valle Verde Dr APT 524, Henderson, NV 89074For SaleMLS ID #2744887, Di Wolfgram, Windermere Anthem Hills LLC. LVR
- $180,0002 bd2 ba1k sqft5710 E Tropicana Ave Unit 1053, Whitney, NV 89122For SaleMLS ID #2806098, Geovanny Alvizures, Keller Williams VIP. LVR
- $250,0002 bd2 ba1.1k sqft9470 Peace Way Unit 238, Las Vegas, NV 89147For SaleMLS ID #2805891, Shannon N. Hearn, Keller Williams VIP. LVR
- $325,0003 bd3 ba1.4k sqft1684 Normandy Way #811, Henderson, NV 89014For SaleMLS ID #2790953, Gina Chen, Evolve Realty. LVR
- $362,0002 bd3 ba1.1k sqft251 S Green Valley Pkwy Unit 2211, Henderson, NV 89012For SaleMLS ID #2804842, Alex Mavros, LIFE Realty District. LVR
- $255,0002 bd2 ba1k sqft5250 S Rainbow Blvd Unit 2079, Las Vegas, NV 89118For SaleMLS ID #2804559, Brian P. Bauchman, Vegas Valley Group. LVR
- $210,0002 bd2 ba1k sqft1375 E Hacienda Ave APT 214, Las Vegas, NV 89119For SaleMLS ID #2799857, Fernanda A. Kriese, Redfin. LVR
- $265,0002 bd2 ba1k sqft8985 S Durango Dr Unit 2164, Las Vegas, NV 89113For SaleMLS ID #2803928, Trang T. Hooser, Coldwell Banker Premier. LVR
- $369,0003 bd3 ba1.3k sqft50 Belle Point Ave, Las Vegas, NV 89123For SaleMLS ID #2800847, Steve P. Hawks, Platinum Real Estate Prof. LVR
- $285,0002 bd2 ba1.3k sqft3327 Erva St Unit 207, Spring Valley, NV 89117For SaleMLS ID #2777634, Zheng Wu, Vertex Realty & Property Manag. LVR
- $199,8003 bd2 ba1.1k sqft5241 Caspian Springs Dr Unit 203, Las Vegas, NV 89120For SaleMLS ID #2793489, Michael Marino, Realty ONE Group, Inc. LVR
- $374,9993 bd2 ba1.2k sqft134 Windy Creek Ave, Las Vegas, NV 89123For SaleMLS ID #2798718, Sam Cohen, Huntington & Ellis, A Real Est. LVR
- $249,0002 bd2 ba1k sqft7701 W Robindale Rd Unit 248, Las Vegas, NV 89113For SaleMLS ID #2773850, Kathryn Harouni, Real Broker LLC. LVR
