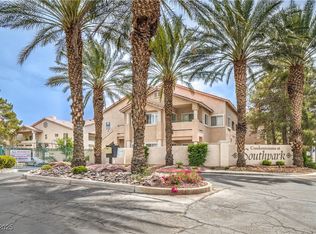
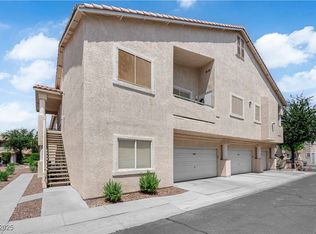
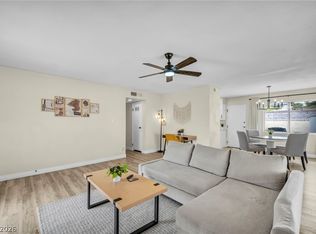
STUNNING GROUND LEVEL 2 BEDROOM 2 BATH WITH 2 CAR ATTACHED GARAGE FULLY REMODELED OPEN CONCEPT HOME IN GATED COMMUNITY. PROPERTY LOCATED MINUTES FROM AIRPORT & HAS ABOUT $100,000 WORTH OF UPGRADES! UNIT OWNER HAS ACCESS TO THE CLUB HOUSE, WORKOUT GYM, SWIMMING POOL & SPA. PROPERTY FEATURES, NEW HOT WATER HEATER, NEWER UPSIZED AIR CONDITIONER, NEWER FURNACE, NEWER LUXURY PLANK HICKORY FLOORING THROUGHT THE HOME, KITCHEN HAS NEWER CUSTOM CABINETS W/ SOFT CLOSE DOORS & DRAWERS, NEWER GRANITE COMPOSITE SINK & UPGRADED FAUCET W/ UPGRADED PLUMBING CONNECTIONS, NEWER HIGH END QUARTZITE NATURAL STONE COUNTER TOPS & TILE BACKSPLASH. NEWER STAINLESS-STEEL REFRIGERATOR & GAS RANGE W/ HIGH POWERED STAINLESS HOOD. NEWER R/O WATER TREATMENT, NEWER WATER SOFTENER, NEWER GARBAGE DISPOSAL, NEWER CUSTOM BLINDS, & NEWER WALK-IN SHOWER IN PRIMARY BATH. PROPERTY HAS FRONT PORCH AREA FOR RELAXING & ENJOYING THE GREENSPACE IN FRONT OF PROPERTY. PLUS, PRIVATE PATIO JUST OUTSIDE OWNER SUITE.
Pending
$374,900
7450 S Eastern Ave Unit 1077, Las Vegas, NV 89123
2beds
1,218sqft
:
Get pre-qualified$2,661/mo
Condominium
Built in 1999
-- sqft lot
$363,100 Zestimate®
$308/sqft
$220/mo HOA
What's special
Newer furnaceNewer upsized air conditioner
- 203 days |
- 30 |
- 0 |
Zillow last checked:
Listing updated:
Listed by:
George G. Kinney S.0043855 (702)493-3649,
Elite Realty
Source: LVR,MLS#: 2746815 Originating MLS: Greater Las Vegas Association of Realtors Inc
Originating MLS: Greater Las Vegas Association of Realtors IncFacts & features
Interior
Bedrooms & bathrooms
- Bedrooms: 2
- Bathrooms: 2
- Full bathrooms: 1
- 3/4 bathrooms: 1
Primary bedroom
- Description: Bedroom With Bath Downstairs,Downstairs,Pbr Separate From Other,Walk-In Closet(s)
- Dimensions: 14x12
Bedroom 2
- Description: Closet,Downstairs
- Dimensions: 12x11
Primary bathroom
- Description: Double Sink,Shower Only
Dining room
- Description: Dining Area
- Dimensions: 13x10
Kitchen
- Description: Breakfast Nook/Eating Area,Custom Cabinets,Island,Luxury Vinyl Plank,Quartz Countertops,Stainless Steel Appliances
Living room
- Description: Formal
- Dimensions: 16x12
Heating
- Central, Gas
Cooling
- Central Air, Electric
Appliances
- Included: Dryer, Dishwasher, Disposal, Gas Range, Refrigerator, Water Softener Owned, Water Purifier, Washer
- Laundry: Gas Dryer Hookup, Laundry Closet, Main Level
Features
- Bedroom on Main Level, Ceiling Fan(s), Primary Downstairs, Window Treatments
- Flooring: Luxury Vinyl Plank
- Windows: Blinds
- Has fireplace: No
Interior area
- Total structure area: 1,218
- Total interior livable area: 1,218 sqft
Video & virtual tour
Property
Parking
- Total spaces: 2
- Parking features: Attached, Finished Garage, Garage, Garage Door Opener, Inside Entrance, Private, Shelves, Guest
- Attached garage spaces: 2
Features
- Stories: 2
- Patio & porch: Patio
- Exterior features: Patio, Sprinkler/Irrigation
- Pool features: Community
- Fencing: None
- Has view: Yes
- View description: Park/Greenbelt
Lot
- Size: 9,618 Square Feet
- Features: Drip Irrigation/Bubblers, Desert Landscaping, Front Yard, Landscaped, Rocks, Trees, < 1/4 Acre
Details
- Parcel number: 17712113076
- Zoning description: Multi-Family
- Horse amenities: None
Construction
Type & style
- Home type: Condo
- Architectural style: Two Story
- Property subtype: Condominium
- Attached to another structure: Yes
Materials
- Frame, Stucco
- Roof: Tile
Condition
- Resale
- Year built: 1999
Utilities & green energy
- Electric: Photovoltaics None
- Sewer: Public Sewer
- Water: Public
- Utilities for property: Cable Available
Community & HOA
Community
- Features: Pool
- Security: Controlled Access
- Subdivision: Southpark Amd
HOA
- Has HOA: Yes
- Amenities included: Clubhouse, Dog Park, Fitness Center, Gated, Pool, Recreation Room, Spa/Hot Tub
- Services included: Taxes, Water
- HOA fee: $220 monthly
- HOA name: SOUTHPARK
- HOA phone: 702-736-9450
Location
- Region: Las Vegas
Financial & listing details
- Price per square foot: $308/sqft
- Tax assessed value: $162,986
- Annual tax amount: $1,038
- Date on market: 1/13/2026
- Listing agreement: Exclusive Right To Sell
- Listing terms: Cash,Conventional,VA Loan
Estimated market value
$363,100
$345,000 - $381,000
$1,557/mo
Price history
| Date | Event | Price |
|---|---|---|
| 4/28/2026 | Pending sale | $374,900$308/sqft |
Source:  LVR #2746815 Report a problem LVR #2746815 Report a problem | ||
| 3/18/2026 | Price change | $374,900-1.3%$308/sqft |
Source: LVR #2746815 Report a problem | ||
| 2/22/2026 | Price change | $379,900-5%$312/sqft |
Source: LVR #2746815 Report a problem | ||
| 1/13/2026 | Listed for sale | $399,900+45.4%$328/sqft |
Source: LVR #2746815 Report a problem | ||
| 11/23/2021 | Sold | $275,000$226/sqft |
Source: LVR #2337069 Report a problem | ||
| 11/4/2021 | Pending sale | $275,000$226/sqft |
Source: LVR #2337069 Report a problem | ||
| 11/3/2021 | Price change | $275,000-1.1%$226/sqft |
Source: LVR #2337069 Report a problem | ||
| 10/8/2021 | Pending sale | $278,000$228/sqft |
Source: LVR #2337069 Report a problem | ||
| 10/1/2021 | Listed for sale | $278,000+35.9%$228/sqft |
Source: LVR #2337069 Report a problem | ||
| 3/27/2020 | Sold | $204,500-1.6%$168/sqft |
Source: LVR #2105875 Report a problem | ||
| 1/9/2020 | Price change | $207,900-1%$171/sqft |
Source: Griffin Group Realty #2105875 Report a problem | ||
| 11/18/2019 | Price change | $209,900-2.3%$172/sqft |
Source: Griffin Group Realty #2105875 Report a problem | ||
| 10/17/2019 | Listed for sale | $214,900$176/sqft |
Source: Griffin Group Realty #2105875 Report a problem | ||
| 10/17/2019 | Pending sale | $214,900$176/sqft |
Source: Griffin Group Realty #2105875 Report a problem | ||
| 9/18/2019 | Price change | $214,900-1.4%$176/sqft |
Source: Griffin Group Realty #2105875 Report a problem | ||
| 8/17/2019 | Price change | $217,900-0.9%$179/sqft |
Source: Griffin Group Realty #2105875 Report a problem | ||
| 6/13/2019 | Listed for sale | $219,900+224.7%$181/sqft |
Source: Griffin Group Realty #2105875 Report a problem | ||
| 1/9/2018 | Listing removed | $1,095$1/sqft |
Source: Renters Warehouse Report a problem | ||
| 11/17/2017 | Listed for rent | $1,095+28.8%$1/sqft |
Source: Renters Warehouse Report a problem | ||
| 10/25/2013 | Listing removed | $850$1/sqft |
Source: FirstService Residential Realty - Region 0001 Report a problem | ||
| 10/14/2013 | Listed for rent | $850$1/sqft |
Source: FirstService Residential Realty - Region 0001 Report a problem | ||
| 9/6/2013 | Sold | $67,714-38.4%$56/sqft |
Source: Public Record Report a problem | ||
| 9/21/1998 | Sold | $110,000$90/sqft |
Source: Public Record Report a problem | ||
Public tax history
| Year | Property taxes | Tax assessment |
|---|---|---|
| 2026 | $1,070 +3% | $57,045 -0.5% |
| 2025 | $1,038 +2.9% | $57,347 -6.5% |
| 2024 | $1,009 -1.8% | $61,332 +15.5% |
| 2023 | $1,027 +8% | $53,109 +4.7% |
| 2022 | $951 +7.8% | $50,744 +1% |
| 2021 | $882 +6.8% | $50,224 +11.1% |
| 2020 | $827 +4.8% | $45,221 +20.8% |
| 2019 | $789 +6.9% | $37,440 |
| 2018 | $738 | $37,440 +0.1% |
| 2017 | $738 | $37,400 +12.9% |
| 2016 | $738 +3.6% | $33,140 -1.8% |
| 2015 | $712 | $33,731 +42.3% |
| 2014 | $712 | $23,700 |
| 2013 | -- | $23,700 +3.6% |
| 2012 | -- | $22,880 -15.7% |
| 2011 | -- | $27,147 +2.5% |
| 2010 | -- | $26,482 -35.1% |
| 2009 | -- | $40,803 |
| 2008 | -- | $40,803 -44.2% |
| 2007 | -- | $73,166 +11.7% |
| 2006 | -- | $65,494 +42.1% |
| 2005 | -- | $46,074 +11.1% |
| 2004 | -- | $41,479 +1.2% |
| 2003 | -- | $40,978 +3% |
| 2002 | -- | $39,790 +15.4% |
| 2001 | -- | $34,480 |
Find assessor info on the county website
Monthly payment
Est. payment
Payment breakdown
Explore the cost of this home by adjusting the details. Changes won't be saved.Climate risks
Neighborhood: Paradise
Nearby schools
GreatSchools rating
- 8/10David M Cox Elementary SchoolGrades: PK-5Distance: 0.8 mi
- 6/10Barbara And Hank Greenspun Junior High SchoolGrades: 6-8Distance: 3.1 mi
- 6/10Silverado High SchoolGrades: 9-12Distance: 2.2 mi
Schools provided by the listing agent
- Elementary: Cox, David M.,Cox, David M.
- Middle: Greenspun
- High: Silverado
Source: LVR. This data may not be complete. We recommend contacting the local school district to confirm school assignments for this home.
- $299,9902 bd2 ba1.2k sqft7450 S Eastern Ave UNIT 2073, Paradise Town, NV 89123Sold
- $242,0002 bd2 ba1k sqft7450 S Eastern Ave UNIT 2068, Las Vegas, NV 89123Sold

- $265,0002 bd2 ba1.1k sqft7450 S Eastern Ave UNIT 2052, Las Vegas, NV 89123Sold

- $276,0002 bd2 ba1.2k sqft7450 S Eastern Ave UNIT 2101, Paradise Town, NV 89123Sold
- $1,5002 bd2 ba1k sqft7450 S Eastern Ave UNIT 2096, Las Vegas, NV 89123For Rent
- $295,0002 bd2 ba1.1k sqft7450 S Eastern Ave UNIT 1084, Las Vegas, NV 89123For Sale
- $289,0002 bd2 ba1.2k sqft7450 S Eastern Ave UNIT 1058, Las Vegas, NV 89123Sold
- $270,0002 bd2 ba1.2k sqft7450 S Eastern Ave UNIT 2058, Paradise Town, NV 89123Sold
A local agent can set up tours, give advice and negotiate with sellers.
Similar homes
- $369,7003 bd2 ba1.5k sqft2050 W Warm Springs Rd Unit 224, Henderson, NV 89014For Sale
 MLS ID #2769401, Sasha Terry, LPT Realty, LLC. LVR
 - $414,8773 bd2 ba1.1k sqft913 De Met Dr, Las Vegas, NV 89119For Sale
 MLS ID #2805449, Daniel Pittman, LPT Realty, LLC. LVR
 - $345,0003 bd3 ba1.2k sqft10373 Perfect Parsley St, Las Vegas, NV 89183For Sale
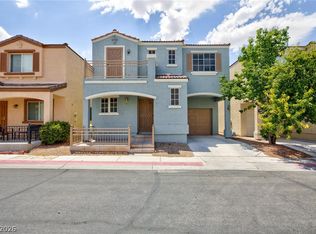 MLS ID #2804796, Gerardo Barrales-Aguilar, More Realty Incorporated. LVR
 - $387,0002 bd3 ba1.1k sqft251 S Green Valley Pkwy Unit 5514, Henderson, NV 89012For Sale
 MLS ID #2797431, Lisa L. Vaughn, LIFE Realty District. LVR
 - $389,9903 bd3 ba1.6k sqft3831 Atlantis St, Las Vegas, NV 89121For SaleMLS ID #2803897, Valeria G. Mariscal-Marquez, Galindo Group Real Estate. LVR
- $320,0002 bd2 ba1k sqft9000 S Las Vegas Blvd Unit 1242, Las Vegas, NV 89123For SaleMLS ID #2738508, Amanda Johnson, Douglas Elliman of Nevada LLC. LVR
- $349,0003 bd2 ba1.4k sqft2050 W Warm Springs Rd Unit 3721, Henderson, NV 89014For SaleMLS ID #2731558, Darin Marques, Virtue Real Estate Group. LVR
- $274,9002 bd2 ba1k sqft2832 Bluebonnet Dr #2, Henderson, NV 89074For SaleMLS ID #2764410, Sharon Lisa Harris, SimpliHOM. LVR
- $405,0002 bd3 ba1.7k sqft504 Chestnut View Pl, Henderson, NV 89052For SaleMLS ID #2798263, Keoki Allen, Compass Realty & Management. LVR
- $399,0002 bd2 ba1.1k sqft2013 Joy View Ln, Henderson, NV 89012For SaleMLS ID #2794935, Jordan D. Betten, Simply Vegas. LVR
- $345,0002 bd2 ba1.2k sqft3717 Perliter Ave, North Las Vegas, NV 89030For SaleMLS ID #2805588, Sergio Vega Jr, Desert Vision Realty. LVR
- $275,0002 bd2 ba1.2k sqft7173 S Durango Dr Unit 212, Las Vegas, NV 89113For SaleMLS ID #2765312, Maria E. Flores, United Realty Group. LVR
- $400,0003 bd2 ba1.2k sqft2474 Evening Twilight Ave, Henderson, NV 89044For SaleMLS ID #2803127, Donna A. Cusey, RE/MAX Advantage. LVR
- $334,5002 bd2 ba1.1k sqft1708 Sky Of Red Dr Unit 104, Las Vegas, NV 89128For SaleMLS ID #2797585, Johnny E. Doyle JR, Keller Williams Realty Las Veg. LVR
- $380,0014 bd2 ba1.4k sqft228 Earl St, Las Vegas, NV 89101For SaleMLS ID #2774755, Sergio Vega Jr, Desert Vision Realty. LVR
- $369,0002 bd2 ba1k sqft6712 Accent Ct, Las Vegas, NV 89108For SaleMLS ID #2801780, Nancy Ruiz, Huntington & Ellis, A Real Est. LVR
- $364,9003 bd3 ba1.3k sqft3923 Starfield Ln, Las Vegas, NV 89147For SaleMLS ID #2802241, George G. Kinney, Elite Realty. LVR
- $368,8883 bd3 ba1.6k sqft4513 Turkey Ridge Ct, North Las Vegas, NV 89031For SaleMLS ID #2804656, Olga M. Kokubu, RE/MAX CENTRAL. LVR
- $430,0003 bd2 ba1.4k sqft530 Grape Dr, Henderson, NV 89015For SaleMLS ID #2805229, Connie Byler, LIFE Realty District. LVR
- $380,0003 bd2 ba1.2k sqft7432 Saybrook Point Dr, Las Vegas, NV 89128For SaleMLS ID #2775882, Odalis Coronel, The Agency Las Vegas. LVR
