Welcome to Bella Vista, a Beautiful Oasis in the heart of Green Valley Ranch. This Home is Ideally positioned within the community and directly across from The District at Green Valley Ranch. This exceptional residence with a popular layout, offers effortless access to Dining, Whole Foods, Farmer's Markets, shopping, fitness studios, and endless entertainment. Thoughtfully reimagined with a sophisticated Clean Modern aesthetic, this beautifully remodeled home showcases a stunning new kitchen featuring quartz countertops with full-height quartz surrounds, a sleek vent hood, stainless steel appliances, breakfast bar, coffee bar, and beverage refrigerator. All Appliances are included, turn key property. The luxurious primary bath is elegantly appointed with a designer walk-in shower, creating a spa-like retreat. Plantation shutters, fresh crisp paint, baseboards and luxury vinyl plank flooring throughout add to the home’s elevated appeal. Step outside to a charming covered patio, the perfect setting for morning coffee or a quiet evening unwind, surrounded by Bella Vista’s lush, serene grounds. Residents enjoy resort-style amenities including two sparkling pools, two gated entrances, a clubhouse, fitness center, and BBQ areas. With convenient freeway access and one of the most desirable locations in Green Valley Ranch, this home offers the perfect blend of style, comfort, and lifestyle.
Active
$387,000
251 S Green Valley Pkwy Unit 5514, Henderson, NV 89012
2beds
1,102sqft
:
Get pre-qualified$2,900/mo
Condominium
Built in 1997
-- sqft lot
$379,000 Zestimate®
$351/sqft
$380/mo HOA
What's special
Beverage refrigeratorCharming covered patioStainless steel appliancesStunning new kitchenBreakfast barLuxurious primary bathCoffee bar
- 37 days |
- 718 |
- 33 |
Zillow last checked:
Listing updated:
Listed by:
Lisa L. Vaughn S.0038064 (702)595-9483,
LIFE Realty District
Source: LVR,MLS#: 2797431 Originating MLS: Greater Las Vegas Association of Realtors Inc
Originating MLS: Greater Las Vegas Association of Realtors IncFacts & features
Interior
Bedrooms & bathrooms
- Bedrooms: 2
- Bathrooms: 3
- Full bathrooms: 1
- 3/4 bathrooms: 1
- 1/2 bathrooms: 1
Primary bedroom
- Description: Ceiling Fan,Ceiling Light,Custom Closet,Walk-In Closet(s)
- Dimensions: 13x12
Bedroom 2
- Description: Ceiling Fan,Ceiling Light,Custom Closet,Mirrored Door
- Dimensions: 11x11
Primary bathroom
- Description: Double Sink,Shower Only
Kitchen
- Description: Breakfast Bar/Counter,Lighting Recessed,Luxury Vinyl Plank,Quartz Countertops,Stainless Steel Appliances
Living room
- Description: Front
- Dimensions: 15x13
Heating
- Central, Gas
Cooling
- Central Air, Electric
Appliances
- Included: Dryer, Dishwasher, Disposal, Gas Range, Microwave, Refrigerator, Wine Refrigerator, Washer
- Laundry: Gas Dryer Hookup, Main Level, Laundry Room
Features
- Ceiling Fan(s), Window Treatments, Programmable Thermostat
- Flooring: Luxury Vinyl Plank
- Windows: Plantation Shutters, Window Treatments
- Number of fireplaces: 1
- Fireplace features: Gas, Living Room
Interior area
- Total structure area: 1,102
- Total interior livable area: 1,102 sqft
Video & virtual tour
Property
Parking
- Total spaces: 1
- Parking features: Attached, Garage, Garage Door Opener, Inside Entrance, Private, Guest
- Attached garage spaces: 1
Features
- Stories: 2
- Patio & porch: Patio
- Exterior features: Patio
- Pool features: Community
- Fencing: None
- Has view: Yes
- View description: Park/Greenbelt
Lot
- Features: Landscaped, Trees, < 1/4 Acre
Details
- Parcel number: 17819715245
- Zoning description: Multi-Family
- Horse amenities: None
Construction
Type & style
- Home type: Condo
- Architectural style: Two Story
- Property subtype: Condominium
- Attached to another structure: Yes
Materials
- Roof: Tile
Condition
- Resale
- Year built: 1997
Utilities & green energy
- Electric: Photovoltaics None
- Sewer: Public Sewer
- Water: Public
- Utilities for property: Underground Utilities
Community & HOA
Community
- Features: Pool
- Security: Gated Community
- Subdivision: Bella Vista
HOA
- Has HOA: Yes
- Amenities included: Clubhouse, Fitness Center, Gated, Pool, Spa/Hot Tub
- Services included: Association Management, Maintenance Grounds, Sewer, Trash, Water
- HOA fee: $305 monthly
- HOA name: Bella Vista
- HOA phone: 702-531-3382
- Second HOA fee: $75 monthly
Location
- Region: Henderson
Financial & listing details
- Price per square foot: $351/sqft
- Tax assessed value: $183,354
- Annual tax amount: $1,074
- Date on market: 7/5/2026
- Listing agreement: Exclusive Right To Sell
- Listing terms: Cash,Conventional,FHA,VA Loan
- Ownership: Condominium
Estimated market value
$379,000
$360,000 - $398,000
$1,898/mo
Price history
| Date | Event | Price |
|---|---|---|
| 7/5/2026 | Listed for sale | $387,000+18.3%$351/sqft |
Source:  LVR #2797431 Report a problem LVR #2797431 Report a problem | ||
| 5/7/2024 | Sold | $327,000$297/sqft |
Source: LVR #2574651 Report a problem | ||
| 4/19/2024 | Pending sale | $327,000$297/sqft |
Source: LVR #2574651 Report a problem | ||
| 4/16/2024 | Listed for sale | $327,000+133.6%$297/sqft |
Source: LVR #2574651 Report a problem | ||
| 11/11/2014 | Sold | $140,000+46.6%$127/sqft |
Source: LVR #1486753 Report a problem | ||
| 5/15/2013 | Listing removed | $1,050$1/sqft |
Source: Greater Las Vegas Property Management Report a problem | ||
| 4/27/2013 | Price change | $1,050-4.1%$1/sqft |
Source: Greater Las Vegas Property Management Report a problem | ||
| 4/12/2013 | Price change | $1,095+4.3%$1/sqft |
Source: Greater Las Vegas Property Management Report a problem | ||
| 3/29/2013 | Listed for rent | $1,050-4.5%$1/sqft |
Source: Greater Las Vegas Property Management Report a problem | ||
| 3/18/2012 | Listing removed | $1,100$1/sqft |
Source: Greater Las Vegas Property Management Report a problem | ||
| 2/10/2012 | Price change | $1,100-4.3%$1/sqft |
Source: Greater Las Vegas Property Management Report a problem | ||
| 12/17/2011 | Price change | $1,150-3.8%$1/sqft |
Source: Greater Las Vegas Property Management Report a problem | ||
| 11/10/2011 | Listed for rent | $1,195$1/sqft |
Source: Greater Las Vegas Property Management Report a problem | ||
| 9/30/2011 | Sold | $95,500-58.1%$87/sqft |
Source: Public Record Report a problem | ||
| 12/6/2006 | Sold | $228,000$207/sqft |
Source: Public Record Report a problem | ||
Public tax history
| Year | Property taxes | Tax assessment |
|---|---|---|
| 2026 | $1,077 +3% | $64,174 +3.9% |
| 2025 | $1,045 +2.9% | $61,778 -5.2% |
| 2024 | $1,015 +3% | $65,175 +14% |
| 2023 | $986 +3% | $57,191 +5.4% |
| 2022 | $957 +3.1% | $54,264 +2.3% |
| 2021 | $929 +3.1% | $53,064 +14.1% |
| 2020 | $901 +3% | $46,491 +16.1% |
| 2019 | $875 +5.7% | $40,034 |
| 2018 | $828 | $40,034 +2.8% |
| 2017 | $828 | $38,958 +7.2% |
| 2016 | $828 +3.4% | $36,341 +11.7% |
| 2015 | $801 | $32,522 +21.2% |
| 2014 | $801 | $26,825 |
| 2013 | -- | $26,825 -0.2% |
| 2012 | -- | $26,872 -14.2% |
| 2011 | -- | $31,315 +0.8% |
| 2010 | -- | $31,065 -49.4% |
| 2009 | -- | $61,370 |
| 2008 | -- | $61,370 -13.6% |
| 2007 | -- | $71,054 |
Find assessor info on the county website
Monthly payment
Est. payment
Payment breakdown
Explore the cost of this home by adjusting the details. Changes won't be saved.Climate risks
Neighborhood: Green Valley Ranch
Nearby schools
GreatSchools rating
- 8/10Neil C Twitchell Elementary SchoolGrades: PK-5Distance: 0.5 mi
- 7/10Bob Miller Middle SchoolGrades: 6-8Distance: 0.5 mi
- 7/10Coronado High SchoolGrades: 9-12Distance: 2.2 mi
Schools provided by the listing agent
- Elementary: Vanderburg, John C.,Twitchell, Neil C.
- Middle: Miller Bob
- High: Coronado High
Source: LVR. This data may not be complete. We recommend contacting the local school district to confirm school assignments for this home.
- $263,0001 bd1 ba721 sqft251 S Green Valley Pkwy UNIT 5521, Henderson, NV 89012Sold

- $359,0002 bd3 ba1.1k sqft251 S Green Valley Pkwy UNIT 5511, Henderson, NV 89012Sold
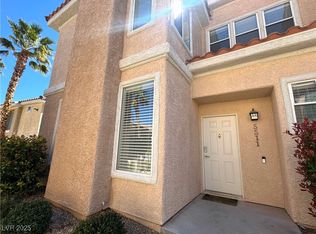
- $297,0002 bd3 ba1.1k sqft251 S Green Valley Pkwy UNIT 5414, Henderson, NV 89012Sold

- $305,0001 bd1 ba824 sqft251 S Green Valley Pkwy UNIT 5422, Henderson, NV 89012Sold

- $349,9002 bd3 ba1.1k sqft251 S Green Valley Pkwy UNIT 5012, Henderson, NV 89012Sold
- $350,0002 bd3 ba1.1k sqft251 S Green Valley Pkwy UNIT 5013, Henderson, NV 89012Sold
- $245,0001 bd1 ba721 sqft251 S Green Valley Pkwy UNIT 3621, Henderson, NV 89012Sold
- $235,6001 bd1 ba721 sqft251 S. Green Valley Pw #3621, Henderson, NV 89012Off Market
A local agent can set up tours, give advice and negotiate with sellers.
Similar homes
- $399,0002 bd3 ba1.1k sqft251 S Green Valley Pkwy Unit 5612, Henderson, NV 89012For Sale
 MLS ID #2789291, James Clark, LPT Realty, LLC. LVR
 - $399,0003 bd3 ba1.6k sqft2278 Ramsgate Dr #0, Henderson, NV 89074For Sale
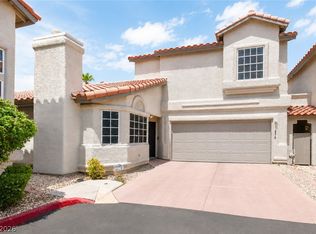 MLS ID #2804452, John Griffith, John Griffith Realty. LVR
 - $399,0002 bd2 ba1.1k sqft2013 Joy View Ln, Henderson, NV 89012For Sale
 MLS ID #2794935, Jordan D. Betten, Simply Vegas. LVR
 - $320,0003 bd2 ba1.2k sqft2305 W Horizon Ridge Pkwy APT 3114, Henderson, NV 89052For Sale
 MLS ID #2793148, Robin P. Viviani, LIFE Realty District. LVR
 - $484,9002 bd2 ba1.2k sqft2153 Indigo Creek Ave, Henderson, NV 89012For SaleMLS ID #2795951, Michael McGrath, Platinum Real Estate Prof. LVR
- $349,0003 bd2 ba1.4k sqft2050 W Warm Springs Rd Unit 3721, Henderson, NV 89014For SaleMLS ID #2731558, Darin Marques, Virtue Real Estate Group. LVR
- $515,0003 bd2 ba1.4k sqft23 Mesquite Village Cir, Henderson, NV 89012For SaleMLS ID #2797131, Luz E. Rodriguez-Velandia, Signature Real Estate Group. LVR
- $380,0004 bd3 ba1.6k sqft1357 Hawaiian Hills Ave, Las Vegas, NV 89183For SaleMLS ID #2796147, Pamela Myler, Wardley Real Estate. LVR
- $345,0003 bd3 ba1.2k sqft10373 Perfect Parsley St, Las Vegas, NV 89183For SaleMLS ID #2804796, Gerardo Barrales-Aguilar, More Realty Incorporated. LVR
- $400,0003 bd3 ba1.5k sqft2019 Rockburne St, Henderson, NV 89044For SaleMLS ID #2801287, Alyssa A. Winstein, BHHS Nevada Properties. LVR
- $399,9003 bd2 ba1.3k sqft2066 Glistening Sands Dr, Las Vegas, NV 89119For SaleMLS ID #2790679, Lori Garlick, Redfin. LVR
- $389,9903 bd3 ba1.6k sqft3831 Atlantis St, Las Vegas, NV 89121For SaleMLS ID #2803897, Valeria G. Mariscal-Marquez, Galindo Group Real Estate. LVR
- $274,9002 bd2 ba1k sqft2832 Bluebonnet Dr #2, Henderson, NV 89074For SaleMLS ID #2764410, Sharon Lisa Harris, SimpliHOM. LVR
- $380,0002 bd2 ba1.2k sqft324 Aravalli Crst, Henderson, NV 89015For SaleMLS ID #2768203, Ryan E. Shugars, Platinum Real Estate Prof. LVR
- $329,9003 bd3 ba1.2k sqft8725 W Flamingo Rd APT 102, Spring Valley, NV 89147For SaleMLS ID #2807788, Frank Napoli II, BHHS Nevada Properties. LVR
- $275,0003 bd2 ba1.1k sqft1050 E Cactus Ave Unit 2006, Las Vegas, NV 89183For SaleMLS ID #2799363, Mike S. Roland, LPT Realty, LLC. LVR
- $279,9993 bd2 ba1.3k sqft833 Aspen Peak Loop #613, Henderson, NV 89015For SaleMLS ID #2801091, Victoria A. Barrios, Keller Williams VIP. LVR
- $390,0003 bd3 ba1.5k sqft5251 Ladyhawk Way, Las Vegas, NV 89118For SaleMLS ID #2804209, Hali Gillin, HomeSmart Encore. LVR
- $334,9992 bd2 ba939 sqft524 Crony Ave, Henderson, NV 89011For SaleMLS ID #2760160, Sommer McDaniel, Keller Williams MarketPlace. LVR
- $384,9003 bd3 ba1.5k sqft780 Last Dance Pl, Henderson, NV 89011For SaleMLS ID #2766961, Michelle D. Stiles, Wynn Realty Group. LVR
