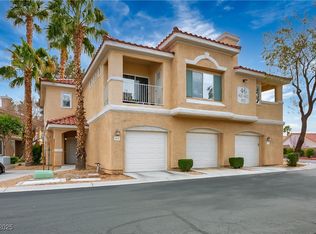
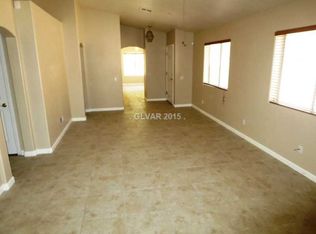
Beautifully renovated poolside condo in the highly desirable Bella Vista community, ideally located across from Green Valley Ranch Casino, The District, Whole Foods, restaurants, shopping, and entertainment. This exceptional residence has been thoughtfully updated throughout with luxury vinyl plank flooring, quartz countertops, white shaker cabinetry, designer lighting, modern fixtures, custom tile work, and sleek stainless steel appliances. The open and inviting floor plan features soaring 10-foot ceilings, crown molding, plantation shutters, upgraded panel doors, custom shelving, custom closets, and abundant natural light. Enjoy the rare convenience of two spacious primary suites, each featuring custom closet systems and beautifully updated bathrooms. Step outside and enjoy pool views framed by mature palm trees from virtually every window, with direct access to the resort-style pool just beyond your door. The finished garage is equally impressive, offering built-in cabinetry, a workbench, epoxy flooring, and generous overhead storage. Bella Vista residents enjoy a gated setting with outstanding amenities, including a clubhouse, fitness center, theater room, library, business center, resort-style pools, spa, and BBQ areas. A truly turnkey opportunity combining luxury, convenience, and resort-style living in one of Henderson's most sought-after locations.
Active
Price increase: $10K (8/1)
$399,000
251 S Green Valley Pkwy Unit 5612, Henderson, NV 89012
2beds
1,163sqft
:
Get pre-qualified$2,976/mo
Condominium
Built in 1997
-- sqft lot
$-- Zestimate®
$343/sqft
$378/mo HOA
What's special
Gated settingModern fixturesSleek stainless steel appliancesWhite shaker cabinetryQuartz countertopsResort-style poolsBbq areas
- 69 days |
- 221 |
- 9 |
Zillow last checked:
Listing updated:
Listed by:
James Clark S.0203458 702-715-5834,
LPT Realty, LLC
Source: LVR,MLS#: 2789291 Originating MLS: Greater Las Vegas Association of Realtors Inc
Originating MLS: Greater Las Vegas Association of Realtors IncFacts & features
Interior
Bedrooms & bathrooms
- Bedrooms: 2
- Bathrooms: 3
- Full bathrooms: 1
- 3/4 bathrooms: 1
- 1/2 bathrooms: 1
Primary bedroom
- Description: Ceiling Fan,Ceiling Light,Custom Closet
- Dimensions: 13x12
Bedroom 2
- Description: Walk-In Closet(s)
- Dimensions: 12x12
Dining room
- Description: Breakfast Nook/Eating Area
- Dimensions: 13x8
Kitchen
- Description: Breakfast Nook/Eating Area,Custom Cabinets,Quartz Countertops
- Dimensions: 12x12
Living room
- Description: Entry Foyer,Rear
- Dimensions: 14x12
Heating
- Central, Gas
Cooling
- Central Air, Electric
Appliances
- Included: Built-In Electric Oven, Dryer, Gas Cooktop, Disposal, Microwave, Refrigerator, Washer
- Laundry: Gas Dryer Hookup, Main Level
Features
- Ceiling Fan(s), Window Treatments
- Flooring: Luxury Vinyl Plank
- Windows: Double Pane Windows, Plantation Shutters
- Has fireplace: No
Interior area
- Total structure area: 1,163
- Total interior livable area: 1,163 sqft
Video & virtual tour
Property
Parking
- Total spaces: 1
- Parking features: Attached, Garage, Inside Entrance, Open, Private, Shelves
- Attached garage spaces: 1
- Has uncovered spaces: Yes
Features
- Stories: 2
- Patio & porch: Patio, Porch
- Exterior features: Porch, Patio, Private Yard
- Pool features: Association
- Fencing: None
Lot
- Size: 3,186 Square Feet
- Features: Trees, < 1/4 Acre
Details
- Parcel number: 17819715249
- Zoning description: Multi-Family
- Horse amenities: None
Construction
Type & style
- Home type: Condo
- Architectural style: Two Story
- Property subtype: Condominium
- Attached to another structure: Yes
Materials
- Roof: Tile
Condition
- Resale
- Year built: 1997
Utilities & green energy
- Electric: Photovoltaics None
- Sewer: Public Sewer
- Water: Public
- Utilities for property: Cable Available, Underground Utilities
Green energy
- Energy efficient items: Windows
Community & HOA
Community
- Subdivision: Bella Vista
HOA
- Has HOA: Yes
- Amenities included: Clubhouse, Fitness Center, Gated, Barbecue, Pool, Recreation Room
- Services included: Association Management, Maintenance Grounds, Sewer, Trash, Water
- HOA fee: $302 monthly
- HOA name: Bella Vista
- HOA phone: 702-362-6262
- Second HOA fee: $76 monthly
Location
- Region: Henderson
Financial & listing details
- Price per square foot: $343/sqft
- Tax assessed value: $185,831
- Annual tax amount: $1,409
- Date on market: 6/5/2026
- Listing agreement: Exclusive Right To Sell
- Listing terms: Cash,Conventional
Estimated market value
Not available
Estimated sales range
Not available
Not available
Price history
| Date | Event | Price |
|---|---|---|
| 8/1/2026 | Price change | $399,000+2.6%$343/sqft |
Source:  LVR #2789291 Report a problem LVR #2789291 Report a problem | ||
| 7/6/2026 | Pending sale | $389,000$334/sqft |
Source: LVR #2789291 Report a problem | ||
| 6/25/2026 | Price change | $389,000-1.5%$334/sqft |
Source: LVR #2789291 Report a problem | ||
| 6/17/2026 | Price change | $394,900-1%$340/sqft |
Source: LVR #2789291 Report a problem | ||
| 6/5/2026 | Listed for sale | $399,000-0.2%$343/sqft |
Source: LVR #2789291 Report a problem | ||
| 3/10/2026 | Sold | $399,900$344/sqft |
Source: LVR #2750812 Report a problem | ||
| 1/28/2026 | Pending sale | $399,900$344/sqft |
Source: LVR #2750812 Report a problem | ||
| 1/26/2026 | Listed for sale | $399,900+31.1%$344/sqft |
Source: LVR #2750812 Report a problem | ||
| 4/16/2020 | Sold | $305,000+345.7%$262/sqft |
Source: Public Record Report a problem | ||
| 5/2/2011 | Sold | $68,436-72.2%$59/sqft |
Source: Public Record Report a problem | ||
| 5/1/2006 | Sold | $246,000$212/sqft |
Source: Public Record Report a problem | ||
Public tax history
| Year | Property taxes | Tax assessment |
|---|---|---|
| 2026 | $1,480 +8% | $65,041 +3.7% |
| 2025 | $1,370 +7.9% | $62,726 -4.9% |
| 2024 | $1,269 +8% | $65,967 +13.9% |
| 2023 | $1,176 +8% | $57,927 +5.3% |
| 2022 | $1,089 +7.7% | $54,998 +2.2% |
| 2021 | $1,010 +6.8% | $53,826 +14.1% |
| 2020 | $947 +4.8% | $47,155 +15.9% |
| 2019 | $903 +6.9% | $40,672 |
| 2018 | $845 | $40,672 +2.7% |
| 2017 | $845 | $39,618 +7.1% |
| 2016 | $845 +3.4% | $36,994 +11.6% |
| 2015 | $818 | $33,144 +21.1% |
| 2014 | $818 | $27,378 |
| 2013 | -- | $27,378 +0.6% |
| 2012 | -- | $27,223 -14.3% |
| 2011 | -- | $31,778 +0.9% |
| 2010 | -- | $31,485 -49.1% |
| 2009 | -- | $61,870 |
| 2008 | -- | $61,870 -13.5% |
| 2007 | -- | $71,523 |
Find assessor info on the county website
Monthly payment
Est. payment
Payment breakdown
Explore the cost of this home by adjusting the details. Changes won't be saved.Climate risks
Neighborhood: Green Valley Ranch
Nearby schools
GreatSchools rating
- 8/10Neil C Twitchell Elementary SchoolGrades: PK-5Distance: 0.5 mi
- 7/10Bob Miller Middle SchoolGrades: 6-8Distance: 0.5 mi
- 7/10Coronado High SchoolGrades: 9-12Distance: 2.2 mi
Schools provided by the listing agent
- Elementary: Vanderburg, John C.,Twitchell, Neil C.
- Middle: Miller Bob
- High: Coronado High
Source: LVR. This data may not be complete. We recommend contacting the local school district to confirm school assignments for this home.
- $326,5002 bd3 ba1.1k sqft251 S Green Valley Pkwy UNIT 5611, Henderson, NV 89052Off Market

- $375,0002 bd3 ba1.1k sqft251 S Green Valley Pkwy UNIT 4611, Henderson, NV 89012Sold
- $425,6003 bd2 ba1.3k sqft236 Summit Vista St, Henderson, NV 89052Off Market
- $415,0003 bd2 ba1.3k sqft238 Summit Vista St, Henderson, NV 89052Sold
- $470,5003 bd2 ba1.5k sqft234 Summit Vista St, Henderson, NV 89052Off Market
- $438,6003 bd2 ba1.3k sqft240 Summit Vista St, Henderson, NV 89052Off Market
- $431,4003 bd2 ba1.3k sqft232 Summit Vista St, Henderson, NV 89052Off Market
- $490,0003 bd2 ba1.3k sqft230 Summit Vista St, Henderson, NV 89052Sold
A local agent can set up tours, give advice and negotiate with sellers.
Similar homes
- $387,0002 bd3 ba1.1k sqft251 S Green Valley Pkwy Unit 5514, Henderson, NV 89012For Sale
 MLS ID #2797431, Lisa L. Vaughn, LIFE Realty District. LVR
 - $399,0003 bd3 ba1.6k sqft2278 Ramsgate Dr #0, Henderson, NV 89074For Sale
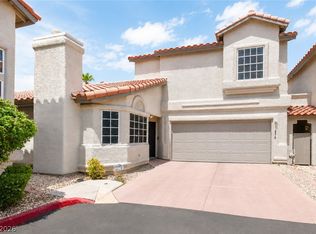 MLS ID #2804452, John Griffith, John Griffith Realty. LVR
 - $387,0001 bd2 ba1.1k sqft2093 Joy View Ln, Henderson, NV 89012For Sale
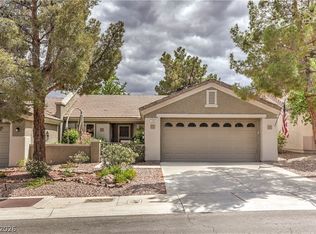 MLS ID #2772807, Laura E. Harbison, Realty Executives Southern. LVR
 - $339,9002 bd2 ba1k sqft700 Carnegie St APT 4312, Henderson, NV 89052For Sale
 MLS ID #2786805, Randy Myers, Keller Williams MarketPlace. LVR
 - $389,5002 bd2 ba964 sqft445 Concord Way, Henderson, NV 89015For SaleMLS ID #2791636, Robert W. Morganti, LIFE Realty District. LVR
- $515,0003 bd2 ba1.4k sqft23 Mesquite Village Cir, Henderson, NV 89012For SaleMLS ID #2797131, Luz E. Rodriguez-Velandia, Signature Real Estate Group. LVR
- $465,0003 bd3 ba1.5k sqft10265 Moth Orchid Ct, Las Vegas, NV 89183For SaleMLS ID #2808973, Elda M. Puleo Rojas, Fathom Realty. LVR
- $370,0002 bd2 ba1k sqft760 Thousand Oaks Dr, Paradise, NV 89123For SaleMLS ID #2804618, Daniel Mumm, Huntington & Ellis, A Real Est. LVR
- $430,0003 bd2 ba1.4k sqft530 Grape Dr, Henderson, NV 89015For SaleMLS ID #2805229, Connie Byler, LIFE Realty District. LVR
- $425,0003 bd3 ba1.6k sqft10725 Ackers Dr, Las Vegas, NV 89052For SaleMLS ID #2788479, Jay-Son Low, Evolve Realty. LVR
- $239,9003 bd2 ba1.1k sqft10245 S Maryland Pkwy Unit 2197, Las Vegas, NV 89123For SaleMLS ID #2808405, Jared A. English, Congress Realty. LVR
- $259,9002 bd2 ba1k sqft2975 Bluegrass Ln APT 1423, Henderson, NV 89074For SaleMLS ID #2789424, Tyler Shelton, eXp Realty. LVR
- $425,0002 bd2 ba1.2k sqft10 Via Visione Unit 101, Henderson, NV 89011For SaleMLS ID #2761530, Susan M. Daichendt, Realty ONE Group, Inc. LVR
- $369,0003 bd3 ba1.3k sqft50 Belle Point Ave, Las Vegas, NV 89123For SaleMLS ID #2800847, Steve P. Hawks, Platinum Real Estate Prof. LVR
- $410,0003 bd3 ba1.4k sqft360 Misterioso St, Henderson, NV 89011For SaleMLS ID #2781602, Bianka N. Downs, Realty of America LLC. LVR
- $430,0002 bd2 ba1.2k sqft783 Charming Holly St, Henderson, NV 89011For SaleMLS ID #2803165, Steve P. Hawks, Platinum Real Estate Prof. LVR
- $313,9003 bd2 ba1.2k sqft8805 Jeffreys St Unit 2112, Las Vegas, NV 89123For SaleMLS ID #2731000, Inna Mizrahi, American Renaissance Realty. LVR
- $404,5003 bd3 ba1.4k sqft9149 White Rock Peak St, Las Vegas, NV 89113For SaleMLS ID #2804927, Eva Lei Hatten, eProNet Realty. LVR
- $265,0002 bd2 ba1.1k sqft8805 Jeffreys St Unit 1054, Las Vegas, NV 89123For SaleMLS ID #2777400, Roberta Camacho, Signature Real Estate Group. LVR
- $329,9003 bd3 ba1.2k sqft8725 W Flamingo Rd APT 102, Spring Valley, NV 89147For SaleMLS ID #2807788, Frank Napoli II, BHHS Nevada Properties. LVR
