Beautifully upgradеd Ѕοuthfork townhomе with а flexible floor plаn! Thіs 2-bedroom home with an expanded loft offers the perfect flex space for a home office, media room, playroom, or second living area. Interior features include a marble-surround fireplace, plantation shutters, granite countertops with a mother-of-pearl backsplash, remodeled bathrooms with custom vanities, customized closets throughout, new light fixtures, ceiling fans, and a laundry room with built-in storage. Additional upgrades include a newer 7-year A/C unit, epoxy garage floors, solar screens, and all appliances are included—including the living room TV. Ideally located near shopping, dining, parks, schools, and freeway access. Need a third bedroom? The loft was originally designed as a bedroom and can easily be converted back by reinstalling the original wall.
Active
Price cut: $10K (9/16)
$385,000
504 Chestnut View Pl, Henderson, NV 89052
2beds
1,774sqft
Townhouse
Built in 1999
2,613 Square Feet Lot
$379,600 Zestimate®
$217/sqft
$220/mo HOA
What's special
Epoxy garage floorsMother-of-pearl backsplashCustomized closets throughoutMarble-surround fireplaceCeiling fansPlantation shuttersNew light fixtures
- 83 days
- 251
- 16
Zillow last checked:
Listing updated:
Listed by:
Keoki Allen S.0176484 KeokiAllenLv@gmail.com,
Compass Realty & Management
Source: LVR,MLS#: 2798263 Originating MLS: Greater Las Vegas Association of Realtors Inc
Originating MLS: Greater Las Vegas Association of Realtors IncFacts & features
Interior
Bedrooms & bathrooms
- Bedrooms: 2
- Bathrooms: 3
- Full bathrooms: 2
- 1/2 bathrooms: 1
Primary bedroom
- Description: Ceiling Fan,Custom Closet,Upstairs,Walk-In Closet(s)
- Dimensions: 12x13
Bedroom 2
- Description: Ceiling Fan,Custom Closet,Upstairs,Walk-In Closet(s)
- Dimensions: 12x17
Kitchen
- Description: Granite Countertops,Stainless Steel Appliances,Tile Flooring
- Dimensions: 10x10
Living room
- Description: Front
- Dimensions: 17x13
Loft
- Description: Ceiling Fan
- Dimensions: 9x12
Heating
- Central, Gas
Cooling
- Central Air, Electric
Appliances
- Included: Dryer, Dishwasher, Disposal, Gas Range, Microwave, Refrigerator, Washer
- Laundry: Gas Dryer Hookup, Main Level, Laundry Room
Features
- Bathroom on Main Level, Ceiling Fan(s), Half Bath on Main Level, Window Treatments, Programmable Thermostat
- Flooring: Luxury Vinyl Plank, Tile
- Windows: Plantation Shutters
- Number of fireplaces: 1
- Fireplace features: Gas, Living Room
Interior area
- Total structure area: 1,774
- Total interior livable area: 1,774 sqft
Property
Parking
- Total spaces: 2
- Parking features: Attached, Epoxy Flooring, Garage, Garage Door Opener, Inside Entrance, Open, Private
- Attached garage spaces: 2
- Has uncovered spaces: Yes
Features
- Stories: 2
- Patio & porch: Covered, Patio
- Exterior features: Patio
- Pool features: Community
- Fencing: Block,Back Yard,Stucco Wall
Lot
- Size: 2,613 Square Feet
- Features: Front Yard, Sprinklers In Front, Landscaped, Rocks, Trees, < 1/4 Acre, Zero Lot Line
Details
- Parcel number: 17725214015
- Zoning description: Single Family
- Horse amenities: None
Construction
Type & style
- Home type: Townhouse
- Architectural style: Two Story
- Property subtype: Townhouse
- Attached to another structure: Yes
Materials
- Drywall
- Roof: Tile
Condition
- Resale
- Year built: 1999
Utilities & green energy
- Electric: Photovoltaics None
- Sewer: Public Sewer
- Water: Public
- Utilities for property: Cable Available, Underground Utilities
Green energy
- Energy efficient items: Solar Screens
Community & HOA
Community
- Features: Pool
- Security: Prewired
- Subdivision: Southfork Parcel 3
HOA
- Has HOA: Yes
- Amenities included: Clubhouse, Fitness Center, Park, Pool, Spa/Hot Tub, Tennis Court(s)
- Services included: Association Management, Common Areas, Insurance, Maintenance Grounds, Reserve Fund, Taxes
- HOA fee: $220 monthly
- HOA name: Cheyenne HIlls
- HOA phone: 702-942-2500
Location
- Region: Henderson
Financial & listing details
- Price per square foot: $217/sqft
- Tax assessed value: $275,343
- Annual tax amount: $1,538
- Date on market: 7/8/2026
- Listing agreement: Exclusive Right To Sell
- Listing terms: Cash,Conventional,FHA,VA Loan
- Ownership: Townhouse
Estimated market value
$379,600
$361,000 - $399,000
$2,129/mo
Price history
| Date | Event | Price |
|---|---|---|
| 9/16/2026 | Price change | $385,000-2.5%$217/sqft |
Source:  LVR #2798263 Report a problem LVR #2798263 Report a problem | ||
| 8/11/2026 | Price change | $395,000-2.5%$223/sqft |
Source: LVR #2798263 Report a problem | ||
| 7/8/2026 | Listed for sale | $405,000+35%$228/sqft |
Source: LVR #2798263 Report a problem | ||
| 8/26/2020 | Sold | $300,000$169/sqft |
Source: LVR #2215884 Report a problem | ||
| 7/24/2020 | Listed for sale | $300,000+29.9%$169/sqft |
Source: Realty ONE Group, Inc #2215884 Report a problem | ||
| 12/28/2017 | Sold | $231,000-3.7%$130/sqft |
Source: LVR #1945556 Report a problem | ||
| 11/22/2017 | Price change | $239,888-1.3%$135/sqft |
Source: Urban Nest Realty #1945556 Report a problem | ||
| 11/20/2017 | Price change | $243,000-0.4%$137/sqft |
Source: Urban Nest Realty #1945556 Report a problem | ||
| 11/17/2017 | Price change | $243,888-0.5%$137/sqft |
Source: Urban Nest Realty #1945556 Report a problem | ||
| 11/14/2017 | Price change | $245,000-1.6%$138/sqft |
Source: Urban Nest Realty #1945556 Report a problem | ||
| 11/8/2017 | Listed for sale | $249,000+24.5%$140/sqft |
Source: Urban Nest Realty #1945556 Report a problem | ||
| 6/23/2015 | Sold | $200,000+0.5%$113/sqft |
Source: LVR #1533914 Report a problem | ||
| 5/21/2015 | Pending sale | $199,000$112/sqft |
Source: CENTURY 21 Martinez & Associates #1533914 Report a problem | ||
| 5/20/2015 | Price change | $199,000-7.2%$112/sqft |
Source: CENTURY 21 Martinez & Associates #1533914 Report a problem | ||
| 4/23/2015 | Listed for sale | $214,500+87.7%$121/sqft |
Source: CENTURY 21 Martinez & Associates #1533914 Report a problem | ||
| 3/14/2011 | Sold | $114,300-45.7%$64/sqft |
Source: Public Record Report a problem | ||
| 11/3/2010 | Sold | $210,670+38.6%$119/sqft |
Source: Public Record Report a problem | ||
| 11/8/2002 | Sold | $152,000+19.7%$86/sqft |
Source: Public Record Report a problem | ||
| 4/1/1999 | Sold | $127,000$72/sqft |
Source: Public Record Report a problem | ||
Public tax history
| Year | Property taxes | Tax assessment |
|---|---|---|
| 2026 | $1,541 +3% | $96,370 -2.3% |
| 2025 | $1,496 +3% | $98,677 +19.3% |
| 2024 | $1,453 +3% | $82,724 +8.6% |
| 2023 | $1,411 -1.5% | $76,186 +18.5% |
| 2022 | $1,432 +7.7% | $64,315 -2.3% |
| 2021 | $1,329 +3% | $65,829 +4.9% |
| 2020 | $1,290 +3% | $62,749 +7.4% |
| 2019 | $1,252 +5.7% | $58,442 |
| 2018 | $1,185 | $58,442 +3.1% |
| 2017 | $1,185 | $56,678 +9.7% |
| 2016 | $1,185 +0.3% | $51,677 +3.7% |
| 2015 | $1,182 +3.2% | $49,813 +31.4% |
| 2014 | $1,145 | $37,897 |
| 2013 | -- | $37,897 +2.3% |
| 2012 | -- | $37,036 -20% |
| 2011 | -- | $46,313 -5.8% |
| 2010 | -- | $49,147 -26.7% |
| 2009 | -- | $67,077 -15.4% |
| 2008 | -- | $79,327 -15.8% |
| 2007 | -- | $94,168 +3.8% |
| 2006 | -- | $90,685 +49.2% |
| 2005 | -- | $60,792 +20.5% |
| 2004 | -- | $50,432 +5.8% |
| 2003 | -- | $47,681 +10.4% |
| 2002 | -- | $43,170 +4% |
| 2001 | -- | $41,490 |
Find assessor info on the county website
Monthly payment
Est. payment
Payment breakdown
Explore the cost of this home by adjusting the details. Changes won't be saved.Climate risks
Neighborhood: Westgate
Nearby schools
Schools provided by the listing agent
- Elementary: Taylor, Glen C.,Taylor, Glen C.
- Middle: Miller Bob
- High: Coronado High
Source: LVR. This data may not be complete. We recommend contacting the local school district to confirm school assignments for this home.
Similar homes
- $449,9004 bd3 ba1.6k sqft10947 African Sunset St, Henderson, NV 89052For Sale
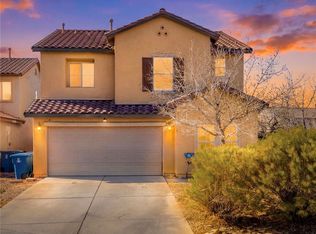 MLS ID #2822475, Adrianna R. Montoya, eXp Realty. LVR
 - $370,0003 bd3 ba1.5k sqft199 Winnsboro St, Henderson, NV 89074For Sale
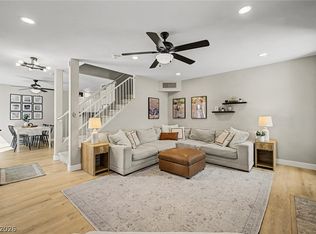 MLS ID #2819086, Conrad Beatty, LIFE Realty District. LVR
 - $384,0003 bd2 ba1.7k sqft582 Cervantes Dr, Henderson, NV 89014For Sale
 MLS ID #2808899, Jennifer Goldman, IS Luxury. LVR
 - $365,0003 bd2 ba1.5k sqft2035 E Warm Springs Rd Unit 1005, Las Vegas, NV 89119For Sale
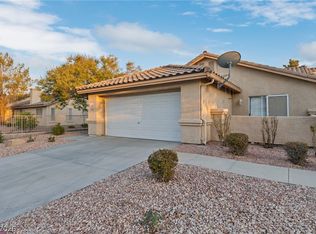 MLS ID #2813367, Sandra Salsbury, Centennial Real Estate. LVR
