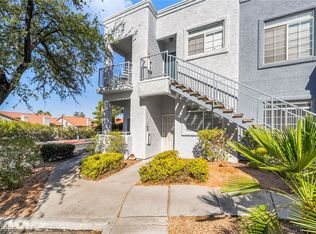
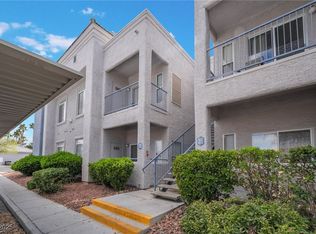
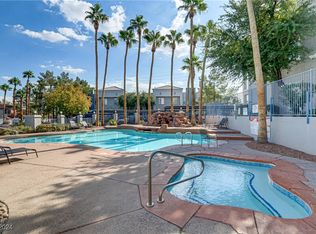
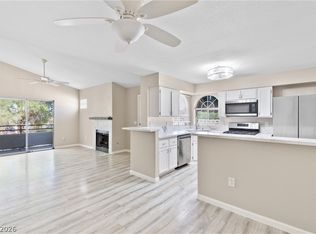
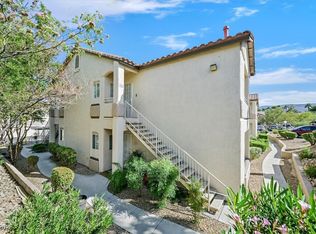
Beautiful move-in ready, single-story ground-floor condo located in the highly desirable Green Valley Ranch area within the Legacy West community. This well-maintained home features an open and functional layout with updated kitchen cabinets and countertops, offering a modern space perfect for everyday living. The inviting living room includes fireplace and direct access to a private patio with solar screens, providing a comfortable outdoor space with added privacy. The primary suite features two closets, a large soaking tub and separate walk-in shower. Enjoy resort-style community amenities, including a community pool, exercise room, BBQ grills, and common gathering areas. Conveniently located near shopping, dining, parks, and entertainment in Henderson, just minutes from The District at Green Valley Ranch and Green Valley Ranch Resort Spa and Casino. Ideal for buyers seeking low-maintenance living, a ground-floor unit, and a prime Henderson location with great community amenities.
Active under contract
Price cut: $5K (7/16)
$240,000
2201 Ramsgate Dr APT 818, Henderson, NV 89074
2beds
931sqft
Condominium
Built in 1996
-- sqft lot
$230,600 Zestimate®
$258/sqft
$225/mo HOA
What's special
- 76 days
- 293
- 18
Zillow last checked:
Listing updated:
Listed by:
William Ramos-Ruggero S.0194061 702-256-4900,
Wardley Real Estate
Source: LVR,MLS#: 2800601 Originating MLS: Greater Las Vegas Association of Realtors Inc
Originating MLS: Greater Las Vegas Association of Realtors IncFacts & features
Interior
Bedrooms & bathrooms
- Bedrooms: 2
- Bathrooms: 2
- Full bathrooms: 2
Primary bedroom
- Description: Bedroom With Bath Downstairs,Ceiling Fan,Ceiling Light,Closet,Mirrored Door
- Dimensions: 11x17
Bedroom 2
- Description: Closet,TV/ Cable
- Dimensions: 9x11
Primary bathroom
- Description: Double Sink,Separate Shower,Separate Tub
- Dimensions: 9x10
Dining room
- Description: Dining Area,Kitchen/Dining Room Combo
- Dimensions: 6x8
Kitchen
- Description: Breakfast Bar/Counter,Quartz Countertops
- Dimensions: 7x10
Living room
- Description: Front
- Dimensions: 13x14
Heating
- Central, Gas
Cooling
- Central Air, Electric
Appliances
- Included: Dryer, Dishwasher, Disposal, Gas Range, Microwave, Refrigerator, Washer
- Laundry: Gas Dryer Hookup, Laundry Closet, Main Level
Features
- Bathroom on Main Level, Bedroom on Main Level, Ceiling Fan(s), Full Bath on Main Level, Primary Downstairs, Window Treatments, Programmable Thermostat
- Flooring: Tile
- Windows: Blinds, Drapes
- Number of fireplaces: 1
- Fireplace features: Gas, Living Room
Interior area
- Total structure area: 931
- Total interior livable area: 931 sqft
Video & virtual tour
Property
Parking
- Total spaces: 1
- Parking features: Assigned, Covered, Detached Carport, Open
- Carport spaces: 1
- Has uncovered spaces: Yes
Features
- Stories: 1
- Patio & porch: Covered, Enclosed, Patio
- Exterior features: Patio
- Pool features: Community
- Fencing: None
Lot
- Size: 8,350 Square Feet
- Features: Landscaped, < 1/4 Acre
Details
- Parcel number: 17818721008
- Zoning description: Multi-Family
- Horse amenities: None
Construction
Type & style
- Home type: Condo
- Architectural style: One Story
- Property subtype: Condominium
- Attached to another structure: Yes
Materials
- Stucco
- Roof: Tile
Condition
- Resale
- Year built: 1996
Utilities & green energy
- Electric: Photovoltaics None
- Sewer: Public Sewer
- Water: Public
- Utilities for property: Cable Available
Community & HOA
Community
- Features: Pool
- Subdivision: Legacy West Condo
HOA
- Has HOA: Yes
- Amenities included: Clubhouse, Fitness Center, Barbecue, Park, Pool, Spa/Hot Tub
- Services included: Association Management, Maintenance Grounds, Reserve Fund, Sewer, Trash, Water
- HOA fee: $225 monthly
- HOA name: Legacy West
- HOA phone: 702-868-0900
Location
- Region: Henderson
Financial & listing details
- Price per square foot: $258/sqft
- Tax assessed value: $116,229
- Annual tax amount: $754
- Date on market: 7/16/2026
- Listing agreement: Exclusive Right To Sell
- Listing terms: Cash,Conventional,VA Loan
- Ownership: Condominium
Estimated market value
$230,600
$219,000 - $242,000
$1,529/mo
Price history
| Date | Event | Price |
|---|---|---|
| 9/26/2026 | Contingent | $240,000$258/sqft |
Source:  LVR #2800601 Report a problem LVR #2800601 Report a problem | ||
| 7/16/2026 | Price change | $240,000-2%$258/sqft |
Source: LVR #2800601 Report a problem | ||
| 6/12/2026 | Price change | $245,000-3.9%$263/sqft |
Source: LVR #2761893 Report a problem | ||
| 4/15/2026 | Price change | $255,000-3.8%$274/sqft |
Source: LVR #2761893 Report a problem | ||
| 3/5/2026 | Listed for sale | $265,000+295.5%$285/sqft |
Source: LVR #2761893 Report a problem | ||
| 6/30/2010 | Sold | $67,000+6.3%$72/sqft |
Source: Public Record Report a problem | ||
| 5/15/2010 | Listed for sale | $63,000-39.6%$68/sqft |
Source: foreclosure.com Report a problem | ||
| 4/21/2010 | Sold | $104,253+7.5%$112/sqft |
Source: Public Record Report a problem | ||
| 10/30/2003 | Sold | $97,000+21.3%$104/sqft |
Source: Public Record Report a problem | ||
| 7/14/1999 | Sold | $80,000+7.4%$86/sqft |
Source: Public Record Report a problem | ||
| 3/22/1996 | Sold | $74,500$80/sqft |
Source: Public Record Report a problem | ||
Public tax history
| Year | Property taxes | Tax assessment |
|---|---|---|
| 2026 | $757 +3% | $40,680 -2.2% |
| 2025 | $735 +2.9% | $41,595 -3.7% |
| 2024 | $714 +3% | $43,194 +15% |
| 2023 | $693 +3% | $37,545 +2.7% |
| 2022 | $673 +3.1% | $36,553 +4.2% |
| 2021 | $653 +1.3% | $35,093 +23.5% |
| 2020 | $645 +4.8% | $28,415 +12.9% |
| 2019 | $615 +6.9% | $25,171 |
| 2018 | $575 | $25,171 +2.4% |
| 2017 | $575 | $24,585 -3.4% |
| 2016 | $575 +0.4% | $25,460 +9.3% |
| 2015 | $573 +3.2% | $23,303 +25.3% |
| 2014 | $555 | $18,593 |
| 2013 | -- | $18,593 -2.6% |
| 2012 | -- | $19,089 -6.7% |
| 2011 | -- | $20,452 -4% |
| 2010 | -- | $21,308 -43.6% |
| 2009 | -- | $37,812 |
| 2008 | -- | $37,812 -34.4% |
| 2007 | -- | $57,623 +20.8% |
| 2006 | -- | $47,686 +54.3% |
| 2005 | -- | $30,912 +17.7% |
| 2004 | -- | $26,261 +1.8% |
| 2003 | -- | $25,802 +0.6% |
| 2002 | -- | $25,660 +5.7% |
| 2001 | -- | $24,280 |
Find assessor info on the county website
Monthly payment
Est. payment
Payment breakdown
Explore the cost of this home by adjusting the details. Changes won't be saved.Climate risks
Neighborhood: Green Valley South
Nearby schools
Schools provided by the listing agent
- Elementary: Cox, David M.,Cox, David M.
- Middle: Greenspun
- High: Coronado High
Source: LVR. This data may not be complete. We recommend contacting the local school district to confirm school assignments for this home.

Similar homes
- $240,0002 bd2 ba931 sqft2201 Ramsgate Dr APT 514, Henderson, NV 89074For Sale
 MLS ID #2806079, Margaret L. Moore, Hudson Real Estate. LVR
 - $269,0002 bd2 ba1k sqft2251 Wigwam Pkwy APT 1126, Henderson, NV 89074For Sale
 MLS ID #2818252, Juan E. Rubio, The Agency Las Vegas. LVR
 - $250,0002 bd2 ba1k sqft45 Maleena Mesa St APT 1711, Henderson, NV 89074For Sale
 MLS ID #2790058, Yasmin E. Smith, Century 21 Americana. LVR
 - $265,0002 bd2 ba1.1k sqft75 N Valle Verde Dr APT 524, Henderson, NV 89074For Sale
 MLS ID #2744887, Di Wolfgram, Windermere Anthem Hills LLC. LVR
