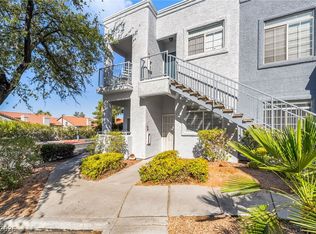
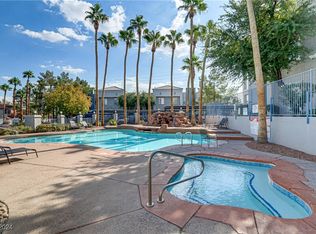
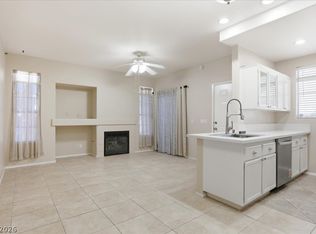
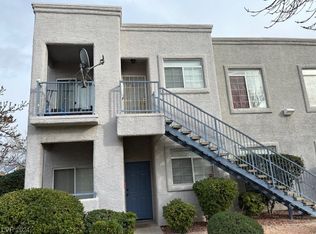
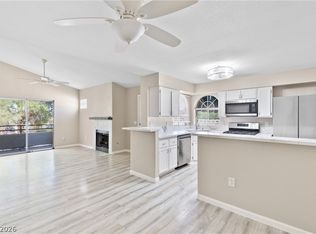
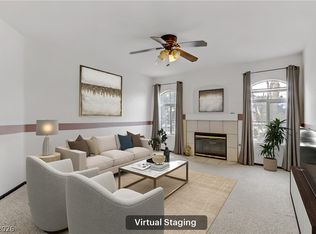
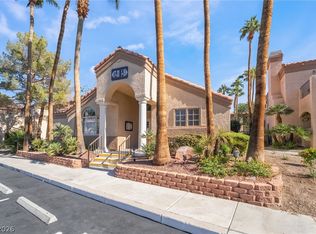
Welcome home to this pristine second-floor, one-bedroom one bathroom condo in the heart of Green Valley! Featuring an open and inviting floor plan with updated laminate flooring throughout, this home offers comfort, convenience and low-maintenance living. The spacious kitchen features ample counter and cabinet space, a breakfast bar and all appliances included! The oversized primary bedroom offers a generous walk-in closet, while the bathroom features dual vanities, a separate soaking tub and walk-in shower. Enjoy your own private balcony, a brand-new water heater and the convenience of covered parking located directly in front of the unit. The community offers resort-style amenities including a sparkling pool, spa with waterfall and clubhouse. Ideally located just 1.3 miles from Green Valley Ranch Resort, The District at Green Valley Ranch and Whole Foods, with shopping, dining and entertainment just minutes away! The washer and dryer are also included, making this home truly move-in ready. Don't miss this fantastic opportunity to enjoy the best of Green Valley living! Contact the listing agent today for more information or to schedule your private showing!
Active
$190,000
2201 Ramsgate Dr APT 823, Henderson, NV 89074
1beds
777sqft
Condominium
Built in 1996
-- sqft lot
$194,100 Zestimate®
$245/sqft
$225/mo HOA
What's special
- 5 hours
- 25
- 8
Zillow last checked:
Listing updated:
Listed by:
Nicholas J. Giorgi S.0189639 702-308-5584,
Real Broker LLC
Source: LVR,MLS#: 2835267 Originating MLS: Greater Las Vegas Association of Realtors Inc
Facts & features
Interior
Bedrooms & bathrooms
- Bedrooms: 1
- Bathrooms: 1
- Full bathrooms: 1
Primary bedroom
- Description: Ceiling Light,Closet
- Dimensions: 16x12
Primary bathroom
- Description: Double Sink,Tub/Shower Combo
Dining room
- Description: Dining Area
- Dimensions: 14x10
Kitchen
- Description: Breakfast Bar/Counter
Living room
- Description: Front
- Dimensions: 12x14
Heating
- Central, Gas
Cooling
- Central Air, Electric
Appliances
- Included: Dryer, Disposal, Gas Range, Refrigerator, Washer
- Laundry: Gas Dryer Hookup, Laundry Closet
Features
- None
- Flooring: Laminate
- Windows: Double Pane Windows
- Has fireplace: No
Interior area
- Total structure area: 777
- Total interior livable area: 777 sqft
Video & virtual tour
Property
Parking
- Total spaces: 1
- Parking features: Assigned, Covered, Detached Carport
- Carport spaces: 1
Features
- Stories: 1
- Patio & porch: Covered, Patio
- Exterior features: Patio
- Pool features: Community
- Fencing: None
Lot
- Size: 8,352 Square Feet
- Features: Desert Landscaping, Landscaped, < 1/4 Acre
Details
- Parcel number: 17818721011
- Zoning description: Single Family
- Horse amenities: None
Construction
Type & style
- Home type: Condo
- Architectural style: One Story
- Property subtype: Condominium
- Attached to another structure: Yes
Materials
- Roof: Tile
Condition
- Resale
- Year built: 1996
Utilities & green energy
- Electric: Photovoltaics None
- Sewer: Public Sewer
- Water: Public
- Utilities for property: Cable Available
Green energy
- Energy efficient items: Windows
Community & HOA
Community
- Features: Pool
- Subdivision: Legacy West Condo
HOA
- Has HOA: Yes
- Amenities included: Clubhouse, Pool, Spa/Hot Tub
- Services included: Association Management, Recreation Facilities, Reserve Fund, Sewer, Trash, Water
- HOA fee: $225 monthly
- HOA name: Legacy West
- HOA phone: 702-868-0900
Location
- Region: Henderson
Financial & listing details
- Price per square foot: $245/sqft
- Tax assessed value: $105,503
- Annual tax amount: $680
- Date on market: 11/18/2026
- Listing agreement: Exclusive Right To Sell
- Listing terms: Cash,Conventional,VA Loan
Estimated market value
$194,100
$182,000 - $206,000
$1,315/mo
Price history
| Date | Event | Price |
|---|---|---|
| 11/18/2026 | Listed for sale | $190,000-5%$245/sqft |
Source:  LVR #2835267 Report a problem | ||
| 6/18/2025 | Sold | $200,000-2.9%$257/sqft |
Source: LVR #2664218 Report a problem | ||
| 4/23/2025 | Pending sale | $206,000$265/sqft |
Source: LVR #2664218 Report a problem | ||
| 3/12/2025 | Listed for sale | $206,000+172.8%$265/sqft |
Source: LVR #2664218 Report a problem | ||
| 4/11/2003 | Sold | $75,500+16.2%$97/sqft |
Source: Public Record Report a problem | ||
| 1/26/1996 | Sold | $65,000$84/sqft |
Source: Public Record Report a problem | ||
Public tax history
| Year | Property taxes | Tax assessment |
|---|---|---|
| 2026 | $651 +3% | $36,926 -2% |
| 2025 | $632 +2.9% | $37,692 -5.1% |
| 2024 | $614 +3% | $39,722 +15.6% |
| 2023 | $596 +3% | $34,349 +2.7% |
| 2022 | $579 +3.1% | $33,441 +4.5% |
| 2021 | $562 +3.1% | $32,008 +26.3% |
| 2020 | $545 +3% | $25,335 +14.3% |
| 2019 | $529 +5.7% | $22,170 |
| 2018 | $501 | $22,170 +3.1% |
| 2017 | $501 | $21,509 -3.8% |
| 2016 | $501 +3.5% | $22,348 +15.5% |
| 2015 | $484 | $19,349 +19.4% |
| 2014 | $484 | $16,200 |
| 2013 | -- | $16,200 -1.6% |
| 2012 | -- | $16,456 -6.5% |
| 2011 | -- | $17,598 -3.9% |
| 2010 | -- | $18,304 -46.8% |
| 2009 | -- | $34,423 |
| 2008 | -- | $34,423 -36.7% |
| 2007 | -- | $54,382 +22.3% |
| 2006 | -- | $44,467 +59.3% |
| 2005 | -- | $27,909 +20.2% |
| 2004 | -- | $23,212 +1.9% |
| 2003 | -- | $22,782 +0.6% |
| 2002 | -- | $22,650 +5.8% |
| 2001 | -- | $21,410 |
Find assessor info on the county website
Monthly payment
Est. payment
Payment breakdown
Explore the cost of this home by adjusting the details. Changes won't be saved.Climate risks
Neighborhood: Green Valley South
Nearby schools
Schools provided by the listing agent
- Elementary: Cox, David M.,Cox, David M.
- Middle: Greenspun
- High: Coronado High
Source: LVR. This data may not be complete. We recommend contacting the local school district to confirm school assignments for this home.
Similar homes
- $263,9992 bd2 ba1k sqft2251 Wigwam Pkwy APT 1126, Henderson, NV 89074For Sale
 MLS ID #2818252, Juan E. Rubio, The Agency Las Vegas. LVR
- $186,0002 bd2 ba1k sqft4555 E Sahara Ave Unit 280, Sunrise Manor Town, NV 89104For Sale
 MLS ID #2834993, Fernanda A. Kriese, Redfin. LVR
- $240,0002 bd2 ba1.1k sqft1851 Hillpointe Rd APT 622, Henderson, NV 89074For Sale
 MLS ID #2832078, Jessie Bottarini, Galindo Group Real Estate. LVR
- $250,0002 bd2 ba938 sqft45 Maleena Mesa St APT 1514, Henderson, NV 89074For Sale
 MLS ID #2814558, Robyn C. Gajjar, Las Vegas Sotheby's Int'l. LVR
