A CONDO WITH A GARAGE?! YES, AND IT’S FULLY REMODELED! This upstairs one-bedroom, one-bath condo pairs the convenience of a garage with new flooring and fresh paint throughout, a completely redesigned kitchen, and a spa-inspired bath. The kitchen features solid-surface countertops, updated cabinetry, and stainless steel appliances. All appliances are included!
The oversized family room has a ceiling fan and opens to a balcony made for slow mornings and a good cup of coffee. The primary bedroom features its own ceiling fan and closet. Set in a gated community with a pool, spa, and recreation area, this centrally located condo offers easy access to shopping, schools, freeways, the Las Vegas Strip, and Allegiant Stadium. A move-in-ready option for a first home, a Vegas getaway, a downsize, or an investment.
Active
$224,900
2300 E Silverado Ranch Blvd Unit 2075, Las Vegas, NV 89183
1beds
776sqft
Condominium
Built in 1997
-- sqft lot
$220,600 Zestimate®
$290/sqft
$205/mo HOA
What's special
Spa-inspired bathSolid-surface countertopsStainless steel appliancesOversized family roomUpdated cabinetryFully remodeledCompletely redesigned kitchen
- 5 days
- 71
- 7
Likely to sell faster than
Zillow last checked:
Listing updated:
Listed by:
Robert W. Morganti BS.0144251 (702)540-3775,
LIFE Realty District
Source: LVR,MLS#: 2832873 Originating MLS: Greater Las Vegas Association of Realtors Inc
Facts & features
Interior
Bedrooms & bathrooms
- Bedrooms: 1
- Bathrooms: 1
- Full bathrooms: 1
Primary bedroom
- Description: Ceiling Fan,Closet,Pbr Separate From Other,Walk-In Closet(s)
- Dimensions: 12x12
Family room
- Description: Ceiling Fan,Separate Family Room
- Dimensions: 15x13
Kitchen
- Description: Breakfast Bar/Counter,Breakfast Nook/Eating Area,Custom Cabinets,Lighting Recessed,Pantry,Quartz Countertops,Stainless Steel Appliances
Heating
- Central, Electric, Gas
Cooling
- Central Air, Electric
Appliances
- Included: Dryer, Dishwasher, Electric Range, Disposal, Microwave, Refrigerator, Washer
- Laundry: Electric Dryer Hookup, Laundry Closet, Main Level, Laundry Room
Features
- Ceiling Fan(s), Window Treatments
- Flooring: Carpet, Laminate, Luxury Vinyl Plank
- Windows: Blinds, Double Pane Windows
- Has fireplace: No
Interior area
- Total structure area: 776
- Total interior livable area: 776 sqft
Video & virtual tour
Property
Parking
- Total spaces: 2
- Parking features: Assigned, Covered, Detached Carport, Detached, Garage, Private
- Garage spaces: 1
- Carport spaces: 1
- Covered spaces: 2
Features
- Stories: 2
- Patio & porch: Balcony
- Exterior features: Balcony
- Pool features: Association
- Fencing: None
Lot
- Features: Desert Landscaping, Landscaped, < 1/4 Acre
Details
- Parcel number: 17723817335
- Zoning description: Single Family
- Horse amenities: None
Construction
Type & style
- Home type: Condo
- Architectural style: Two Story
- Property subtype: Condominium
- Attached to another structure: Yes
Materials
- Drywall
- Roof: Tile
Condition
- Resale
- Year built: 1997
Utilities & green energy
- Electric: Photovoltaics None
- Sewer: Public Sewer
- Water: Public
- Utilities for property: Underground Utilities
Green energy
- Energy efficient items: Windows
Community & HOA
Community
- Subdivision: Latigo
HOA
- Has HOA: Yes
- Amenities included: Gated, Playground, Pool, Spa/Hot Tub
- Services included: Association Management, Maintenance Grounds, Security, Trash
- HOA fee: $205 monthly
- HOA name: Latigo Condos
- HOA phone: 702-795-3344
Location
- Region: Las Vegas
Financial & listing details
- Price per square foot: $290/sqft
- Annual tax amount: $953
- Date on market: 11/8/2026
- Listing agreement: Exclusive Right To Sell
- Listing terms: Cash,Conventional,VA Loan
Estimated market value
$220,600
$210,000 - $232,000
$1,341/mo
Price history
| Date | Event | Price |
|---|---|---|
| 11/8/2026 | Listed for sale | $224,900$290/sqft |
Source:  LVR #2832873 Report a problem | ||
Public tax history
Tax history is unavailable.
Monthly payment
Est. payment
Payment breakdown
Explore the cost of this home by adjusting the details. Changes won't be saved.Climate risks
Neighborhood: Paradise
Nearby schools
Schools provided by the listing agent
- Elementary: Cartwright, Roberta C.,Cartwright, Roberta C.
- Middle: Silvestri
- High: Silverado
Source: LVR. This data may not be complete. We recommend contacting the local school district to confirm school assignments for this home.
- $252,2003 bd2 ba1.1k sqft2300 Silverado Ranch Blvd UNIT 1069, Las Vegas, NV 89183Off Market

- $200,0001 bd1 ba776 sqft2300 Silverado Ranch Blvd UNIT 2074, Las Vegas, NV 89113Sold

- $285,0003 bd2 ba1.1k sqft2300 E Silverado Ranch Blvd UNIT 2069, Las Vegas, NV 89183Sold
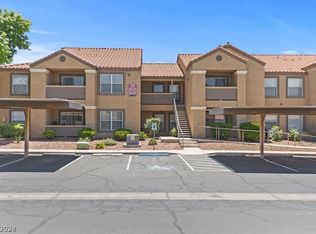
- $209,0002 bd2 ba960 sqft2300 E Silverado Ranch Blvd APT 1104, Las Vegas, NV 89183Sold

Similar homes
- $254,0002 bd2 ba960 sqft555 E Silverado Ranch Blvd Unit 2088, Las Vegas, NV 89183For Sale
 MLS ID #2794401, Christina Stockdale, Real Broker LLC. LVR
- $229,9002 bd2 ba1k sqft7950 W Flamingo Rd Unit 1069, Spring Valley, NV 89147For Sale
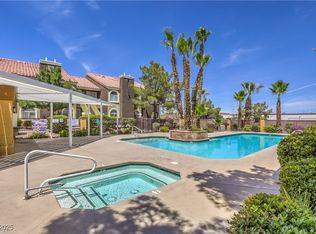 MLS ID #2718777, Inna Mizrahi, American Renaissance Realty. LVR
- $234,0002 bd2 ba1k sqft10245 S Maryland Pkwy #1210, Las Vegas, NV 89123For Sale
 MLS ID #2805822, Thi Thanh P. Nguyen, Scofield Group LLC. LVR
- $260,0003 bd2 ba1k sqft3145 E Flamingo Rd APT 1028, Las Vegas, NV 89121For Sale
 MLS ID #2833657, Rachelle G. Cox, Mahsheed Real Estate LLC. LVR
