Ground floor accessibility defines this inviting condominium, offering a move-in ready retreat in a prime location. This property presents a great investment opportunity, having been consistently leased as a mid-term rental at $2,200 a month.
The residence features a nice open layout that seamlessly connects the living space. The kitchen includes a breakfast bar-top, a microwave, and all appliances. The living area separates two bedrooms, which are positioned on opposite sides of the unit to offer maximum privacy. Each bedroom comes complete with its own walk-in-closet and bathroom access.
Outdoor living is highlighted by a good size balcony, perfect for relaxing in the evenings. This unit also includes one assigned parking spot located directly in front of the building.
Situated within a secure gated community, residents enjoy access to shared amenities including two pools, a spa, a fitness room, and 24-hour security. The surrounding neighborhood is filled with a plethora of restaurants and shopping centers. Travel is made convenient with close proximity to the 215 HWY, while the Las Vegas strip and Harry Reid Airport are approximately 10 minutes away.
Active
$235,000
2300 E Silverado Ranch Blvd Unit 1101, Las Vegas, NV 89183
2beds
960sqft
Condominium
Built in 1997
-- sqft lot
$-- Zestimate®
$245/sqft
$355/mo HOA
What's special
Move-in ready retreatGround floor accessibilityNice open layout
- 3 days
- 51
- 4
Zillow last checked:
Listing updated:
Listed by:
Martha Guerrero S.0180806 (818)403-7518,
Realty ONE Group, Inc
Source: LVR,MLS#: 2833116 Originating MLS: Greater Las Vegas Association of Realtors Inc
Facts & features
Interior
Bedrooms & bathrooms
- Bedrooms: 2
- Bathrooms: 2
- Full bathrooms: 2
Primary bedroom
- Description: Walk-In Closet(s)
- Dimensions: 12x11
Bedroom 2
- Description: Walk-In Closet(s)
- Dimensions: 10x10
Kitchen
- Description: Breakfast Bar/Counter
Heating
- Central, Electric
Cooling
- Central Air, Electric
Appliances
- Included: Dryer, Electric Range, Disposal, Microwave, Refrigerator, Washer
- Laundry: Electric Dryer Hookup, Laundry Closet
Features
- Bathroom on Main Level, Bedroom on Main Level, Ceiling Fan(s), Full Bath on Main Level, Primary Downstairs, Window Treatments
- Flooring: Linoleum, Tile, Vinyl
- Windows: Blinds
- Has fireplace: No
Interior area
- Total structure area: 960
- Total interior livable area: 960 sqft
Video & virtual tour
Property
Parking
- Total spaces: 1
- Parking features: Assigned, Covered, Detached Carport, Guest
- Carport spaces: 1
Accessibility
- Accessibility features: Accessibility Features
Features
- Stories: 2
- Patio & porch: Patio
- Exterior features: Patio
- Pool features: Association, Community
- Fencing: None
Lot
- Features: Front Yard, < 1/4 Acre
Details
- Parcel number: 17723817385
- Zoning description: Single Family
- Horse amenities: None
Construction
Type & style
- Home type: Condo
- Architectural style: Two Story
- Property subtype: Condominium
Materials
- Roof: Tile
Condition
- Resale
- Year built: 1997
Utilities & green energy
- Electric: Photovoltaics None
- Sewer: Public Sewer
- Water: Public
- Utilities for property: Underground Utilities
Community & HOA
Community
- Features: Pool
- Subdivision: Latigo
HOA
- Has HOA: Yes
- Amenities included: Clubhouse, Fitness Center, Gated, Pool, Pet Restrictions, Spa/Hot Tub, Security
- Services included: Water
- HOA fee: $355 monthly
- HOA name: Latigo
- HOA phone: 702-737-8580
Location
- Region: Las Vegas
Financial & listing details
- Price per square foot: $245/sqft
- Annual tax amount: $926
- Date on market: 11/10/2026
- Listing agreement: Exclusive Right To Sell
- Listing terms: Cash,Conventional,VA Loan
- Ownership: Condominium
Estimated market value
Not available
Estimated sales range
Not available
Not available
Price history
| Date | Event | Price |
|---|---|---|
| 11/10/2026 | Listed for sale | $235,000$245/sqft |
Source:  LVR #2833116 Report a problem | ||
Public tax history
Tax history is unavailable.
Monthly payment
Est. payment
Payment breakdown
Explore the cost of this home by adjusting the details. Changes won't be saved.Climate risks
Neighborhood: Paradise
Nearby schools
Schools provided by the listing agent
- Elementary: Cartwright, Roberta C.,Cartwright, Roberta C.
- Middle: Silvestri
- High: Silverado
Source: LVR. This data may not be complete. We recommend contacting the local school district to confirm school assignments for this home.
- $209,0002 bd2 ba960 sqft2300 E Silverado Ranch Blvd APT 1104, Las Vegas, NV 89183Sold

- $223,0002 bd2 ba1k sqft2300 Silverado Ranch Blvd #1107, Las Vegas, NV 89183Sold

- $259,0002 bd2 ba1k sqft2300 Silverado Ranch Blvd #2102, Las Vegas, NV 89183Sold

- $252,2003 bd2 ba1.1k sqft2300 Silverado Ranch Blvd UNIT 1069, Las Vegas, NV 89183Off Market

Similar homes
- $224,9001 bd1 ba776 sqft2300 E Silverado Ranch Blvd Unit 2075, Las Vegas, NV 89183For Sale
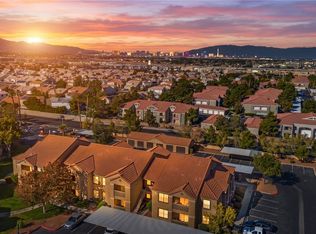 MLS ID #2832873, Robert W. Morganti, LIFE Realty District. LVR
- $249,0002 bd2 ba1k sqft2300 E Silverado Ranch Blvd Unit 1094, Las Vegas, NV 89183For Sale
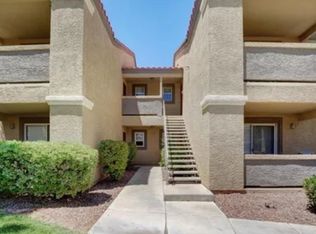 MLS ID #2796266, Rochanna Ghafouria, The Collection. LVR
- $220,0002 bd2 ba960 sqft2300 E Silverado Ranch Blvd Unit 2152, Las Vegas, NV 89183For Sale
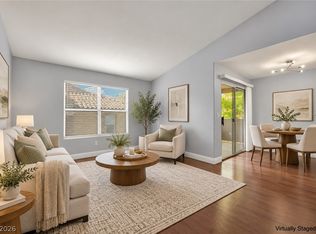 MLS ID #2798391, Erika R. Calleros, Prominent Realty Group LLC. LVR
- $247,5002 bd2 ba1k sqft2300 Silverado Ranch Blvd Unit 2111, Las Vegas, NV 89183For Sale
 MLS ID #2805804, Tomer Itzhaki, Omni -Terra Solutions. LVR
