The warmth of vaulted cеіlіngs anchοrs thе main living area οf thiѕ newly renovated upstairs condominium, presenting 960 square feet of living space. Built with stucco construction and a tile roof, this residence on Silverado Ranch offers a comfortable setting highlighted by neutral tones and central air conditioning.
Inside, the kitchen features brand new kitchen countertops, a brand new sink, a brand new faucet, neutral toned cabinetry, a microwave, and a less than two-year-old stainless steel refrigerator. A breakfast bar and pass-through window connect the kitchen to the dining area. The home includes newly updated features such as brand new bathroom vanities and faucets, new toilets, brand new light fixtures, light switches, and outlets throughout, as well as new doorknobs and new blinds at all windows. Built-in wire shelving in the walk-in closets, a laundry room, pantry and closet add to the daily function of the home.
Sliding glass doors lead out from the living space to a private covered balcony with concrete flooring, looking out toward the neighborhood. Residents also have access to assigned covered carport parking and community amenities, including a gated entry with wrought iron fencing, a fitness center, and two in-ground community swimming pools and a spa.
Situated in a desirable Las Vegas location, this property offers convenient access to local dining, entertainment, and shopping options. Schedule a viewing today to experience this refreshed condominium.
Active
$220,000
2300 E Silverado Ranch Blvd Unit 2152, Las Vegas, NV 89183
2beds
960sqft
Condominium
Built in 1997
-- sqft lot
$217,300 Zestimate®
$229/sqft
$354/mo HOA
What's special
Stucco constructionAssigned covered carport parkingCentral air conditioningBreakfast barLaundry roomPantry and closetTile roof
- 101 days
- 223
- 21
Zillow last checked:
Listing updated:
Listed by:
Erika R. Calleros S.0170347 702-750-1700,
Prominent Realty Group LLC
Source: LVR,MLS#: 2798391 Originating MLS: Greater Las Vegas Association of Realtors Inc
Originating MLS: Greater Las Vegas Association of Realtors IncFacts & features
Interior
Bedrooms & bathrooms
- Bedrooms: 2
- Bathrooms: 2
- Full bathrooms: 2
Primary bedroom
- Description: Pbr Separate From Other,Walk-In Closet(s)
- Dimensions: 12x12
Bedroom 2
- Description: Walk-In Closet(s)
- Dimensions: 11x11
Kitchen
- Description: Breakfast Bar/Counter,Tile Flooring
Heating
- Central, Electric
Cooling
- Central Air, Electric
Appliances
- Included: Dryer, Electric Range, Disposal, Microwave, Refrigerator, Washer
- Laundry: Electric Dryer Hookup, Laundry Room
Features
- Window Treatments
- Flooring: Carpet, Laminate, Tile
- Windows: Blinds, Double Pane Windows, Window Treatments
- Has fireplace: No
Interior area
- Total structure area: 960
- Total interior livable area: 960 sqft
Video & virtual tour
Property
Parking
- Total spaces: 1
- Parking features: Assigned, Covered, Detached Carport
- Carport spaces: 1
Features
- Stories: 2
- Patio & porch: Patio
- Exterior features: Patio
- Pool features: Community
- Fencing: None
Lot
- Size: 0.27 Acres
- Features: Desert Landscaping, Landscaped, None
Details
- Parcel number: 17723817220
- Zoning description: Multi-Family
- Horse amenities: None
Construction
Type & style
- Home type: Condo
- Architectural style: Two Story
- Property subtype: Condominium
- Attached to another structure: Yes
Materials
- Roof: Tile
Condition
- Resale
- Year built: 1997
Utilities & green energy
- Electric: Photovoltaics None
- Sewer: Public Sewer
- Water: Public
- Utilities for property: Electricity Available, Underground Utilities
Green energy
- Energy efficient items: Windows
Community & HOA
Community
- Features: Pool
- Security: Gated Community
- Subdivision: Latigo
HOA
- Has HOA: Yes
- Amenities included: Clubhouse, Fitness Center, Barbecue, Pool, Spa/Hot Tub
- Services included: Maintenance Grounds, Recreation Facilities, Sewer, Water
- HOA fee: $354 monthly
- HOA name: Latigo
- HOA phone: 702-737-8580
Location
- Region: Las Vegas
Financial & listing details
- Price per square foot: $229/sqft
- Annual tax amount: $939
- Date on market: 7/8/2026
- Listing agreement: Exclusive Right To Sell
- Listing terms: Cash,Conventional,FHA,VA Loan
- Electric utility on property: Yes
Estimated market value
$217,300
$206,000 - $228,000
$1,425/mo
Price history
| Date | Event | Price |
|---|---|---|
| 7/8/2026 | Listed for sale | $220,000$229/sqft |
Source:  LVR #2798391 Report a problem LVR #2798391 Report a problem | ||
| 4/8/2011 | Listing removed | -- |
Source: Realty of Southern Nevada #954142 Report a problem | ||
| 2/25/2011 | Listed for sale | -- |
Source: Realty of Southern Nevada #954142 Report a problem | ||
Public tax history
Tax history is unavailable.
Monthly payment
Est. payment
Payment breakdown
Explore the cost of this home by adjusting the details. Changes won't be saved.Climate risks
Neighborhood: Paradise
Nearby schools
Schools provided by the listing agent
- Elementary: Cartwright, Roberta C.,Cartwright, Roberta C.
- Middle: Silvestri
- High: Silverado
Source: LVR. This data may not be complete. We recommend contacting the local school district to confirm school assignments for this home.
- $74,3291 bd1 ba776 sqft2300 E Silverado Ranch Blvd APT 1047, Las Vegas, NV 89183Off Market
- $86,0862 bd2 ba960 sqft2300 E Silverado Ranch Blvd APT 2101, Las Vegas, NV 89183Off Market

- $86,0862 bd2 ba960 sqft2300 E Silverado Ranch Blvd APT 2196, Las Vegas, NV 89183Off Market
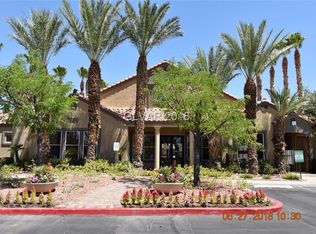
- $74,3291 bd1 ba776 sqft2300 E Silverado Ranch Blvd APT 2005, Las Vegas, NV 89183Off Market
Similar homes
- $279,0003 bd2 ba1.1k sqft2300 E Silverado Ranch Blvd Unit 2056, Las Vegas, NV 89183For Sale
 MLS ID #2806434, Young H. Kim, BHHS Nevada Properties. LVR
 - $199,9991 bd1 ba705 sqft555 E Silverado Ranch Blvd Unit 2038, Las Vegas, NV 89183For Sale
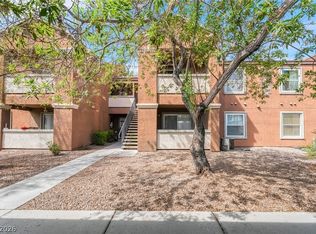 MLS ID #2809834, Christianni Blue, Century 21 1st Priority Realty. LVR
 - $249,9002 bd2 ba1k sqft700 Carnegie St APT 1712, Henderson, NV 89052For Sale
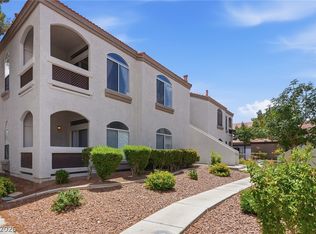 MLS ID #2827230, Danielle M. Ferriolo, Hecker Real Estate & Develop. LVR
 - $256,0002 bd2 ba960 sqft555 E Silverado Ranch Blvd Unit 2088, Las Vegas, NV 89183For Sale
 MLS ID #2794401, Christina Stockdale, Real Broker LLC. LVR
