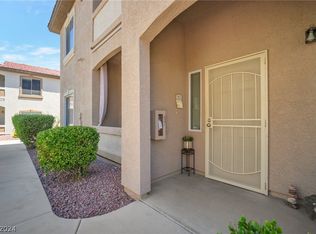
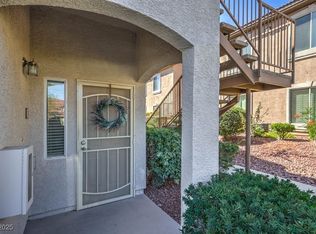
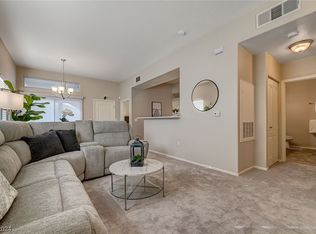
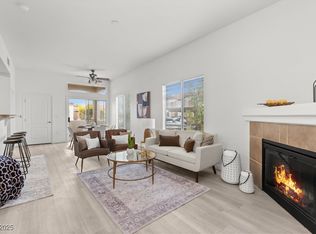
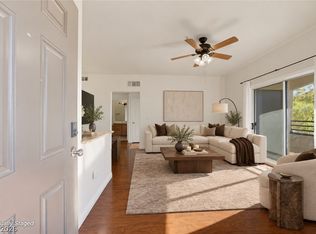

Enjoy the privасу and convеniеnce of this seсond‐floor unit located within the gated Mission Hills condominium community in the desirable Green Valley Ranch area of Henderson. Offering 1,224 square feet, 3 bedrooms, and 2 full bathrooms, this thoughtfully positioned condo is tucked toward the back of the community, providing a peaceful setting, open views, and convenient access to abundant guest parking. The bright, open floor plan has vaulted ceilings that create an airy, spacious feel throughout. The inviting living room features a cozy fireplace and sliding glass doors that open to a private balcony. The updated kitchen is beautifully appointed with granite countertops, stainless steel appliances, and updated modern hardware. A desirable split-bedroom layout offers added privacy, with the spacious primary suite separated from the secondary bedrooms. The primary suite features a large walk-in closet, dual sinks, and an oversized vanity with lots counter space. Mission Hills residents enjoy gated access and resort-style amenities, including a sparkling pool and spa, fitness center, clubhouse, and BBQ areas. Ideally situated just minutes from Green Valley Ranch, The District at Green Valley Ranch, Green Valley Ranch Resort, Horizon Crest Park, championship golf, Target, Sprouts, an array of dining options, and convenient I-215 access, this condo offers an exceptional blend of recreation, shopping, dining, and everyday convenience.
Active
$299,000
2305 W Horizon Ridge Pkwy APT 2524, Henderson, NV 89052
3beds
1,224sqft
Condominium
Built in 2004
-- sqft lot
$292,600 Zestimate®
$244/sqft
$243/mo HOA
What's special
Sparkling pool and spaUpdated modern hardwareAiry spacious feelBbq areasDual sinksOpen viewsSpacious primary suite
- 72 days
- 568
- 39
Zillow last checked:
Listing updated:
Listed by:
Nichole L. Teter S.0167051 (702)503-4434,
Huntington & Ellis, A Real Est
Source: LVR,MLS#: 2804560 Originating MLS: Greater Las Vegas Association of Realtors Inc
Originating MLS: Greater Las Vegas Association of Realtors IncFacts & features
Interior
Bedrooms & bathrooms
- Bedrooms: 3
- Bathrooms: 2
- Full bathrooms: 2
Primary bedroom
- Description: Walk-In Closet(s)
- Dimensions: 15x11
Bedroom 2
- Description: Ceiling Fan,Ceiling Light,Closet
- Dimensions: 12x9
Bedroom 3
- Description: Ceiling Light
- Dimensions: 10x11
Primary bathroom
- Description: Double Sink,Shower Only
Dining room
- Description: Dining Area
- Dimensions: 8x9
Kitchen
- Description: Granite Countertops,Lighting Track,Stainless Steel Appliances
Living room
- Description: Entry Foyer,Front,Vaulted Ceiling
- Dimensions: 15x12
Heating
- Central, Gas
Cooling
- Central Air, Electric
Appliances
- Included: Built-In Gas Oven, Dryer, Dishwasher, Disposal, Microwave, Refrigerator, Washer
- Laundry: Gas Dryer Hookup, Laundry Closet
Features
- Ceiling Fan(s), Window Treatments
- Flooring: Carpet, Ceramic Tile
- Windows: Blinds, Double Pane Windows
- Number of fireplaces: 1
- Fireplace features: Gas, Living Room
Interior area
- Total structure area: 1,224
- Total interior livable area: 1,224 sqft
Video & virtual tour
Property
Parking
- Total spaces: 1
- Parking features: Assigned, Covered, Detached Carport, Guest, Open
- Carport spaces: 1
- Has uncovered spaces: Yes
Features
- Stories: 2
- Patio & porch: Balcony
- Exterior features: Balcony
- Pool features: Community
- Fencing: Block,Electric,None
- Has view: Yes
- View description: Mountain(s)
Lot
- Features: Desert Landscaping, Landscaped, None
Details
- Parcel number: 17830713120
- Zoning description: Single Family
- Horse amenities: None
Construction
Type & style
- Home type: Condo
- Architectural style: Two Story
- Property subtype: Condominium
- Attached to another structure: Yes
Materials
- Roof: Tile
Condition
- Resale
- Year built: 2004
Utilities & green energy
- Electric: Photovoltaics None
- Sewer: Public Sewer
- Water: Public
- Utilities for property: Underground Utilities
Green energy
- Energy efficient items: Windows
Community & HOA
Community
- Features: Pool
- Security: Gated Community
- Subdivision: Mission Ridge 2
HOA
- Has HOA: Yes
- Amenities included: Clubhouse, Gated, Barbecue, Pool, Spa/Hot Tub
- Services included: Maintenance Grounds, Sewer, Trash, Water
- HOA fee: $243 monthly
- HOA name: Mission Hills
- HOA phone: 702-458-2580
Location
- Region: Henderson
Financial & listing details
- Price per square foot: $244/sqft
- Tax assessed value: $194,389
- Annual tax amount: $1,418
- Date on market: 7/31/2026
- Listing agreement: Exclusive Right To Sell
- Listing terms: Cash,Conventional,FHA,VA Loan
- Ownership: Condominium
Estimated market value
$292,600
$278,000 - $307,000
$1,717/mo
Price history
| Date | Event | Price |
|---|---|---|
| 7/31/2026 | Listed for sale | $299,000+30%$244/sqft |
Source:  LVR #2804560 Report a problem LVR #2804560 Report a problem | ||
| 4/15/2005 | Sold | $230,000+46%$188/sqft |
Source: Public Record Report a problem | ||
| 7/16/2004 | Sold | $157,573$129/sqft |
Source: Public Record Report a problem | ||
Public tax history
| Year | Property taxes | Tax assessment |
|---|---|---|
| 2026 | $1,421 +8% | $68,036 -2.1% |
| 2025 | $1,316 +7.9% | $69,496 +4.5% |
| 2024 | $1,219 +8% | $66,529 +12.7% |
| 2023 | $1,129 +8% | $59,044 +5.7% |
| 2022 | $1,045 +7.7% | $55,852 +1.8% |
| 2021 | $970 +6.8% | $54,891 +7.4% |
| 2020 | $909 +4.8% | $51,087 +20.1% |
| 2019 | $867 +6.9% | $42,521 |
| 2018 | $811 | $42,521 +0.8% |
| 2017 | $811 | $42,177 +3.3% |
| 2016 | $811 +3.4% | $40,842 +22.5% |
| 2015 | $785 | $33,349 +4.5% |
| 2014 | $785 | $31,926 |
| 2013 | -- | $31,926 +25.1% |
| 2012 | -- | $25,524 -15.6% |
| 2011 | -- | $30,227 -7.7% |
| 2010 | -- | $32,756 -35.6% |
| 2009 | -- | $50,877 |
| 2008 | -- | $50,877 -36.2% |
| 2007 | -- | $79,800 +12.4% |
| 2006 | -- | $70,999 +54% |
| 2005 | -- | $46,102 |
Find assessor info on the county website
Monthly payment
Est. payment
Payment breakdown
Explore the cost of this home by adjusting the details. Changes won't be saved.Climate risks
Neighborhood: MacDonald Ranch
Nearby schools
Schools provided by the listing agent
- Elementary: Vanderburg, John C.,Vanderburg, John C.
- Middle: Miller Bob
- High: Coronado High
Source: LVR. This data may not be complete. We recommend contacting the local school district to confirm school assignments for this home.
- $349,0003 bd2 ba1.2k sqft2305 W Horizon Ridge Pkwy APT 2513, Henderson, NV 89052Sold
- $270,0002 bd2 ba1.2k sqft2305 W Horizon Ridge Pkwy APT 2413, Henderson, NV 89052Sold
- $325,0002 bd2 ba1k sqft2305 W Horizon Ridge Pkwy APT 2612, Henderson, NV 89052Sold
- $255,0002 bd2 ba1k sqft2305 W Horizon Ridge Pkwy APT 2613, Henderson, NV 89052Sold
Similar homes
- $320,0003 bd2 ba1.2k sqft2305 W Horizon Ridge Pkwy APT 3114, Henderson, NV 89052For Sale
 MLS ID #2793148, Robin P. Viviani, LIFE Realty District. LVR
 - $265,0002 bd2 ba966 sqft2291 W Horizon Ridge Pkwy Unit 13176, Henderson, NV 89052For Sale
 MLS ID #2818524, Sasha Ponce-Harper, Huntington & Ellis, A Real Est. LVR
 - $270,0002 bd2 ba1k sqft700 Carnegie St APT 412, Henderson, NV 89052For Sale
 MLS ID #2809127, Gidget Graham, Graham Team Real Estate LLC. LVR
 - $339,0002 bd2 ba1.3k sqft1745 Lily Pond Cir, Henderson, NV 89012For Sale
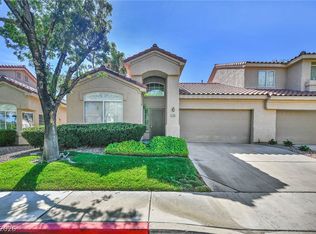 MLS ID #2824381, Julianne M. Guritz, Wardley Real Estate. LVR
