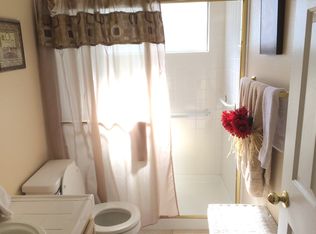
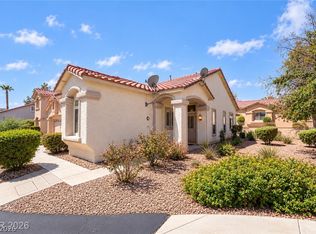
Single Story Townhome, Move-In Ready home with attached 2 car Garage!!! Featuring 2 bedrooms, 2 bathrooms, New Light Color Luxury Vinyl Plank flooring, New Paint throughout and a fully fenced backyard. Newer HVAC and heating system replaced for added peace of mind. This Home Offers the perfect blend of comfort, convenience, and low-maintenance living. Beautifully landscaped community with Gated Access, Pool, Spa, and private backyard. HOA includes Water, Trash and Front Yard Landscape and Maintenance. Convenient to The District, Shopping, Dining and Entertainment, Parks and Trails. Must See, Green Valley Ranch living at its best!
Active
Price cut: $10K (10/6)
$339,000
1745 Lily Pond Cir, Henderson, NV 89012
2beds
1,319sqft
Townhouse
Built in 1996
3,484 Square Feet Lot
$-- Zestimate®
$257/sqft
$380/mo HOA
What's special
- 2 days
- 236
- 22
Likely to sell faster than
Zillow last checked:
Listing updated:
Listed by:
Julianne M. Guritz S.0192110 (702)429-7707,
Wardley Real Estate
Source: LVR,MLS#: 2824381 Originating MLS: Greater Las Vegas Association of Realtors Inc
Originating MLS: Greater Las Vegas Association of Realtors IncFacts & features
Interior
Bedrooms & bathrooms
- Bedrooms: 2
- Bathrooms: 2
- Full bathrooms: 2
Primary bedroom
- Description: Bedroom With Bath Downstairs,Ceiling Fan,Walk-In Closet(s)
- Dimensions: 15x13
Bedroom 2
- Description: Closet,Downstairs
- Dimensions: 10x9
Family room
- Description: Ceiling Fan,Downstairs,Vaulted Ceiling
- Dimensions: 31x15
Kitchen
- Description: Breakfast Bar/Counter,Breakfast Nook/Eating Area,Lighting Recessed,Quartz Countertops,Vaulted Ceiling
Heating
- Central, Gas
Cooling
- Central Air, Electric, ENERGY STAR Qualified Equipment
Appliances
- Included: Dryer, Dishwasher, Disposal, Gas Range, Microwave, Refrigerator, Water Softener Owned, Washer
- Laundry: Gas Dryer Hookup, Laundry Closet, Main Level
Features
- Ceiling Fan(s), Primary Downstairs, Pot Rack, Window Treatments
- Flooring: Carpet, Ceramic Tile, Luxury Vinyl Plank
- Windows: Blinds
- Number of fireplaces: 1
- Fireplace features: Family Room, Gas
Interior area
- Total structure area: 1,319
- Total interior livable area: 1,319 sqft
Video & virtual tour
Property
Parking
- Total spaces: 2
- Parking features: Attached, Garage, Garage Door Opener, Inside Entrance, Private, Storage
- Attached garage spaces: 2
Features
- Stories: 1
- Patio & porch: Covered, Patio
- Exterior features: Barbecue, Patio, Private Yard, Sprinkler/Irrigation
- Pool features: Community
- Fencing: Block,Back Yard,Wrought Iron
Lot
- Size: 3,484 Square Feet
- Features: Drip Irrigation/Bubblers, Front Yard, Landscaped, No Rear Neighbors, Rocks, Trees, < 1/4 Acre
Details
- Parcel number: 17821112090
- Zoning description: Multi-Family
- Horse amenities: None
Construction
Type & style
- Home type: Townhouse
- Architectural style: One Story
- Property subtype: Townhouse
- Attached to another structure: Yes
Materials
- Roof: Tile
Condition
- Resale
- Year built: 1996
Utilities & green energy
- Electric: Photovoltaics None
- Sewer: Public Sewer
- Water: Public
- Utilities for property: Cable Available, Underground Utilities
Community & HOA
Community
- Features: Pool
- Security: Gated Community
- Subdivision: Green Valley Ranch Parcel 3
HOA
- Has HOA: Yes
- Amenities included: Clubhouse, Gated, Pool, Spa/Hot Tub
- Services included: Common Areas, Maintenance Grounds, Taxes, Water
- HOA fee: $75 monthly
- HOA name: Green Valley Ranch
- HOA phone: 702-362-6262
- Second HOA fee: $75 monthly
- Third HOA fee: $230 monthly
Location
- Region: Henderson
Financial & listing details
- Price per square foot: $257/sqft
- Tax assessed value: $247,949
- Annual tax amount: $1,584
- Date on market: 10/6/2026
- Listing agreement: Exclusive Right To Sell
- Listing terms: Cash,Conventional,FHA,VA Loan
- Ownership: Townhouse
Estimated market value
Not available
Estimated sales range
Not available
Not available
Price history
| Date | Event | Price |
|---|---|---|
| 10/6/2026 | Price change | $339,000-2.9%$257/sqft |
Source:  LVR #2824381 Report a problem LVR #2824381 Report a problem | ||
| 8/28/2026 | Price change | $349,000-2.8%$265/sqft |
Source: LVR #2803436 Report a problem | ||
| 8/3/2026 | Listed for sale | $359,000+199.2%$272/sqft |
Source: LVR #2803436 Report a problem | ||
| 10/20/1995 | Sold | $120,000$91/sqft |
Source: Public Record Report a problem | ||
Public tax history
| Year | Property taxes | Tax assessment |
|---|---|---|
| 2026 | $1,587 +3% | $86,782 -3.1% |
| 2025 | $1,540 +3% | $89,591 +15.4% |
| 2024 | $1,496 +3% | $77,626 +12.3% |
| 2023 | $1,453 +3% | $69,144 +13% |
| 2022 | $1,410 +3% | $61,165 -0.3% |
| 2021 | $1,369 +3% | $61,355 +7.7% |
| 2020 | $1,328 +3% | $56,991 +8% |
| 2019 | $1,290 +5.7% | $52,767 |
| 2018 | $1,220 | $52,767 +1.8% |
| 2017 | $1,220 | $51,837 +16.3% |
| 2016 | $1,220 +0.3% | $44,559 +1.4% |
| 2015 | $1,217 +3% | $43,948 +7.8% |
| 2014 | $1,182 | $40,774 |
| 2013 | -- | $40,774 +6.9% |
| 2012 | -- | $38,143 -17.5% |
| 2011 | -- | $46,258 -16% |
| 2010 | -- | $55,078 -23.8% |
| 2009 | -- | $72,258 |
| 2008 | -- | $72,258 -26.8% |
| 2007 | -- | $98,677 +3.9% |
| 2006 | -- | $94,984 +9.6% |
| 2005 | -- | $86,695 +73.1% |
| 2004 | -- | $50,092 +4.1% |
| 2003 | -- | $48,122 +7.4% |
| 2002 | -- | $44,790 +1.5% |
| 2001 | -- | $44,110 |
Find assessor info on the county website
Monthly payment
Est. payment
Payment breakdown
Explore the cost of this home by adjusting the details. Changes won't be saved.Climate risks
Neighborhood: Green Valley Ranch
Nearby schools
Schools provided by the listing agent
- Elementary: Vanderburg, John C.,Vanderburg, John C.
- Middle: Miller Bob
- High: Coronado High
Source: LVR. This data may not be complete. We recommend contacting the local school district to confirm school assignments for this home.

Similar homes
- $355,0003 bd2 ba1.4k sqft1742 Franklin Chase Ter, Henderson, NV 89012For Sale
 MLS ID #2804018, Jaffray McMorrow, Century 21 Americana. LVR
 - $339,0002 bd3 ba1.2k sqft511 Armenian Pl, Henderson, NV 89052For Sale
 MLS ID #2823430, Leah M. Seguin, Real Broker LLC. LVR
 - $364,9003 bd2 ba1.1k sqft1430 Summer Glow Ave, Henderson, NV 89012For Sale
 MLS ID #2814351, Stephen Ord, KNJ Real Estate. LVR
 - $365,0003 bd2 ba1.1k sqft1459 Summer Glow Ave, Henderson, NV 89012For Sale
 MLS ID #2791061, William D. McQuillan, Compass Realty & Management. LVR
