*New updated countеrѕ/ѕink/faucеts іnstalled in both bathroοms 8/5/2026* Εxceptional resort living awaits in the Guard Gated Community. This clean move-in ready townhouse has its own private 2 car garage located in Heart of Green Valley situated next door to Wildhorse Golf Course. This 2bed/2bath/2 car corner unit with no below neighbors is thoughtfully designed to cater to a vibrant lifestyle. The community's sparkling pool offers a refreshing oasis, perfect for enjoying sunny days and unwinding after a long week. Featuring Common BBQ, Fitness Center and Tennis/Pickleball Courts for your enjoyment. This delightful property is a true gem, presenting an incredible opportunity to embrace a sophisticated life.
Step inside to a welcoming layout encompassing a clean look with LVT and white baseboards. Boasting a large open living area and bedrooms on opposite sides; a large laundry room with generous storage cabinets and utility sink. Offering practical features such as blinds and ceiling fans that ensure pleasant conditions throughout the seasons. A spacious private balcony with access from Master Bed and LV Room is perfect for savoring morning coffee or enjoying serene evenings.
All of this located in desirable Henderson; this townhouse provides easy access to local amenities and all the conveniences one could desire to call Home.
Active
Price cut: $1K (9/10)
$321,595
2050 W Warm Springs Rd Unit 1323, Henderson, NV 89014
2beds
1,340sqft
Condominium
Built in 1999
-- sqft lot
$320,300 Zestimate®
$240/sqft
$490/mo HOA
What's special
Sparkling poolWelcoming layoutGuard gated communityCommon bbqBlinds for privacyBedrooms on opposite sidesCeiling fans
- 87 days
- 165
- 9
Zillow last checked:
Listing updated:
Listed by:
Shamile M. Clark B.1000484 702-241-5980,
Clark & Associates
Source: LVR,MLS#: 2797296 Originating MLS: Greater Las Vegas Association of Realtors Inc
Originating MLS: Greater Las Vegas Association of Realtors IncFacts & features
Interior
Bedrooms & bathrooms
- Bedrooms: 2
- Bathrooms: 2
- Full bathrooms: 2
Primary bedroom
- Description: Balcony,Ceiling Fan,Pbr Separate From Other,Walk-In Closet(s)
- Dimensions: 12x13
Bedroom 2
- Description: Ceiling Light,Walk-In Closet(s)
- Dimensions: 11x14
Dining room
- Description: Dining Area
- Dimensions: 9x9
Kitchen
- Description: Granite Countertops,Pantry
- Dimensions: 10x10
Living room
- Description: Vaulted Ceiling
- Dimensions: 15x13
Heating
- Central, Gas
Cooling
- Central Air, Electric
Appliances
- Included: Dryer, Dishwasher, Disposal, Gas Range, Gas Water Heater, Microwave, Refrigerator, Washer
- Laundry: Cabinets, Gas Dryer Hookup, Laundry Room, Sink
Features
- Ceiling Fan(s), Window Treatments, Programmable Thermostat
- Flooring: Ceramic Tile, Laminate
- Windows: Blinds, Double Pane Windows
- Number of fireplaces: 1
- Fireplace features: Gas, Living Room
Interior area
- Total structure area: 1,340
- Total interior livable area: 1,340 sqft
Video & virtual tour
Property
Parking
- Total spaces: 2
- Parking features: Attached, Finished Garage, Garage, Garage Door Opener, Inside Entrance, Private, Shelves, Guest
- Attached garage spaces: 2
Features
- Levels: One
- Stories: 2
- Patio & porch: Balcony
- Exterior features: Balcony, Courtyard
- Pool features: Association, Community
- Fencing: None
Lot
- Features: Corner Lot, Desert Landscaping, Landscaped, < 1/4 Acre
Details
- Parcel number: 17805410106
- Zoning description: Multi-Family
- Horse amenities: None
Construction
Type & style
- Home type: Condo
- Architectural style: Two Story
- Property subtype: Condominium
- Attached to another structure: Yes
Materials
- Frame, Stucco
- Roof: Pitched,Tile
Condition
- Resale
- Year built: 1999
Utilities & green energy
- Electric: Photovoltaics None
- Sewer: Public Sewer
- Water: Public
- Utilities for property: Cable Available
Green energy
- Energy efficient items: Windows
Community & HOA
Community
- Features: Pool
- Subdivision: Resort Villas
HOA
- Has HOA: Yes
- Amenities included: Clubhouse, Fitness Center, Gated, Barbecue, Pickleball, Pool, Guard, Spa/Hot Tub, Tennis Court(s)
- Services included: Association Management, Common Areas, Maintenance Grounds, Recreation Facilities, Sewer, Security, Taxes, Trash, Water
- HOA fee: $490 monthly
- HOA name: Resort Villas
- HOA phone: 702-736-9450
Location
- Region: Henderson
Financial & listing details
- Price per square foot: $240/sqft
- Tax assessed value: $193,037
- Annual tax amount: $2,001
- Date on market: 7/4/2026
- Listing agreement: Exclusive Right To Sell
- Listing terms: Cash,Conventional,FHA,VA Loan
Estimated market value
$320,300
$304,000 - $336,000
$1,657/mo
Price history
| Date | Event | Price |
|---|---|---|
| 9/14/2026 | Listed for rent | $1,900$1/sqft |
Source: LVR #2818328 Report a problem | ||
| 9/10/2026 | Price change | $321,595-0.3%$240/sqft |
Source:  LVR #2797296 Report a problem LVR #2797296 Report a problem | ||
| 9/4/2026 | Price change | $322,595-1.5%$241/sqft |
Source: LVR #2797296 Report a problem | ||
| 8/21/2026 | Price change | $327,595-0.1%$244/sqft |
Source: LVR #2797296 Report a problem | ||
| 8/4/2026 | Price change | $327,9950%$245/sqft |
Source: LVR #2797296 Report a problem | ||
| 7/25/2026 | Price change | $327,999-1.5%$245/sqft |
Source: LVR #2797296 Report a problem | ||
| 7/16/2026 | Price change | $333,000-0.6%$249/sqft |
Source: LVR #2797296 Report a problem | ||
| 7/4/2026 | Listed for sale | $335,000+25%$250/sqft |
Source: LVR #2797296 Report a problem | ||
| 7/11/2024 | Listing removed | -- |
Source: Zillow Rentals Report a problem | ||
| 7/11/2024 | Price change | $1,900-11.6%$1/sqft |
Source: Zillow Rentals Report a problem | ||
| 7/1/2024 | Price change | $2,150-10.4%$2/sqft |
Source: Zillow Rentals Report a problem | ||
| 6/25/2024 | Listed for rent | $2,400$2/sqft |
Source: Zillow Rentals Report a problem | ||
| 7/20/2005 | Sold | $268,000+108.6%$200/sqft |
Source: Public Record Report a problem | ||
| 4/16/1999 | Sold | $128,500$96/sqft |
Source: Public Record Report a problem | ||
Public tax history
| Year | Property taxes | Tax assessment |
|---|---|---|
| 2026 | $2,004 +6.1% | $67,563 -3% |
| 2025 | $1,888 +8% | $69,643 -5.3% |
| 2024 | $1,749 +8% | $73,531 +17.8% |
| 2023 | $1,620 +8% | $62,428 +3.6% |
| 2022 | $1,500 +7.7% | $60,260 +0.3% |
| 2021 | $1,392 +6.7% | $60,096 +6.7% |
| 2020 | $1,304 +4.8% | $56,311 +24.6% |
| 2019 | $1,245 +6.9% | $45,202 0% |
| 2018 | $1,164 | $45,203 -0.8% |
| 2017 | $1,164 | $45,576 +7.9% |
| 2016 | $1,164 +3.5% | $42,221 +0.3% |
| 2015 | $1,125 | $42,087 +11.7% |
| 2014 | $1,125 | $37,682 |
| 2013 | -- | $37,682 -1.8% |
| 2012 | -- | $38,373 -6.5% |
| 2011 | -- | $41,048 +0.7% |
| 2010 | -- | $40,775 -32.1% |
| 2009 | -- | $60,052 |
| 2008 | -- | $60,052 -35% |
| 2007 | -- | $92,403 +5.2% |
| 2006 | -- | $87,813 +52% |
| 2005 | -- | $57,775 +21.2% |
| 2004 | -- | $47,677 +8.6% |
| 2003 | -- | $43,901 +4.6% |
| 2002 | -- | $41,960 -3% |
| 2001 | -- | $43,260 |
Find assessor info on the county website
Monthly payment
Est. payment
Payment breakdown
Explore the cost of this home by adjusting the details. Changes won't be saved.Climate risks
Neighborhood: Green Valley North
Nearby schools
Schools provided by the listing agent
- Elementary: McDoniel, Estes,McDoniel, Estes
- Middle: Greenspun
- High: Green Valley
Source: LVR. This data may not be complete. We recommend contacting the local school district to confirm school assignments for this home.
- $285,0002 bd2 ba1.1k sqft2050 W Warm Springs Rd UNIT 1212, Henderson, NV 89014Sold
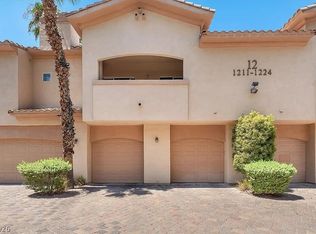
- $335,0003 bd2 ba1.3k sqft2050 W Warm Springs Rd UNIT 1311, Henderson, NV 89014Sold
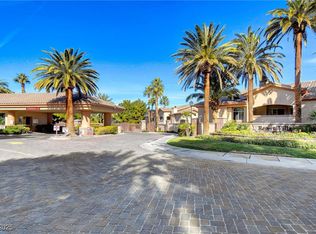
- $260,5003 bd2 ba1.3k sqft2050 W Warm Springs Rd UNIT 1111, Henderson, NV 89014Sold
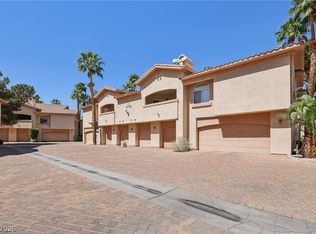
- $294,9002 bd2 ba1.3k sqft2050 W Warm Springs Rd UNIT 1123, Henderson, NV 89014Sold
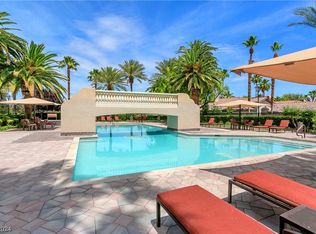
Similar homes
- $319,0003 bd3 ba1.4k sqft1684 Normandy Way #811, Henderson, NV 89014For Sale
 MLS ID #2790953, Gina Chen, Evolve Realty. LVR
 - $349,0003 bd2 ba1.4k sqft2050 W Warm Springs Rd Unit 3721, Henderson, NV 89014For Sale
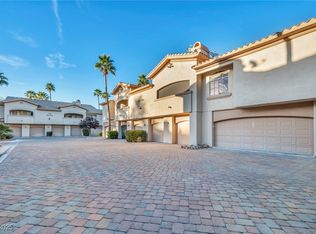 MLS ID #2731558, Darin Marques, Virtue Real Estate Group. LVR
 - $369,7003 bd2 ba1.5k sqft2050 W Warm Springs Rd Unit 224, Henderson, NV 89014For Sale
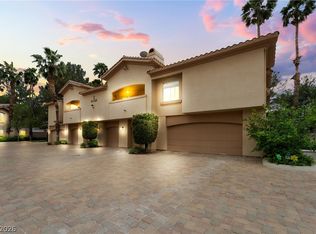 MLS ID #2769401, Sasha Terry, LPT Realty, LLC. LVR
 - $320,0003 bd2 ba1.2k sqft2305 W Horizon Ridge Pkwy APT 3114, Henderson, NV 89052For Sale
 MLS ID #2793148, Robin P. Viviani, LIFE Realty District. LVR
