Skip main navigation
Closed
  • $352,000

    2050 W Warm Springs Rd Unit 1111, Henderson, NV 89014

    3beds
    1,356sqft
    Condominium
    Built in 1996
    -- sqft lot
    $347,700 Zestimate®
    $260/sqft
    $1,858 Estimated rent

    Home value

    $347,700

    $330,000 - $365,000

    $1,858/mo

    Zestimate® history
    Loading
    Loading...

    Owner options

    List your home for rent

    $1,858/mo

    Rent Zestimate®

    Find your next renter with Zillow Rental Manager. Plus, with online applications, you can quickly screen prospective tenants – for free.

    Learn more

    $1,858/mo

    Rent Zestimate®

    Refinance and save

    $2,649/mo

    Est. payment

    Refinancing to a lower rate could help reduce your monthly payments and save thousands over the life of the loan.

    See today's rates

    $2,649/mo

    Est. payment

    Explore your selling options

    Work with a Zillow partner agent

    Leverage their expertise and Zillow's premium Showcase listings to get your home seen by more buyers.

    Get started

    List with your own agent

    Get your home in front of millions of buyers by listing it on Zillow.

    Learn how to do it

    Sell it yourself

    Take full control of how buyers see your home on Zillow by listing For Sale by Owner (FSBO).

    List your home

    What's special

    Unit currently under renovation

    Zillow last checked:

    Listing updated:

    Listed by:

    Cody Templeton S.0199997 fullrippvegas@gmail.com,

    Galindo Group Real Estate

    Bought with:

    Cody Templeton, S.0199997

    Galindo Group Real Estate

    Source: LVR,MLS#: 2823326MLS LogoOriginating MLS: Greater Las Vegas Association of Realtors Inc

    Facts & features

    Interior

    Bedrooms & bathrooms
    • Bedrooms: 3
    • Bathrooms: 2
    • Full bathrooms: 2
    Primary bedroom
    • Description: Closet
    • Dimensions: 12x11
    Bedroom 2
    • Description: Closet
    • Dimensions: 11x11
    Bedroom 3
    • Description: Closet
    • Dimensions: 10x11
    Kitchen
    • Description: Luxury Vinyl Plank,Quartz Countertops,Stainless Steel Appliances
    Living room
    • Description: Entry Foyer
    • Dimensions: 13x15
    Heating
    • Central, Gas
    Cooling
    • Central Air, Electric
    Appliances
    • Included: Disposal, Gas Range
    • Laundry: Gas Dryer Hookup, Main Level, Laundry Room
    Features
    • Bathroom on Main Level, Bedroom on Main Level, Ceiling Fan(s), Primary Downstairs
    • Flooring: Luxury Vinyl Plank
    • Windows: Double Pane Windows
    • Number of fireplaces: 1
    • Fireplace features: Family Room, Gas
    Interior area
    • Total structure area: 1,356
    • Total interior livable area: 1,356 sqft

    Property

    Parking
    • Total spaces: 1
    • Parking features: Attached, Garage, Private, Guest
    • Attached garage spaces: 1
    Features
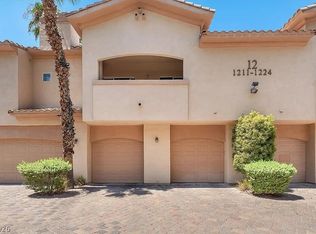
    • Stories: 2
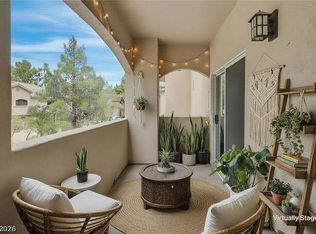
    • Patio & porch: Patio
    • Exterior features: Patio
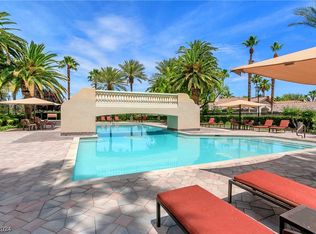
    • Pool features: Community
    • Fencing: None
    Lot
    • Features: < 1/4 Acre
    Details
    • Parcel number: 17805410090
    • Zoning description: Multi-Family
    • Horse amenities: None

    Construction

    Type & style
    • Home type: Condo
    • Architectural style: Two Story
    • Property subtype: Condominium
    • Attached to another structure: Yes
    Materials
    • Drywall
    • Roof: Tile
    Condition
    • Excellent,Resale
    • Year built: 1996

    Utilities & green energy

    • Electric: Photovoltaics None
    • Sewer: Public Sewer
    • Water: Public
    • Utilities for property: Underground Utilities
    Green energy
    • Energy efficient items: Windows

    Community & HOA

    Community
    • Features: Pool
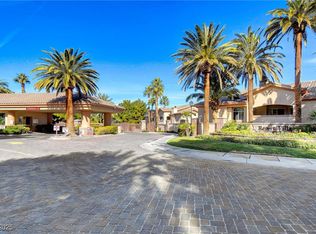
    • Security: Gated Community
    • Subdivision: Resort Villas
    HOA
    • Has HOA: Yes
    • Amenities included: Basketball Court, Pool, Recreation Room, Security
    • Services included: Maintenance Grounds, Security, Trash, Water
    • HOA fee: $495 monthly
    • HOA name: resorts villas
    • HOA phone: 702-736-9450
    Location
    • Region: Henderson

    Financial & listing details

    • Price per square foot: $260/sqft
    • Tax assessed value: $183,674
    • Annual tax amount: $1,429
    • Date on market: 10/1/2026
    • Listing agreement: Exclusive Right To Sell
    • Listing terms: Cash,Conventional,VA Loan
    • Ownership: Condominium

    Price history

    DateEventPrice
    10/29/2026Sold$352,000+0.6%$260/sqft
    Source: LVR #2823326 Report a problem
    10/1/2026Pending sale$350,000$258/sqft
    Source: LVR #2823326 Report a problem
    10/1/2026Listed for sale$350,000+34.4%$258/sqft
    Source: LVR #2823326 Report a problem
    4/27/2026Sold$260,500-13.2%$192/sqft
    Source: LVR #2767896 Report a problem
    4/8/2026Pending sale$299,998$221/sqft
    Source: LVR #2767896 Report a problem
    3/28/2026Listed for sale$299,998+6052.5%$221/sqft
    Source: LVR #2767896 Report a problem
    6/18/2025Sold$4,876-97.7%$4/sqft
    Source: Public Record Report a problem
    1/2/2018Sold$215,000$159/sqft
    Source: Public Record Report a problem
    11/9/2017Listed for sale$215,000+59.3%$159/sqft
    Source: Vegas International Properties #1945910 Report a problem
    6/23/1999Sold$135,000$100/sqft
    Source: Public Record Report a problem

    Public tax history

    YearProperty taxesTax assessment
    2026$1,432 +3%$64,286 -3.1%
    2025$1,390 +3%$66,372 -6%
    2024$1,350 +3%$70,596 +18.1%
    2023$1,311 +3%$59,772 +3.5%
    2022$1,272 +3%$57,744 +0.2%
    2021$1,235 +3.1%$57,605 +6.8%
    2020$1,198 +3%$53,926 +26%
    2019$1,163 +5.7%$42,815
    2018$1,101 $42,815 -0.8%
    2017$1,101 $43,165 +9.3%
    2016$1,101 +3.5%$39,491 +0.3%
    2015$1,064 $39,376 +10.5%
    2014$1,064 $35,629
    2013-- $35,629 -1.8%
    2012-- $36,291 -6.5%
    2011-- $38,820 +0.3%
    2010-- $38,722 -33.1%
    2009-- $57,871
    2008-- $57,871 -36%
    2007-- $90,433 +5.3%
    2006-- $85,917 +53.4%
    2005-- $56,007 +22%
    2004-- $45,896 +8.8%
    2003-- $42,172 +4.7%
    2002-- $40,270 -3.3%
    2001-- $41,660
    Find assessor info on the county website

    Neighborhood: Green Valley North

    Nearby schools

    GreatSchools rating
    Schools provided by the listing agent
    • Elementary: McDoniel, Estes,McDoniel, Estes
    • Middle: White Thurman
    • High: Green Valley

    Source: LVR. This data may not be complete. We recommend contacting the local school district to confirm school assignments for this home.

    Get a cash offer in 3 minutes
    Find out how much your home could sell for in as little as 3 minutes with a no-obligation cash offer.
    Estimated market value

    $347,700

    Get a cash offer in 3 minutes
    Find out how much your home could sell for in as little as 3 minutes with a no-obligation cash offer.
    Estimated market value

    $347,700