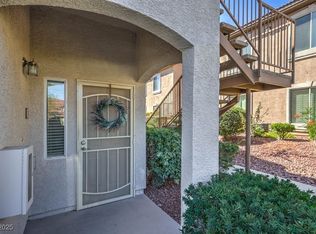
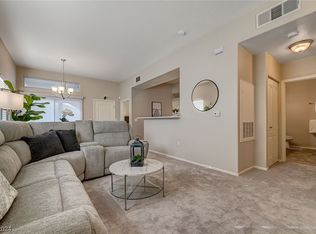
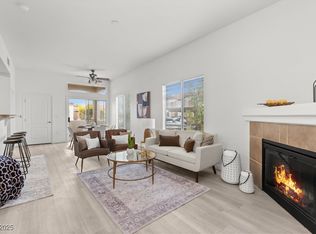
Pristine 1st floor, with 3 Bedrooms, 2 baths. Separate 1 Car Garage included & covered parking space. The unit overlooks landscaped areas w/dog park. Custom 2 tone paint, Newer carpets in all 3 bedrooms with upgraded padding. Granite countertops in Kitchen & Bathrooms. Kitchen has a deep stainless steel farmhouse sink. New Garbage Disposal. Dining table stays as it was made for the nook in the dining area. New Washer and Dryer only a few months old. Recessed lighting in Kitchen and Hallways. Livingroom w/ fireplace. dimmer switches in hall, kitchen, & Living room. All appliances & Blinds are included. Patio furniture stays! SO MANY EXTRAS! Brand new locks can be reprogrammed! Superb Community amenities with 2 pools /spa & clubhouse w/exercise room and tanning bed. Great location & Zoned for top schools! Located in the quiet rear of community. Plenty of guest parking!! Close to GV Ranch and District as well as the Henderson Silver Knights. You won’t be disappointed, come take a look!
Closed
Zillow last checked:
Listing updated:
Bought with:
Maria A. Delgado Garcia, S.0182993
United Realty Group
Source: LVR,MLS#: 2601089 Originating MLS: Greater Las Vegas Association of Realtors Inc
Originating MLS: Greater Las Vegas Association of Realtors IncPrice history
| Date | Event | Price |
|---|---|---|
| 10/2/2024 | Sold | $349,000$285/sqft |
Source:  LVR #2601089 Report a problem LVR #2601089 Report a problem | ||
| 9/3/2024 | Contingent | $349,000$285/sqft |
Source: LVR #2601089 Report a problem | ||
| 8/7/2024 | Listed for sale | $349,000$285/sqft |
Source: LVR #2601089 Report a problem | ||
| 8/6/2024 | Pending sale | $349,000$285/sqft |
Source: LVR #2601089 Report a problem | ||
| 8/3/2024 | Listed for sale | $349,000$285/sqft |
Source: LVR #2601089 Report a problem | ||
| 8/1/2024 | Pending sale | $349,000$285/sqft |
Source: LVR #2601089 Report a problem | ||
| 7/26/2024 | Listed for sale | $349,000+111.5%$285/sqft |
Source: LVR #2601089 Report a problem | ||
| 3/15/2017 | Sold | $165,000+6.5%$135/sqft |
Source: LVR #1875159 Report a problem | ||
| 3/4/2017 | Pending sale | $155,000$127/sqft |
Source: Coldwell Banker Premier Realty #1875159 Report a problem | ||
| 3/2/2017 | Listed for sale | $155,000+34.8%$127/sqft |
Source: Coldwell Banker Premier #1875159 Report a problem | ||
| 8/21/2009 | Sold | $115,000+11.7%$94/sqft |
Source: Public Record Report a problem | ||
| 5/5/2009 | Sold | $102,960-56%$84/sqft |
Source: Public Record Report a problem | ||
| 11/1/2004 | Sold | $234,000+56.8%$191/sqft |
Source: Public Record Report a problem | ||
| 7/29/2004 | Sold | $149,224$122/sqft |
Source: Public Record Report a problem | ||
Nearby homes
- $299,0003 bd2 ba1.2k sqft2305 W Horizon Ridge Pkwy APT 2524, Henderson, NV 89052For Sale

- $270,0002 bd2 ba1.2k sqft2305 W Horizon Ridge Pkwy APT 2413, Henderson, NV 89052Sold
- $325,0002 bd2 ba1k sqft2305 W Horizon Ridge Pkwy APT 2612, Henderson, NV 89052Sold
- $255,0002 bd2 ba1k sqft2305 W Horizon Ridge Pkwy APT 2613, Henderson, NV 89052Sold
Get a cash offer in 3 minutes
Find out how much your home could sell for in as little as 3 minutes with a no-obligation cash offer.
Estimated market value
$311,100
