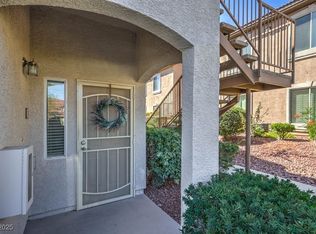
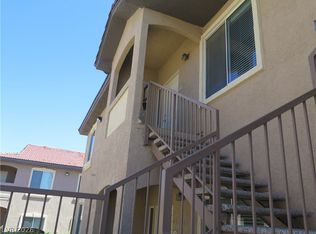
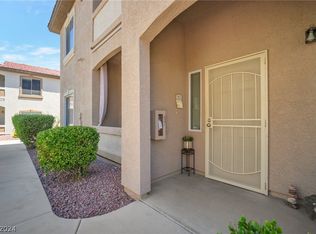
Highly Desirable 2 bed/2 bath condo located in rear of the community allowing unobstructed mountain views. Mission Hills Condo Community boasts resort-style amenities with a clubhouse with full kitchen, fitness center, large pool, and jacuzzi. Centrally located within walking distance to Target, Sprouts, Petco, restaurants and St Francis Church. Close proximity to the 215, Green Valley Ranch Casino, The District, Henderson Paseo Library & Lee Family Forum. In addition, there's a large public park adjacent on Annet St with basketball courts, playground and a dog run.
Active
Price cut: $15K (6/17)
$275,000
2305 W Horizon Ridge Pkwy APT 2321, Henderson, NV 89052
2beds
1,054sqft
Condominium
Built in 2004
-- sqft lot
$270,900 Zestimate®
$261/sqft
$258/mo HOA
What's special
Unobstructed mountain views
- 89 days |
- 266 |
- 8 |
Zillow last checked:
Listing updated:
Listed by:
Edwin M. Enrile S.0073712 (702)556-4563,
Sphere Real Estate
Source: LVR,MLS#: 2771424
Originating MLS: Greater Las Vegas Association of Realtors Inc
Loading...
Facts & features
Interior
Bedrooms & bathrooms
- Bedrooms: 2
- Bathrooms: 2
- Full bathrooms: 1
- 3/4 bathrooms: 1
Primary bedroom
- Description: Ceiling Fan,Ceiling Light,Mirrored Door
- Dimensions: 13x11
Bedroom 2
- Description: Ceiling Light,Walk-In Closet(s)
- Dimensions: 12x11
Primary bathroom
- Description: Shower Only
Dining room
- Description: Family Room/Dining Combo
- Dimensions: 12x10
Kitchen
- Description: Breakfast Bar/Counter,Laminate Countertops,Pantry,Tile Flooring
Living room
- Description: Front
- Dimensions: 20x16
Heating
- Central, Gas
Cooling
- Central Air, Electric
Appliances
- Included: Dryer, Dishwasher, Gas Cooktop, Disposal, Microwave, Refrigerator, Washer
- Laundry: Gas Dryer Hookup, Laundry Closet
Features
- Ceiling Fan(s), Window Treatments
- Flooring: Carpet, Tile
- Windows: Blinds, Double Pane Windows
- Number of fireplaces: 1
- Fireplace features: Gas, Living Room
Interior area
- Total structure area: 1,054
- Total interior livable area: 1,054 sqft
Video & virtual tour
Property
Parking
- Total spaces: 1
- Parking features: Assigned, Covered, Detached Carport, Guest
- Carport spaces: 1
Features
- Stories: 2
- Patio & porch: Balcony
- Exterior features: Balcony
- Pool features: Association, Community
- Fencing: None
- Has view: Yes
- View description: Mountain(s)
Lot
- Size: 4,844 Square Feet
- Features: Desert Landscaping, Landscaped, < 1/4 Acre
Details
- Parcel number: 17830713101
- Zoning description: Multi-Family
- Horse amenities: None
Construction
Type & style
- Home type: Condo
- Architectural style: Two Story
- Property subtype: Condominium
- Attached to another structure: Yes
Materials
- Roof: Tile
Condition
- Resale
- Year built: 2004
Utilities & green energy
- Electric: Photovoltaics None
- Sewer: Public Sewer
- Water: Public
- Utilities for property: Underground Utilities
Green energy
- Energy efficient items: Windows
Community & HOA
Community
- Features: Pool
- Security: Gated Community
- Subdivision: Mission Ridge 2
HOA
- Has HOA: Yes
- Amenities included: Clubhouse, Fitness Center, Gated, Barbecue, Pool, Spa/Hot Tub
- Services included: Association Management, Maintenance Grounds, Recreation Facilities
- HOA fee: $258 monthly
- HOA name: Mission Ridge
- HOA phone: 702-458-2580
Location
- Region: Henderson
Financial & listing details
- Price per square foot: $261/sqft
- Tax assessed value: $180,389
- Annual tax amount: $1,300
- Date on market: 4/9/2026
- Listing agreement: Exclusive Right To Sell
- Listing terms: Cash,Conventional
Estimated market value
$270,900
$257,000 - $284,000
$1,595/mo
Price history
| Date | Event | Price |
|---|---|---|
| 6/17/2026 | Price change | $275,000-5.2%$261/sqft |
Source: | ||
| 5/6/2026 | Price change | $290,000-4.9%$275/sqft |
Source: | ||
| 4/9/2026 | Listed for sale | $305,000+114.6%$289/sqft |
Source: | ||
| 12/19/2016 | Listing removed | $949+8.5%$1/sqft |
Source: Annex Properties Report a problem | ||
| 11/15/2014 | Listing removed | $875$1/sqft |
Source: Annex Properties Report a problem | ||
| 10/20/2014 | Price change | $875-5.4%$1/sqft |
Source: Annex Properties Report a problem | ||
| 9/26/2014 | Price change | $925+2.8%$1/sqft |
Source: Annex Properties Report a problem | ||
| 9/5/2014 | Listed for rent | $900+2.9%$1/sqft |
Source: Annex Properties Report a problem | ||
| 9/4/2012 | Listing removed | $875$1/sqft |
Source: Cambridge Realty, LLC Report a problem | ||
| 8/29/2012 | Listed for rent | $875+2.9%$1/sqft |
Source: Cambridge Realty, LLC Report a problem | ||
| 3/30/2012 | Listing removed | $850$1/sqft |
Source: Rowan Real Estate & Rentals Report a problem | ||
| 3/16/2012 | Listed for rent | $850$1/sqft |
Source: Rowan Real Estate & Rentals Report a problem | ||
| 7/27/2004 | Sold | $142,114$135/sqft |
Source: Public Record Report a problem | ||
Public tax history
| Year | Property taxes | Tax assessment |
|---|---|---|
| 2026 | $1,303 +8% | $63,136 -2% |
| 2025 | $1,206 +7.9% | $64,428 +3.9% |
| 2024 | $1,118 +8% | $62,037 +13% |
| 2023 | $1,035 +8% | $54,910 +5.9% |
| 2022 | $959 +7.8% | $51,836 +1.8% |
| 2021 | $890 +6.8% | $50,904 +8% |
| 2020 | $833 +4.8% | $47,135 +21.8% |
| 2019 | $795 +6.9% | $38,683 |
| 2018 | $744 | $38,683 +1.1% |
| 2017 | $744 | $38,262 +3.7% |
| 2016 | $744 +3.6% | $36,910 +22.8% |
| 2015 | $718 | $30,069 +4.5% |
| 2014 | $718 | $28,767 |
| 2013 | -- | $28,767 +24.6% |
| 2012 | -- | $23,086 -15.2% |
| 2011 | -- | $27,220 -7.6% |
| 2010 | -- | $29,449 -38% |
| 2009 | -- | $47,487 |
| 2008 | -- | $47,487 -35.6% |
| 2007 | -- | $73,713 +9.2% |
| 2006 | -- | $67,502 +57.5% |
| 2005 | -- | $42,872 |
Find assessor info on the county website
Monthly payment
Est. payment$--/mo
Payment breakdown
Explore the cost of this home by adjusting the details. Changes won't be saved.All calculations are estimates and provided by Zillow, Inc. for informational purposes only. Actual amounts may vary.
HOA fees may include property taxes on listings classified as Co-Ops. Contact the listing agent and/or owner for fee details.
Mortgage interest rates are dependent on a number of factors, including credit score, down payment, and repayment length. Interest rate data provided by Zillow Group Marketplace, Inc. as of 1/1/1970 from various mortgage lenders with which we have lead or other similar arrangements; the Estimated Payment is an average of those rates.
See how much you could borrow to make a competitive offer.
Climate risks
Neighborhood: MacDonald Ranch
Nearby schools
GreatSchools rating
- 8/10Neil C Twitchell Elementary SchoolGrades: PK-5Distance: 1.5 mi
- 7/10Bob Miller Middle SchoolGrades: 6-8Distance: 0.8 mi
- 7/10Coronado High SchoolGrades: 9-12Distance: 1.4 mi
Schools provided by the listing agent
- Elementary: Vanderburg, John C.,Vanderburg, John C.
- Middle: Miller Bob
- High: Coronado High
Source: LVR. This data may not be complete. We recommend contacting the local school district to confirm school assignments for this home.
A local agent can set up tours, give advice and negotiate with sellers.
- Nevada
- Clark County
- Henderson
- 89052
- MacDonald Ranch
- 2305 W Horizon Ridge Pkwy Apartment 2321