A true "house to call a home" awaits you! Turnkey & upgraded! 2-YEAR HOME WARRANTY INCLUDED! 2,357 sq ft home in highly desirable Madeira Canyon boasts 3 beds (could be 4), 2 baths with upstairs loft with unobstructed views of Black Mountain & Sloan Canyon. Luxury vinyl flooring with large granite kitchen island with ample cabinets, pantry and custom built-in wine refrigerator with stainless steel appliances. The covered patio allows for outdoor enjoyment without direct sun to enjoy the pool with new neon LED lights, waterfall feature in a private backyard. Removable pool child security gate included. Large master bedroom/bathroom with his & her sinks and his & her custom walk-in closets. All bedrooms have custom closets and lush carpet. *Dining room downstairs has been converted into a bedroom/office. The 2-car garage has built in shelving along one whole side and hanging metal storage on the opposite side along with a tankless water heater and water softener! Walking distance to Wallin Elementary and Madeira Canyon Park. Plus, miles and miles of nearby hiking paths through Sloan Canyon. See listing video here: https://youtu.be/MVdm2QpWT34?si=GrVqEEf84srD4SfU
Active
Price cut: $5.1K (9/24)
$564,900
2604 Courgette Way, Henderson, NV 89044
3beds
2,357sqft
Single Family Residence
Built in 2011
3,920 Square Feet Lot
$559,600 Zestimate®
$240/sqft
$62/mo HOA
What's special
Large granite kitchen islandStainless steel appliancesAmple cabinetsHis and her sinksCustom built-in wine refrigeratorLuxury vinyl flooringLush carpet
- 58 days
- 302
- 28
Zillow last checked:
Listing updated:
Listed by:
Edwin M. Enrile S.0073712 (702)556-4563,
Sphere Real Estate
Source: LVR,MLS#: 2806044 Originating MLS: Greater Las Vegas Association of Realtors Inc
Originating MLS: Greater Las Vegas Association of Realtors IncFacts & features
Interior
Bedrooms & bathrooms
- Bedrooms: 3
- Bathrooms: 3
- Full bathrooms: 1
- 3/4 bathrooms: 1
- 1/2 bathrooms: 1
Primary bedroom
- Description: Ceiling Fan,Ceiling Light,Custom Closet,Walk-In Closet(s)
- Dimensions: 15x16
Bedroom 2
- Description: Ceiling Fan,Ceiling Light,Custom Closet
- Dimensions: 12x12
Bedroom 3
- Description: Ceiling Fan,Ceiling Light,Custom Closet
- Dimensions: 11x11
Primary bathroom
- Description: Double Sink,Separate Shower,Separate Tub
Dining room
- Description: Formal Dining Room
- Dimensions: 13x8
Family room
- Description: Ceiling Fan,Downstairs,Surround Sound
- Dimensions: 18x19
Kitchen
- Description: Garden Window,Granite Countertops,Island,Lighting Recessed,Luxury Vinyl Plank,Pantry,Stainless Steel Appliances
Loft
- Description: Other
- Dimensions: 16x16
Heating
- Central, Gas
Cooling
- Central Air, Electric
Appliances
- Included: Dryer, Dishwasher, Disposal, Gas Range, Microwave, Refrigerator, Tankless Water Heater, Wine Refrigerator, Washer
- Laundry: Gas Dryer Hookup, Laundry Room, Upper Level
Features
- Bathroom on Main Level, Bedroom on Main Level, Ceiling Fan(s), Half Bath on Main Level, Window Treatments
- Flooring: Carpet, Luxury Vinyl Plank
- Windows: Blinds, Double Pane Windows
- Has fireplace: No
Interior area
- Total structure area: 2,357
- Total interior livable area: 2,357 sqft
Video & virtual tour
Property
Parking
- Total spaces: 2
- Parking features: Attached, Garage, Inside Entrance, Private, Storage
- Attached garage spaces: 2
Features
- Stories: 2
- Patio & porch: Covered, Patio
- Exterior features: Patio, Private Yard
- Has private pool: Yes
- Pool features: Fenced, Salt Water, Waterfall
- Fencing: Block,Back Yard
Lot
- Size: 3,920 Square Feet
- Features: Desert Landscaping, Landscaped, Synthetic Grass, < 1/4 Acre
Details
- Parcel number: 19019612013
- Zoning description: Single Family
- Horse amenities: None
Construction
Type & style
- Home type: SingleFamily
- Architectural style: Two Story
- Property subtype: Single Family Residence
Materials
- Roof: Tile
Condition
- Resale
- Year built: 2011
Utilities & green energy
- Electric: Photovoltaics None
- Sewer: Public Sewer
- Water: Public
- Utilities for property: Underground Utilities
Green energy
- Energy efficient items: Solar Screens, Windows
Community & HOA
Community
- Subdivision: Provence Sub 3
HOA
- Has HOA: Yes
- Amenities included: Basketball Court, Jogging Path, Barbecue, Playground, Park, Tennis Court(s)
- Services included: Association Management, Maintenance Grounds, Recreation Facilities, Reserve Fund
- HOA fee: $185 quarterly
- HOA name: Madeira Canyon
- HOA phone: 702-869-0937
Location
- Region: Henderson
Financial & listing details
- Price per square foot: $240/sqft
- Tax assessed value: $481,046
- Annual tax amount: $3,798
- Date on market: 8/6/2026
- Listing agreement: Exclusive Right To Sell
- Listing terms: Cash,Conventional,FHA,VA Loan
- Ownership: Single Family Residential
Estimated market value
$559,600
$532,000 - $588,000
$2,842/mo
Price history
| Date | Event | Price |
|---|---|---|
| 9/24/2026 | Price change | $564,900-0.9%$240/sqft |
Source:  LVR #2806044 Report a problem LVR #2806044 Report a problem | ||
| 8/21/2026 | Price change | $570,000-0.7%$242/sqft |
Source: LVR #2806044 Report a problem | ||
| 8/17/2026 | Price change | $574,000-1%$244/sqft |
Source: LVR #2806044 Report a problem | ||
| 8/6/2026 | Listed for sale | $580,000+3.6%$246/sqft |
Source: LVR #2806044 Report a problem | ||
| 5/6/2022 | Sold | $560,000+0.9%$238/sqft |
Source: LVR #2383142 Report a problem | ||
| 4/5/2022 | Contingent | $554,900$235/sqft |
Source: LVR #2383142 Report a problem | ||
| 4/1/2022 | Listed for sale | $554,900+163%$235/sqft |
Source: LVR #2383142 Report a problem | ||
| 7/28/2011 | Sold | $210,993$90/sqft |
Source: Public Record Report a problem | ||
Public tax history
| Year | Property taxes | Tax assessment |
|---|---|---|
| 2026 | $3,801 +8% | $168,366 +6.9% |
| 2025 | $3,519 +18.1% | $157,511 +11.4% |
| 2024 | $2,979 +3% | $141,390 +8.9% |
| 2023 | $2,893 +8% | $129,779 +8.1% |
| 2022 | $2,679 +7.7% | $120,004 +2.9% |
| 2021 | $2,487 +6.7% | $116,655 +3.5% |
| 2020 | $2,330 +4.8% | $112,701 +7.6% |
| 2019 | $2,223 +6.9% | $104,759 |
| 2018 | $2,079 | $104,759 -0.2% |
| 2017 | $2,079 | $104,981 +16% |
| 2016 | $2,079 +0.3% | $90,535 +29.5% |
| 2015 | $2,073 +3.2% | $69,927 +3.8% |
| 2014 | $2,009 | $67,339 |
| 2013 | -- | $67,339 +4% |
| 2012 | -- | $64,727 |
Find assessor info on the county website
Monthly payment
Est. payment
Payment breakdown
Explore the cost of this home by adjusting the details. Changes won't be saved.Climate risks
Neighborhood: Anthem
Nearby schools
Schools provided by the listing agent
- Elementary: Wallin, Shirley & Bill,Wallin, Shirley & Bill
- Middle: Webb, Del E.
- High: Liberty
Source: LVR. This data may not be complete. We recommend contacting the local school district to confirm school assignments for this home.

Similar homes
- $565,0004 bd3 ba2.4k sqft3045 Quiet Creek Ave, Henderson, NV 89044For Sale
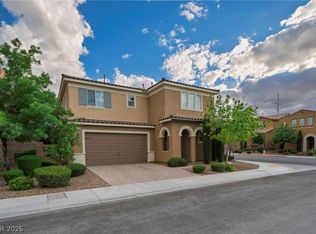 MLS ID #2803854, D Michael Klinger Jr, Nevada Desert Realty Inc. LVR
 - $599,9003 bd3 ba2.2k sqft2646 Cooper Gallery St, Henderson, NV 89044For Sale
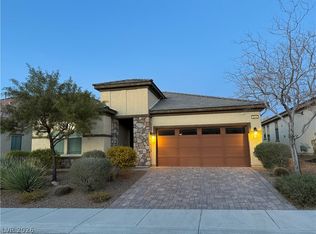 MLS ID #2756543, Ilyun Kim, Kimillion Realty LLC. LVR
 - $480,0003 bd2 ba1.9k sqft3046 Tara Murphy Dr, Henderson, NV 89044For Sale
 MLS ID #2814466, Constantin Oliver Ene, Ameropan Realty and Property. LVR
 - $531,9995 bd3 ba2k sqft3608 Via Allegro, Henderson, NV 89044For Sale
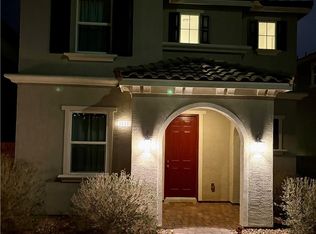 MLS ID #2770854, Jonathan Minerick, Homecoin.com. LVR
