Rare opportunitу іn а sought-аfter GΑTED community with lοw HΟA fees, located on a quiet cul-de-sac in highly desired Henderson! This exceptional home offers 3 bedrooms, each with its own private en-suite bathroom—essentially three primary suites under one roof. One bedroom and full bathroom is conveniently located downstairs and features a huge walk-in closet, perfect for guests, multigenerational living, or a private home office setup. Step into a bright living room featuring dramatic vaulted ceilings that create an open, airy feel throughout. The gourmet kitchen is a true showstopper, boasting a huge island with elegant granite countertops, high-end stainless steel appliances, and a double oven—ideal for entertaining and everyday living. Upstairs, the primary suite is impressively sized, offering room for a separate sitting area plus two spacious walk-in closets, along with a spa-inspired steam shower for the ultimate relaxation experience. Three of the bathrooms are upgraded with heated floors, adding a layer of comfort you'll appreciate year-round. Additional highlights include a 3-car garage, whole-home water softener, and reverse osmosis (RO) system, ensuring clean, quality water throughout the home. All high-end furniture is optional and available with the sale, offering a true move-in-ready opportunity. This home combines luxury, comfort, and thoughtful upgrades in a way that's genuinely hard to find—all in one of Henderson's most desirable areas. Homes like this don't last—schedule your private showing today!
Active
$630,000
184 Red Arches Ct, Henderson, NV 89012
3beds
3,089sqft
Single Family Residence
Built in 2005
6,098 Square Feet Lot
$617,800 Zestimate®
$204/sqft
$40/mo HOA
What's special
Quiet cul-de-sacDramatic vaulted ceilingsGourmet kitchenHigh-end stainless steel appliancesDouble ovenHuge walk-in closetSpa-inspired steam shower
- 53 days
- 122
- 3
Zillow last checked:
Listing updated:
Listed by:
April A. Huynh S.0178208 aprilhwin@gmail.com,
LIFE Realty District
Source: LVR,MLS#: 2813720 Originating MLS: Greater Las Vegas Association of Realtors Inc
Originating MLS: Greater Las Vegas Association of Realtors IncFacts & features
Interior
Bedrooms & bathrooms
- Bedrooms: 3
- Bathrooms: 4
- Full bathrooms: 3
- 1/2 bathrooms: 1
Primary bedroom
- Description: 2 Pbr's,Ceiling Fan,Ceiling Light,Upstairs,Walk-In Closet(s)
- Dimensions: 19x16
Bedroom 2
- Description: Ceiling Fan,Ceiling Light,Closet,Upstairs,With Bath
- Dimensions: 13X12
Bedroom 3
- Description: Ceiling Fan,Ceiling Light,Downstairs,Walk-In Closet(s),With Bath
- Dimensions: 14X11
Primary bathroom
- Description: Double Sink,Separate Shower,Separate Tub,Steam Shower
Dining room
- Description: Dining Area
- Dimensions: 12x10
Family room
- Description: Ceiling Fan,Downstairs
- Dimensions: 21x16
Kitchen
- Description: Breakfast Bar/Counter,Breakfast Nook/Eating Area,Granite Countertops,Island,Lighting Recessed,Pantry,Tile Flooring
Living room
- Description: Entry Foyer,Front,Vaulted Ceiling
- Dimensions: 15x13
Heating
- Central, Gas
Cooling
- Central Air, Electric
Appliances
- Included: Built-In Gas Oven, Double Oven, Dishwasher, Gas Cooktop, Disposal, Microwave
- Laundry: Gas Dryer Hookup, Main Level
Features
- Bathroom on Main Level, Bedroom on Main Level, Ceiling Fan(s), Full Bath on Main Level, Window Treatments
- Flooring: Carpet, Tile
- Windows: Blinds, Double Pane Windows, Window Treatments
- Number of fireplaces: 1
- Fireplace features: Family Room, Gas
Interior area
- Total structure area: 3,089
- Total interior livable area: 3,089 sqft
Video & virtual tour
Property
Parking
- Total spaces: 3
- Parking features: Attached, Garage, Inside Entrance, Private
- Attached garage spaces: 3
Features
- Stories: 2
- Patio & porch: Covered, Patio
- Exterior features: Patio, Private Yard, Sprinkler/Irrigation
- Fencing: Block,Back Yard
Lot
- Size: 6,098 Square Feet
- Features: Drip Irrigation/Bubblers, Desert Landscaping, Landscaped, Synthetic Grass, < 1/4 Acre
Details
- Parcel number: 17822514023
- Zoning description: Single Family
- Horse amenities: None
Construction
Type & style
- Home type: SingleFamily
- Architectural style: Two Story
- Property subtype: Single Family Residence
Materials
- Roof: Tile
Condition
- Resale
- Year built: 2005
Utilities & green energy
- Electric: Photovoltaics None
- Sewer: Public Sewer
- Water: Public
- Utilities for property: Underground Utilities
Green energy
- Energy efficient items: Windows
Community & HOA
Community
- Subdivision: Village South
HOA
- Has HOA: Yes
- Amenities included: Gated
- Services included: Maintenance Grounds
- HOA fee: $40 monthly
- HOA name: Village South
- HOA phone: 702-851-7660
Location
- Region: Henderson
Financial & listing details
- Price per square foot: $204/sqft
- Tax assessed value: $514,983
- Annual tax amount: $3,672
- Date on market: 9/2/2026
- Listing agreement: Exclusive Right To Sell
- Listing terms: Cash,Conventional,1031 Exchange,FHA,VA Loan
Estimated market value
$617,800
$587,000 - $649,000
$3,444/mo
Price history
| Date | Event | Price |
|---|---|---|
| 9/2/2026 | Listed for sale | $630,000+14.5%$204/sqft |
Source:  LVR #2813720 Report a problem LVR #2813720 Report a problem | ||
| 1/24/2022 | Sold | $550,000-4.3%$178/sqft |
Source: LVR #2343132 Report a problem | ||
| 12/1/2021 | Pending sale | $575,000$186/sqft |
Source: LVR #2343132 Report a problem | ||
| 10/18/2021 | Listed for sale | $575,000+42%$186/sqft |
Source: REX Real Estate Report a problem | ||
| 7/6/2018 | Sold | $405,000+1.5%$131/sqft |
Source: LVR #1982276 Report a problem | ||
| 6/7/2018 | Pending sale | $399,000$129/sqft |
Source: Keller Williams Realty Southwest #1982276 Report a problem | ||
| 6/5/2018 | Price change | $399,000-9.1%$129/sqft |
Source: Keller Williams Realty Southwest #1982276 Report a problem | ||
| 5/9/2018 | Price change | $439,000-6.4%$142/sqft |
Source: Keller Williams Realty Southwest #1982276 Report a problem | ||
| 4/14/2018 | Listed for sale | $469,000+61.7%$152/sqft |
Source: Keller Williams Realty SW #1982276 Report a problem | ||
| 8/22/2008 | Sold | $290,000-12.1%$94/sqft |
Source: Public Record Report a problem | ||
| 4/30/2008 | Listing removed | $329,900$107/sqft |
Source: Z57 #816607 Report a problem | ||
| 4/23/2008 | Listed for sale | $329,900-26.8%$107/sqft |
Source: Z57 #816607 Report a problem | ||
| 4/10/2008 | Sold | $450,800-16.4%$146/sqft |
Source: Public Record Report a problem | ||
| 6/1/2007 | Sold | $539,000+16.9%$174/sqft |
Source: Public Record Report a problem | ||
| 6/14/2005 | Sold | $461,159$149/sqft |
Source: Public Record Report a problem | ||
Public tax history
| Year | Property taxes | Tax assessment |
|---|---|---|
| 2026 | $3,675 +8% | $180,244 -1.1% |
| 2025 | $3,403 +8% | $182,324 +9.5% |
| 2024 | $3,151 +8% | $166,530 +11.6% |
| 2023 | $2,918 +8% | $149,272 +8.5% |
| 2022 | $2,702 +3% | $137,612 +2.3% |
| 2021 | $2,623 +3% | $134,521 +1.7% |
| 2020 | $2,546 +3% | $132,299 +8.3% |
| 2019 | $2,472 +9.5% | $122,216 |
| 2018 | $2,257 | $122,216 +2% |
| 2017 | $2,257 | $119,847 +12.5% |
| 2016 | $2,257 +3.4% | $106,565 +6.3% |
| 2015 | $2,183 | $100,279 +22.3% |
| 2014 | $2,183 | $82,007 |
| 2013 | -- | $82,007 +16.9% |
| 2012 | -- | $70,160 -21% |
| 2011 | -- | $88,851 +3.6% |
| 2010 | -- | $85,745 -20.2% |
| 2009 | -- | $107,426 |
| 2008 | -- | $107,426 -33.7% |
| 2007 | -- | $162,097 +6.5% |
| 2006 | -- | $152,216 +36.2% |
| 2005 | -- | $111,724 |
Find assessor info on the county website
Monthly payment
Est. payment
Payment breakdown
Explore the cost of this home by adjusting the details. Changes won't be saved.Climate risks
Neighborhood: McCullough Hills
Nearby schools
Schools provided by the listing agent
- Elementary: Brown, Hannah Marie,Brown, Hannah Marie
- Middle: Miller Bob
- High: Foothill
Source: LVR. This data may not be complete. We recommend contacting the local school district to confirm school assignments for this home.
Similar homes
- $624,9993 bd3 ba2.5k sqft109 Kirkcaldy St, Henderson, NV 89012For Sale
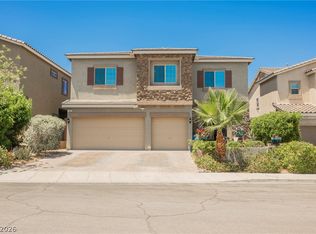 MLS ID #2786769, Aaron Taylor, eXp Realty. LVR
 - $695,0005 bd4 ba3.3k sqft52 Green Hills Ct, Henderson, NV 89012For Sale
 MLS ID #2805085, Larry J. Halili, Prominent Realty Group LLC. LVR
 - $614,2454 bd3 ba2.8k sqft1192 Calvert St, Henderson, NV 89002For Sale
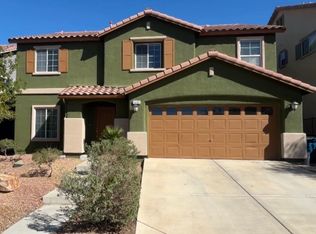 MLS ID #2824762, Erica Fana, Virtue Real Estate Group. LVR
 - $649,9994 bd4 ba3k sqft2880 Cooper Creek Dr, Henderson, NV 89074For Sale
 MLS ID #2823391, Benjamin Zheng, eXp Realty. LVR
