Well-maintained 4-bedroom, 2.5-bath home in the sought-after Cadence Master Planned Community, built in 2021. This home features an upgraded kitchen, updated flooring, and a spacious, functional layout designed for comfortable living. Bright and open living spaces flow seamlessly, while generously sized bedrooms provide ample space for all. Enjoy outdoor living under the very large covered patio, perfect for entertaining or unwinding. Located near community parks, walking trails, and everyday conveniences.
Active
$639,000
117 General Kelly Ave, Henderson, NV 89011
4beds
2,309sqft
Single Family Residence
Built in 2021
6,534 Square Feet Lot
$634,600 Zestimate®
$277/sqft
$108/mo HOA
What's special
Spacious functional layoutVery large covered patioUpgraded kitchenGenerously sized bedroomsUpdated flooring
- 205 days
- 145
- 12
Zillow last checked:
Listing updated:
Listed by:
Mark L. Yap S.0184516 (702)561-7221,
Realty ONE Group, Inc
Source: LVR,MLS#: 2767651 Originating MLS: Greater Las Vegas Association of Realtors Inc
Originating MLS: Greater Las Vegas Association of Realtors IncFacts & features
Interior
Bedrooms & bathrooms
- Bedrooms: 4
- Bathrooms: 3
- Full bathrooms: 2
- 1/2 bathrooms: 1
Primary bedroom
- Description: Walk-In Closet(s)
- Dimensions: 15x12
Bedroom 2
- Description: Closet
- Dimensions: 12x11
Bedroom 3
- Description: Closet
- Dimensions: 11x11
Bedroom 4
- Description: Closet
- Dimensions: 12x11
Kitchen
- Description: Breakfast Bar/Counter
- Dimensions: 20x8
Heating
- Central, Electric
Cooling
- Central Air, Electric
Appliances
- Included: Built-In Gas Oven, Dryer, Disposal, Microwave, Refrigerator, Washer
- Laundry: Gas Dryer Hookup, Main Level
Features
- Bedroom on Main Level, Primary Downstairs
- Flooring: Tile
- Windows: Double Pane Windows
- Has fireplace: No
Interior area
- Total structure area: 2,309
- Total interior livable area: 2,309 sqft
Video & virtual tour
Property
Parking
- Total spaces: 2
- Parking features: Attached, Garage, Private
- Attached garage spaces: 2
Features
- Stories: 1
- Patio & porch: Covered, Patio
- Exterior features: Patio, Private Yard
- Pool features: Community
- Fencing: Block,Back Yard
Lot
- Size: 6,534 Square Feet
- Features: Desert Landscaping, Landscaped, < 1/4 Acre
Details
- Parcel number: 17906820039
- Zoning description: Single Family
- Horse amenities: None
Construction
Type & style
- Home type: SingleFamily
- Architectural style: One Story
- Property subtype: Single Family Residence
Materials
- Roof: Tile
Condition
- Resale
- Year built: 2021
Utilities & green energy
- Electric: Photovoltaics None
- Sewer: Public Sewer
- Water: Public
- Utilities for property: Underground Utilities
Green energy
- Energy efficient items: Windows
Community & HOA
Community
- Features: Pool
- Security: Fire Sprinkler System
- Subdivision: Cadence Village Parcel 4-P1-2
HOA
- Has HOA: Yes
- Amenities included: Basketball Court, Clubhouse, Dog Park, Barbecue, Playground, Pickleball, Park, Pool
- Services included: Maintenance Grounds
- HOA fee: $324 quarterly
- HOA name: Cadence HOA
- HOA phone: 702-602-3111
Location
- Region: Henderson
Financial & listing details
- Price per square foot: $277/sqft
- Tax assessed value: $598,011
- Annual tax amount: $6,198
- Date on market: 3/26/2026
- Listing agreement: Exclusive Right To Sell
- Listing terms: Cash,Conventional,FHA,VA Loan
Estimated market value
$634,600
$603,000 - $666,000
$2,616/mo
Price history
| Date | Event | Price |
|---|---|---|
| 4/29/2026 | Price change | $639,000-1.7%$277/sqft |
Source:  LVR #2767651 Report a problem LVR #2767651 Report a problem | ||
| 3/26/2026 | Listed for sale | $650,000+16%$282/sqft |
Source: LVR #2767651 Report a problem | ||
| 9/27/2021 | Sold | $560,586$243/sqft |
Source: Public Record Report a problem | ||
Public tax history
| Year | Property taxes | Tax assessment |
|---|---|---|
| 2026 | $6,201 +2.6% | $209,304 -0.7% |
| 2025 | $6,041 +8% | $210,724 +7% |
| 2024 | $5,594 +8% | $196,879 +12.5% |
| 2023 | $5,179 +315.5% | $174,927 +316.5% |
| 2022 | $1,246 | $42,000 |
Find assessor info on the county website
Monthly payment
Est. payment
Payment breakdown
Explore the cost of this home by adjusting the details. Changes won't be saved.Climate risks
Neighborhood: Pittman
Nearby schools
Schools provided by the listing agent
- Elementary: Sewell, C.T.,Sewell, C.T.
- Middle: Brown B. Mahlon
- High: Basic Academy
Source: LVR. This data may not be complete. We recommend contacting the local school district to confirm school assignments for this home.
- $688,1002 bd2 ba2.1k sqft115 General Kelly Ave, Henderson, NV 89011Off Market
- $593,5003 bd2 ba2.1k sqft119 General Kelly Ave, Henderson, NV 89011Off Market
- $587,9002 bd2 ba2.1k sqft113 General Kelly Ave, Henderson, NV 89011Off Market
- $766,5003 bd2 ba2.4k sqft121 General Kelly Ave, Henderson, NV 89011Off Market
Similar homes
- $625,0004 bd3 ba2.4k sqft617 Comodo St, Henderson, NV 89011For Sale
 MLS ID #2818318, Richard Husel, Keller Williams MarketPlace. LVR
 - $675,0003 bd3 ba2.3k sqft398 Frank Case Ln, Henderson, NV 89011For Sale
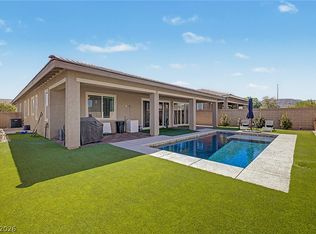 MLS ID #2816678, Stephen Ord, KNJ Real Estate. LVR
 - $539,0003 bd3 ba2.3k sqft976 E Sunset Rd, Henderson, NV 89011For Sale
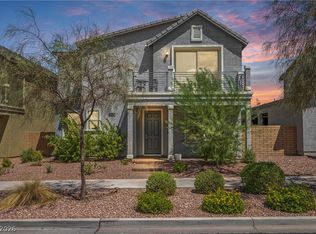 MLS ID #2802236, Katy Larrabee, Keller Williams VIP. LVR
 - $715,0003 bd3 ba2k sqft578 Sandpiper Run Ln, Henderson, NV 89011For Sale
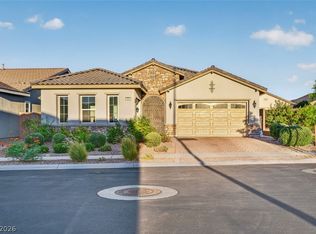 MLS ID #2798161, Darin Thomas, Huntington & Ellis, A Real Est. LVR
