12243 Loggeta Way is a two-story Las Vegas home with 1,716 square feet of living area, three bedrooms, two full bathrooms and a main-level half bath. Dark kitchen cabinetry surrounds a central island, with a pantry and a window above the sink. The kitchen opens to the living and dining areas, connecting the main level around the staircase. All bedrooms are upstairs, along with the laundry room. The primary suite includes a walk-in closet and a bathroom with two sinks, a separate shower and tub. A covered patio opens to the backyard, while a paved driveway leads to the attached two-car garage.
Active
Price cut: $11K (10/22)
$460,000
12243 Loggeta Way, Las Vegas, NV 89141
3beds
1,716sqft
Single Family Residence
Built in 2019
3,049 Square Feet Lot
$-- Zestimate®
$268/sqft
$166/mo HOA
What's special
Main-level half bathCovered patioPrimary suitePaved drivewayAttached two-car garageDark kitchen cabinetryThree bedrooms
- 25 days
- 477
- 32
Zillow last checked:
Listing updated:
Listed by:
Rachel Griego S.0180265 480-351-6622,
Opendoor Brokerage LLC
Source: LVR,MLS#: 2825138 Originating MLS: Greater Las Vegas Association of Realtors Inc
Facts & features
Interior
Bedrooms & bathrooms
- Bedrooms: 3
- Bathrooms: 3
- Full bathrooms: 2
- 1/2 bathrooms: 1
Primary bedroom
- Description: Closet
- Dimensions: 14x19
Bedroom 2
- Description: Closet
- Dimensions: 10x11
Bedroom 3
- Description: Closet
- Dimensions: 10x9
Kitchen
- Description: Granite Countertops
- Dimensions: 14x16
Living room
- Description: None
- Dimensions: 12x32
Heating
- Central, Gas
Cooling
- Central Air, Electric
Appliances
- Included: Gas Range, Microwave
- Laundry: Electric Dryer Hookup, Laundry Room
Features
- Bathroom on Main Level
- Flooring: Carpet, Tile
- Has fireplace: No
Interior area
- Total structure area: 1,716
- Total interior livable area: 1,716 sqft
Video & virtual tour
Property
Parking
- Total spaces: 2
- Parking features: Attached, Garage, Private
- Attached garage spaces: 2
Features
- Stories: 2
- Exterior features: None
- Fencing: None
Lot
- Size: 3,049 Square Feet
- Features: Desert Landscaping, Landscaped, Rocks, Synthetic Grass, < 1/4 Acre
Details
- Parcel number: 19108120036
- Zoning description: Single Family
- Horse amenities: None
Construction
Type & style
- Home type: SingleFamily
- Architectural style: Two Story
- Property subtype: Single Family Residence
Materials
- Roof: Tile
Condition
- Resale
- Year built: 2019
Utilities & green energy
- Electric: Photovoltaics Seller Owned
- Sewer: Public Sewer
- Water: Public
- Utilities for property: Underground Utilities
Community & HOA
Community
- Security: Security System Owned, Gated Community
- Subdivision: Southern Highlands Parcel 420
HOA
- Has HOA: Yes
- Amenities included: None
- HOA fee: $87 monthly
- HOA name: Cortona at Southern
- HOA phone: 702-737-8580
- Second HOA fee: $79 monthly
Location
- Region: Las Vegas
Financial & listing details
- Price per square foot: $268/sqft
- Tax assessed value: $424,443
- Annual tax amount: $4,190
- Date on market: 10/8/2026
- Listing agreement: Exclusive Agency
- Listing terms: Cash,Conventional,VA Loan
Estimated market value
Not available
Estimated sales range
Not available
Not available
Price history
| Date | Event | Price |
|---|---|---|
| 10/22/2026 | Price change | $460,000-2.3%$268/sqft |
Source:  LVR #2825138 Report a problem | ||
| 10/8/2026 | Listed for sale | $471,000+2.8%$274/sqft |
Source: LVR #2825138 Report a problem | ||
| 10/2/2026 | Sold | $458,300+29.2%$267/sqft |
Source: Public Record Report a problem | ||
| 9/12/2025 | Listing removed | $2,250$1/sqft |
Source: LVR #2706618 Report a problem | ||
| 9/10/2025 | Listed for rent | $2,250$1/sqft |
Source: LVR #2706618 Report a problem | ||
| 9/10/2025 | Listing removed | $2,250$1/sqft |
Source: Zillow Rentals Report a problem | ||
| 9/2/2025 | Price change | $2,250-2.2%$1/sqft |
Source: Zillow Rentals Report a problem | ||
| 8/4/2025 | Price change | $2,300-2.1%$1/sqft |
Source: LVR #2706618 Report a problem | ||
| 8/1/2025 | Listed for rent | $2,350+34.3%$1/sqft |
Source: LVR #2706618 Report a problem | ||
| 1/22/2019 | Listing removed | $1,750$1/sqft |
Source: Zillow Rental Network Report a problem | ||
| 12/14/2018 | Listed for rent | $1,750$1/sqft |
Source: TRIUMPH PROPERTY MANAGEMENT Report a problem | ||
| 10/16/2018 | Sold | $354,715$207/sqft |
Source: Public Record Report a problem | ||
Public tax history
| Year | Property taxes | Tax assessment |
|---|---|---|
| 2026 | $4,192 +8% | $148,555 +0.2% |
| 2025 | $3,882 +8% | $148,192 +8.9% |
| 2024 | $3,595 +8% | $136,129 +9.9% |
| 2023 | $3,329 +8% | $123,823 +7.5% |
| 2022 | $3,083 +7.7% | $115,207 +2.4% |
| 2021 | $2,862 +6.7% | $112,551 +311.8% |
| 2020 | $2,682 +708.5% | $27,331 +23.8% |
| 2019 | $332 +6.9% | $22,079 |
| 2018 | $310 | $22,079 +5.1% |
| 2017 | $310 | $21,000 +100% |
| 2016 | $310 | $10,500 |
Find assessor info on the county website
Monthly payment
Est. payment
Payment breakdown
Explore the cost of this home by adjusting the details. Changes won't be saved.Climate risks
Neighborhood: Enterprise
Nearby schools
Schools provided by the listing agent
- Elementary: Stuckey, Evelyn,Stuckey, Evelyn
- Middle: Tarkanian
- High: Desert Oasis
Source: LVR. This data may not be complete. We recommend contacting the local school district to confirm school assignments for this home.
Similar homes
- $459,9004 bd3 ba1.6k sqft8881 Lake Myers Ct, Las Vegas, NV 89139For Sale
 MLS ID #2829843, Timea Szepesi, Realty ONE Group, Inc. LVR
- $414,0003 bd3 ba1.8k sqft6472 Haypress Ct, Las Vegas, NV 89141For Sale
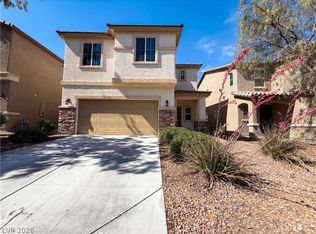 MLS ID #2781834, Rachel Griego, Opendoor Brokerage LLC. LVR
- $424,9993 bd3 ba1.7k sqft8396 Waylon Ave, Las Vegas, NV 89178For Sale
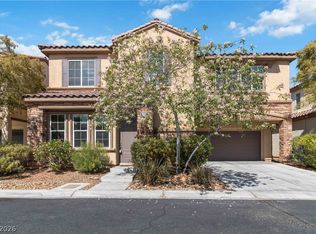 MLS ID #2830093, Chandler Prasad, LV Home Agency LLC. LVR
- $417,0003 bd3 ba1.9k sqft9210 Valley Ranch Ave, Las Vegas, NV 89178For Sale
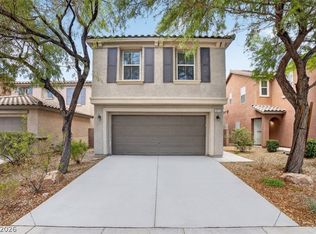 MLS ID #2830620, Yang Zou, eNational Realty Group. LVR
