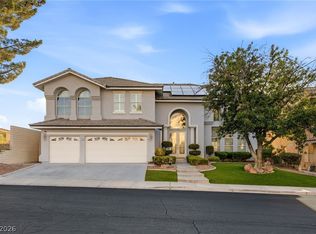
Experience luxury living in this exquisite property located in an exclusive guard-gated golf community in Henderson. Boasting a grand entrance w/ a dramatic staircase & elegant double doors, this home features 5 bds, 4.5 baths, an office, & 3-car garage. The layout offers a separate living room, formal dining area, & a large family room. The kitchen has granite countertops, double ovens, pendant lighting, & a breakfast nook. One bedroom is situated downstairs w/ a separate entrance. The primary room is a true retreat w/ double doors, a fireplace, & a sitting area, complemented by vaulted ceilings that enhance the sense of space & light. The 3 remaining bedrooms upstairs are generously sized. While the property may require some tender loving care, its potential is truly remarkable. In the backyard, you'll find a serene oasis complete w/ a tranquil fish pond & lush greenery. Don't miss this opportunity to make this property your own & transform it into the luxurious home of your dreams.
Active
$879,000
2451 Tour Edition Dr, Henderson, NV 89074
5beds
4,651sqft
Single Family Residence
Built in 2001
7,405 Square Feet Lot
$-- Zestimate®
$189/sqft
$145/mo HOA
What's special
Large family roomFormal dining areaBreakfast nookDouble ovensPendant lighting
- 102 days
- 279
- 31
Zillow last checked:
Listing updated:
Listed by:
Huong Dam-Nardelli BS.0144141 (702)683-0888,
Keller Williams MarketPlace
Source: LVR,MLS#: 2796476 Originating MLS: Greater Las Vegas Association of Realtors Inc
Originating MLS: Greater Las Vegas Association of Realtors IncFacts & features
Interior
Bedrooms & bathrooms
- Bedrooms: 5
- Bathrooms: 5
- Full bathrooms: 4
- 1/2 bathrooms: 1
Primary bedroom
- Description: Ceiling Fan,Sitting Room,Upstairs,Walk-In Closet(s)
- Dimensions: 16x34
Bedroom 2
- Description: No Closet
- Dimensions: 11x14
Bedroom 3
- Description: No Closet
- Dimensions: 12x16
Bedroom 4
- Description: No Closet
- Dimensions: 12x15
Primary bathroom
- Description: Double Sink,Shower Only,Tub With Jets
Family room
- Description: Both Up & Down,Separate Family Room
- Dimensions: 22x21
Kitchen
- Description: Breakfast Bar/Counter,Breakfast Nook/Eating Area,Granite Countertops,Island,Pantry,Tile Countertops
Living room
- Description: Entry Foyer,Formal,Front,Sunken
- Dimensions: 16x20
Heating
- Central, Gas
Cooling
- Central Air, Electric
Appliances
- Included: Built-In Electric Oven, Double Oven, Dryer, Dishwasher, Gas Cooktop, Disposal, Refrigerator, Washer
- Laundry: Gas Dryer Hookup, Main Level
Features
- Bathroom on Main Level, Bedroom on Main Level, Full Bath on Main Level, None
- Flooring: Carpet, Ceramic Tile
- Number of fireplaces: 2
- Fireplace features: Bath, Gas, Living Room
Interior area
- Total structure area: 4,651
- Total interior livable area: 4,651 sqft
Video & virtual tour
Property
Parking
- Total spaces: 3
- Parking features: Attached, Garage, Inside Entrance, Private
- Attached garage spaces: 3
Features
- Stories: 2
- Patio & porch: Patio
- Exterior features: Patio, Private Yard, Water Feature
- Fencing: Block,Back Yard
Lot
- Size: 7,405 Square Feet
- Features: Desert Landscaping, Front Yard, Landscaped, < 1/4 Acre
Details
- Parcel number: 17818214032
- Zoning description: Single Family
- Horse amenities: None
Construction
Type & style
- Home type: SingleFamily
- Architectural style: Two Story
- Property subtype: Single Family Residence
Materials
- Roof: Tile
Condition
- Resale
- Year built: 2001
Utilities & green energy
- Electric: Photovoltaics None
- Sewer: Public Sewer
- Water: Public
- Utilities for property: Underground Utilities
Community & HOA
Community
- Subdivision: Masters
HOA
- Has HOA: Yes
- Amenities included: Gated, Guard, Security
- Services included: Security
- HOA fee: $145 monthly
- HOA name: Master Series @ Leg
- HOA phone: 702-362-6262
Location
- Region: Henderson
Financial & listing details
- Price per square foot: $189/sqft
- Tax assessed value: $713,217
- Annual tax amount: $5,431
- Date on market: 7/1/2026
- Listing agreement: Exclusive Right To Sell
- Listing terms: Cash,Conventional,FHA,VA Loan
Estimated market value
Not available
Estimated sales range
Not available
Not available
Price history
| Date | Event | Price |
|---|---|---|
| 7/1/2026 | Listed for sale | $879,000$189/sqft |
Source:  LVR #2796476 Report a problem LVR #2796476 Report a problem | ||
| 7/1/2026 | Listing removed | $879,000$189/sqft |
Source: LVR #2731759 Report a problem | ||
| 2/23/2026 | Price change | $879,000-2.2%$189/sqft |
Source: LVR #2731759 Report a problem | ||
| 11/3/2025 | Listed for sale | $899,000-0.1%$193/sqft |
Source: LVR #2731759 Report a problem | ||
| 8/9/2025 | Listing removed | $900,000$194/sqft |
Source: LVR #2682008 Report a problem | ||
| 6/3/2025 | Price change | $900,000-1.1%$194/sqft |
Source: LVR #2682008 Report a problem | ||
| 5/9/2025 | Price change | $910,000-1.6%$196/sqft |
Source: LVR #2682008 Report a problem | ||
| 3/7/2025 | Price change | $924,900-1.1%$199/sqft |
Source: LVR #2607202 Report a problem | ||
| 11/21/2024 | Price change | $934,900-1.5%$201/sqft |
Source: LVR #2607202 Report a problem | ||
| 11/9/2024 | Price change | $949,000-2.2%$204/sqft |
Source: LVR #2607202 Report a problem | ||
| 8/13/2024 | Listed for sale | $970,000+189.6%$209/sqft |
Source: LVR #2607202 Report a problem | ||
| 6/20/2012 | Sold | $334,900$72/sqft |
Source: LVR #1208494 Report a problem | ||
| 3/22/2012 | Price change | $334,900-4.3%$72/sqft |
Source: RE/MAX ADVANTAGE #1208494 Report a problem | ||
| 3/6/2012 | Price change | $349,900-5.4%$75/sqft |
Source: RE/MAX ADVANTAGE #1208494 Report a problem | ||
| 2/10/2012 | Price change | $369,900-2.6%$80/sqft |
Source: RE/MAX ADVANTAGE #1208494 Report a problem | ||
| 1/21/2012 | Price change | $379,900-2.6%$82/sqft |
Source: RE/MAX ADVANTAGE #1208494 Report a problem | ||
| 12/31/2011 | Price change | $389,900-2.5%$84/sqft |
Source: RE/MAX ADVANTAGE #1208494 Report a problem | ||
| 12/8/2011 | Price change | $399,900+4.2%$86/sqft |
Source: RE/MAX ADVANTAGE #1208494 Report a problem | ||
| 11/30/2011 | Price change | $383,858-2.5%$83/sqft |
Source: Keller Williams Southern Nevada #1200735 Report a problem | ||
| 11/8/2011 | Listed for sale | $393,700+9.6%$85/sqft |
Source: Keller Williams Southern Nevada #1200735 Report a problem | ||
| 6/6/2011 | Sold | $359,100-10.1%$77/sqft |
Source: Public Record Report a problem | ||
| 10/31/2002 | Sold | $399,600$86/sqft |
Source: Public Record Report a problem | ||
Public tax history
| Year | Property taxes | Tax assessment |
|---|---|---|
| 2026 | $5,761 +3% | $249,626 +0% |
| 2025 | $5,593 +3% | $249,553 +9.5% |
| 2024 | $5,431 +3% | $227,915 +11.2% |
| 2023 | $5,273 -1.5% | $205,014 +6.6% |
| 2022 | $5,353 +7.7% | $192,378 +3.2% |
| 2021 | $4,970 +6.7% | $186,492 +4.2% |
| 2020 | $4,657 +4.8% | $178,995 +4.5% |
| 2019 | $4,444 +6.9% | $171,282 |
| 2018 | $4,157 | $171,282 +0.5% |
| 2017 | $4,157 | $170,420 +4% |
| 2016 | $4,157 +0.2% | $163,903 +6.2% |
| 2015 | $4,150 +4.7% | $154,274 +13.5% |
| 2014 | $3,964 | $135,875 |
| 2013 | -- | $135,875 +5.4% |
| 2012 | -- | $128,904 -12.5% |
| 2011 | -- | $147,363 -3.3% |
| 2010 | -- | $152,335 -7% |
| 2009 | -- | $163,868 |
| 2008 | -- | $163,868 -12.6% |
| 2007 | -- | $187,486 -10.2% |
| 2006 | -- | $208,690 +35.1% |
| 2005 | -- | $154,476 +15.2% |
| 2004 | -- | $134,061 +1.7% |
| 2003 | -- | $131,849 +1.4% |
| 2002 | -- | $130,030 |
Find assessor info on the county website
Monthly payment
Est. payment
Payment breakdown
Explore the cost of this home by adjusting the details. Changes won't be saved.Climate risks
Neighborhood: Green Valley South
Nearby schools
Schools provided by the listing agent
- Elementary: Cox, David M.,Cox, David M.
- Middle: Miller Bob
- High: Coronado High
Source: LVR. This data may not be complete. We recommend contacting the local school district to confirm school assignments for this home.
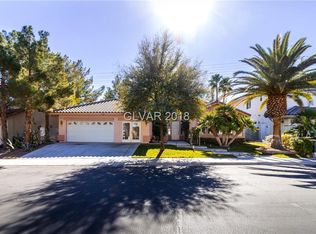
- $642,0003 bd3 ba2.5k sqft2449 Tour Edition Dr, Henderson, NV 89074Off Market
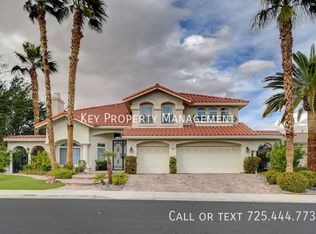
- $768,5005 bd3 ba3.6k sqft2447 Tour Edition Dr, Henderson, NV 89074Off Market
- $1,009,1004 bd3 ba3.7k sqft2452 Tour Edition Dr, Henderson, NV 89074Off Market
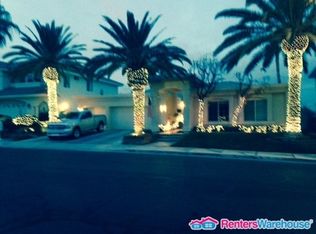
- $720,7003 bd2 ba2.5k sqft2450 Tour Edition Dr, Henderson, NV 89074Off Market
Similar homes
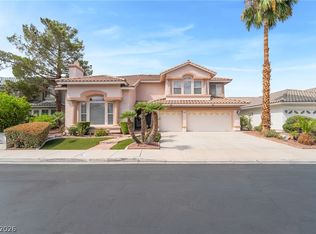
- $899,9005 bd5 ba4.1k sqft2432 Tour Edition Dr, Henderson, NV 89074For Sale
 MLS ID #2813406, Kirsten Tesfay, Easy Street Realty Las Vegas. LVR
 - $999,9005 bd4 ba3.9k sqft2496 Ram Crossing Way, Henderson, NV 89074For Sale
 MLS ID #2801159, John Sullivan, Huntington & Ellis, A Real Est. LVR
 - $919,0005 bd4 ba3.4k sqft2017 Grafton Ave, Henderson, NV 89074For Sale
 MLS ID #2807709, Natalie A. Hayek, Simply Vegas. LVR
 - $755,0005 bd3 ba3.2k sqft2441 Antler Point Dr, Henderson, NV 89074For Sale
 MLS ID #2791585, David S. Hofer, BHGRE Universal. LVR
