Located in the hіghlу dеsirablе Anthеm community of Coventrу at Αnthem, this beautifully updated home offers the perfect blend of comfort, style, and functionality. Surrounded by parks & walking trails, and nearby the location is hard to beat. Inside, enjoy a fully remodeled kitchen featuring brand new cabinetry, quartz countertops, & all new appliances. Also featuring new interior paint, engineered hardwood flooring, new carpet, & plantation shutters throughout add timeless character and privacy. The spacious floor plan showcases soaring ceilings in the living & dining areas, a separate family room, and an abundance of natural light throughout - while the flexible floor plan includes a downstairs bedroom & full bath plus a den. Outside, the newly installed turf backyard, mature landscaping, front courtyard, and covered patio create inviting outdoor living spaces. Additional highlights include custom built-in closet cabinetry in the primary suite & secondary bedroom walk-in closet.
Active
$760,000
1366 Minuet St, Henderson, NV 89052
5beds
2,880sqft
Single Family Residence
Built in 1999
6,969 Square Feet Lot
$-- Zestimate®
$264/sqft
$53/mo HOA
What's special
Quartz countertopsFront courtyardCovered patioMature landscapingNewly installed turf backyardSeparate family roomPlantation shutters throughout
- 150 days
- 173
- 14
Zillow last checked:
Listing updated:
Listed by:
Adria K. Lawrence S.0067639 (702)300-8076,
Huntington & Ellis, A Real Est
Source: LVR,MLS#: 2779312 Originating MLS: Greater Las Vegas Association of Realtors Inc
Originating MLS: Greater Las Vegas Association of Realtors IncFacts & features
Interior
Bedrooms & bathrooms
- Bedrooms: 5
- Bathrooms: 3
- Full bathrooms: 2
- 3/4 bathrooms: 1
Primary bedroom
- Dimensions: 18x14
Bedroom 2
- Dimensions: 15x12
Bedroom 3
- Dimensions: 11x10
Bedroom 4
- Dimensions: 11x10
Bedroom 5
- Dimensions: 10x10
Dining room
- Dimensions: 10x10
Family room
- Dimensions: 18x17
Living room
- Dimensions: 20x14
Heating
- Central, Gas
Cooling
- Central Air, Electric
Appliances
- Included: Built-In Gas Oven, Double Oven, Dryer, Dishwasher, Gas Cooktop, Disposal, Microwave, Refrigerator, Water Purifier, Washer
- Laundry: Gas Dryer Hookup, Main Level
Features
- BathroomonMainLevel, Bedroom on Main Level, Ceiling Fan(s), Window Treatments
- Flooring: Carpet, Hardwood, Tile
- Windows: Plantation Shutters
- Number of fireplaces: 1
- Fireplace features: Family Room, Gas
Interior area
- Total structure area: 2,880
- Total interior livable area: 2,880 sqft
Video & virtual tour
Property
Parking
- Total spaces: 3
- Parking features: Attached, Garage, Garage Door Opener, Private
- Attached garage spaces: 3
Features
- Stories: 2
- Exterior features: Private Yard
- Fencing: Block,Back Yard
Lot
- Size: 6,969 Square Feet
- Features: Back Yard, Front Yard, Synthetic Grass, Trees, < 1/4 Acre
Details
- Parcel number: 19006310061
- Zoning description: Single Family
- Horse amenities: None
Construction
Type & style
- Home type: SingleFamily
- Architectural style: Two Story
- Property subtype: Single Family Residence
Materials
- Roof: Tile
Condition
- Resale
- Year built: 1999
Utilities & green energy
- Electric: Photovoltaics None
- Sewer: Public Sewer
- Water: Public
- Utilities for property: Underground Utilities
Community & HOA
Community
- Subdivision: Coventry Homes At Anthem & Phase 1
HOA
- Has HOA: Yes
- Amenities included: Basketball Court, Jogging Path, Playground, Park
- Services included: Association Management
- HOA fee: $320 semi-annually
- HOA name: Coventry Homes
- HOA phone: 702-767-9993
Location
- Region: Henderson
Financial & listing details
- Price per square foot: $264/sqft
- Tax assessed value: $461,209
- Annual tax amount: $3,453
- Date on market: 5/12/2026
- Listing agreement: Exclusive Right To Sell
- Listing terms: Cash,Conventional,FHA,VA Loan
Estimated market value
Not available
Estimated sales range
Not available
Not available
Price history
| Date | Event | Price |
|---|---|---|
| 6/6/2026 | Price change | $760,000-2.6%$264/sqft |
Source:  LVR #2779312 Report a problem LVR #2779312 Report a problem | ||
| 5/12/2026 | Listed for sale | $780,000+22.3%$271/sqft |
Source: LVR #2779312 Report a problem | ||
| 11/22/2024 | Sold | $638,000$222/sqft |
Source: LVR #2593204 Report a problem | ||
| 10/26/2024 | Listing removed | $2,900$1/sqft |
Source: LVR #2622160 Report a problem | ||
| 10/24/2024 | Contingent | $638,000$222/sqft |
Source: LVR #2593204 Report a problem | ||
| 10/11/2024 | Price change | $638,000-4.1%$222/sqft |
Source: LVR #2593204 Report a problem | ||
| 10/2/2024 | Listed for rent | $2,900$1/sqft |
Source: LVR #2622160 Report a problem | ||
| 9/8/2024 | Price change | $665,000-2.1%$231/sqft |
Source: LVR #2593204 Report a problem | ||
| 8/17/2024 | Price change | $679,000-1.3%$236/sqft |
Source: LVR #2593204 Report a problem | ||
| 7/29/2024 | Price change | $688,000-1.6%$239/sqft |
Source: LVR #2593204 Report a problem | ||
| 6/23/2024 | Listed for sale | $699,000+69.5%$243/sqft |
Source: LVR #2593204 Report a problem | ||
| 12/15/2014 | Sold | $412,500-3.5%$143/sqft |
Source: LVR #1502110 Report a problem | ||
| 9/5/2014 | Listed for sale | $427,500-25.7%$148/sqft |
Source: Bhhs Nevada Properties #1477199 Report a problem | ||
| 2/1/2007 | Sold | $575,000+60.6%$200/sqft |
Source: Public Record Report a problem | ||
| 11/14/2003 | Sold | $358,000+86.5%$124/sqft |
Source: Public Record Report a problem | ||
| 5/17/1999 | Sold | $192,000$67/sqft |
Source: Public Record Report a problem | ||
Public tax history
| Year | Property taxes | Tax assessment |
|---|---|---|
| 2026 | $3,296 +3% | $161,423 -1% |
| 2025 | $3,200 +3% | $163,104 +8.7% |
| 2024 | $3,107 +3% | $150,005 +11.8% |
| 2023 | $3,017 +3% | $134,232 +6.3% |
| 2022 | $2,929 +3% | $126,305 +0.7% |
| 2021 | $2,843 +3% | $125,449 +4% |
| 2020 | $2,760 +3% | $120,603 +7.7% |
| 2019 | $2,679 +5.7% | $111,930 |
| 2018 | $2,535 | $111,930 -1.1% |
| 2017 | $2,535 | $113,207 +18.7% |
| 2016 | $2,535 +0.2% | $95,393 +1.2% |
| 2015 | $2,530 +3% | $94,292 +14.6% |
| 2014 | $2,456 | $82,276 |
| 2013 | -- | $82,276 -5.8% |
| 2012 | -- | $87,312 +0.9% |
| 2011 | -- | $86,542 -2.6% |
| 2010 | -- | $88,849 -25.5% |
| 2009 | -- | $119,301 +0.7% |
| 2008 | -- | $118,508 -32.6% |
| 2007 | -- | $175,908 +2.6% |
| 2006 | -- | $171,432 +33.5% |
| 2005 | -- | $128,447 +33.8% |
| 2004 | -- | $95,970 +11.6% |
| 2003 | -- | $86,002 +10.5% |
| 2002 | -- | $77,840 +17.7% |
| 2001 | -- | $66,150 |
Find assessor info on the county website
Monthly payment
Est. payment
Payment breakdown
Explore the cost of this home by adjusting the details. Changes won't be saved.Climate risks
Neighborhood: Anthem
Nearby schools
Schools provided by the listing agent
- Elementary: Lamping, Frank,Lamping, Frank
- Middle: Webb, Del E.
- High: Coronado High
Source: LVR. This data may not be complete. We recommend contacting the local school district to confirm school assignments for this home.

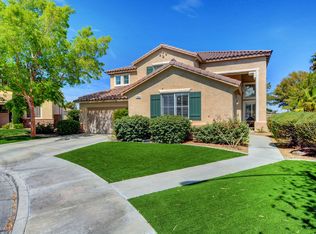

Similar homes
- $815,0005 bd4 ba2.9k sqft1409 Minuet St, Henderson, NV 89052For Sale
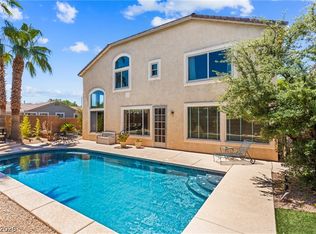 MLS ID #2820588, Karen Gradington, Redfin. LVR
 - $849,9994 bd3 ba3.3k sqft2285 Moresca Ave, Henderson, NV 89052For Sale
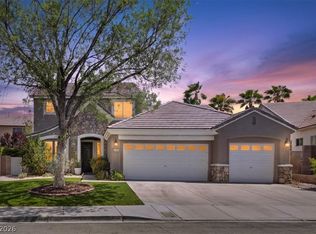 MLS ID #2821470, Ryan Crighton, Rothwell Gornt Companies. LVR
 - $659,9954 bd3 ba2.2k sqft2418 Taragato Ave, Henderson, NV 89052For Sale
 MLS ID #2807684, David T. Matthews, RE/MAX Advantage. LVR
 - $949,9003 bd3 ba2.9k sqft2849 Botticelli Dr, Henderson, NV 89052For Sale
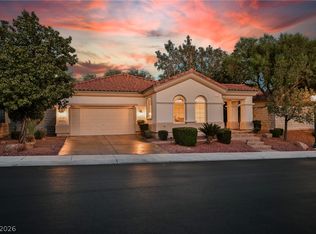 MLS ID #2818584, Brianna Haworth, Wedgewood Homes Realty, LLC. LVR
