The backyard takеѕ сenter stаge аt this distinctivе Greеn Valley home! Set on an impressive 16,553-square-foot lot, this private outdoor retreat offers exceptional space for entertaining, relaxing, gardening, and recreation. Enjoy the sparkling solar-heated pool, expansive lawn, covered patio, built-in barbecue, mature landscaping, a huge beautiful producing lemon tree, and newly planted privacy trees that will add even more seclusion as they grow. With so much room and endless possibilities, this is the kind of backyard that is truly hard to find.
Located within the gated Quail Terrace community, this spacious 4-bedroom, 3-bath residence offers nearly 3,000 square feet of comfortable living space filled with natural light. The beautifully appointed kitchen features quartz countertops, rich cabinetry, stainless steel appliances, a gas cooktop, recessed lighting, and a breakfast nook. All appliances are included, along with a brand-new washer and dryer.
The generously sized primary suite includes a custom walk-in closet, private balcony overlooking the backyard, and an en-suite bath with dual sinks and a separate shower. Three additional bedrooms provide plenty of space and storage. Additional features include shutters, skylights, ceiling fans, a whole-home intercom sound system, dual-pane windows, multiple HVAC units, and an attached 3-car garage with storage cabinets. Conveniently located near shopping, dining, parks, schools, and freeway access, this Green Valley home brings together an extraordinary backyard, generous interior space, privacy, and a highly desirable location. Whether hosting lively gatherings, enjoying quiet mornings by the pool, or unwinding beneath the mature trees, this property offers a rare blend of comfort, character, and outdoor living. Come experience the space, privacy, and possibilities that make this home truly special!
Active
Price cut: $20K (9/17)
$829,000
18 Hummingbird Cir, Henderson, NV 89014
4beds
2,971sqft
Single Family Residence
Built in 1986
0.38 Acres Lot
$814,700 Zestimate®
$279/sqft
$225/mo HOA
What's special
Sparkling solar-heated poolQuartz countertopsWhole-home intercom sound systemMultiple hvac unitsCovered patioMature landscapingGenerously sized primary suite
- 66 days
- 554
- 57
Zillow last checked:
Listing updated:
Listed by:
Annette Owens S.0042401 (702)325-3954,
BHHS Nevada Properties
Source: LVR,MLS#: 2805250 Originating MLS: Greater Las Vegas Association of Realtors Inc
Originating MLS: Greater Las Vegas Association of Realtors IncFacts & features
Interior
Bedrooms & bathrooms
- Bedrooms: 4
- Bathrooms: 3
- Full bathrooms: 2
- 1/2 bathrooms: 1
Primary bedroom
- Description: Balcony,Ceiling Fan,Ceiling Light,Closet,Custom Closet,Pbr Separate From Other,Upstairs,Walk-In Closet(s)
- Dimensions: 21x21
Bedroom 2
- Description: Ceiling Fan,Ceiling Light,Closet,Mirrored Door
- Dimensions: 15x17
Bedroom 3
- Description: Ceiling Fan,Ceiling Light,Closet,Mirrored Door,Upstairs
- Dimensions: 12x12
Bedroom 4
- Description: Ceiling Fan,Ceiling Light,Closet,Upstairs
- Dimensions: 12x15
Primary bathroom
- Description: Double Sink,Separate Shower
Kitchen
- Description: Breakfast Nook/Eating Area,Lighting Recessed,Quartz Countertops,Stainless Steel Appliances
Living room
- Description: Entry Foyer,Sunken
- Dimensions: 15x20
Heating
- Central, Gas, Multiple Heating Units
Cooling
- Central Air, Electric, 2 Units
Appliances
- Included: Built-In Gas Oven, Dryer, Dishwasher, Gas Cooktop, Disposal, Microwave, Refrigerator, Washer
- Laundry: Gas Dryer Hookup, Main Level, Laundry Room
Features
- Bathroom on Main Level, Ceiling Fan(s), Intercom, Skylights, Window Treatments
- Flooring: Carpet, Laminate
- Windows: Blinds, Double Pane Windows, Insulated Windows, Plantation Shutters, Skylight(s), Tinted Windows, Window Treatments
- Has fireplace: No
Interior area
- Total structure area: 2,971
- Total interior livable area: 2,971 sqft
Video & virtual tour
Property
Parking
- Total spaces: 3
- Parking features: Attached, Garage, Garage Door Opener, Open, Private, Shelves
- Attached garage spaces: 3
- Has uncovered spaces: Yes
Features
- Stories: 2
- Patio & porch: Balcony, Covered, Deck, Patio
- Exterior features: Built-in Barbecue, Balcony, Barbecue, Deck, Patio, Private Yard, Sprinkler/Irrigation
- Has private pool: Yes
- Pool features: In Ground, Private, Solar Heat
- Fencing: Block,Back Yard
Lot
- Size: 0.38 Acres
- Features: 1/4 to 1 Acre Lot, Drip Irrigation/Bubblers, Fruit Trees, Sprinklers In Front, Landscaped, Rocks, Trees
Details
- Parcel number: 17806413024
- Zoning description: Single Family
- Other equipment: Intercom
- Horse amenities: None
Construction
Type & style
- Home type: SingleFamily
- Architectural style: Two Story
- Property subtype: Single Family Residence
Materials
- Roof: Tile
Condition
- Resale
- Year built: 1986
Utilities & green energy
- Electric: Photovoltaics None
- Sewer: Public Sewer
- Water: Public
- Utilities for property: Underground Utilities
Green energy
- Energy efficient items: Windows
Community & HOA
Community
- Security: Security System Owned, Controlled Access, Gated Community
- Subdivision: Quail Terrace
HOA
- Has HOA: Yes
- Amenities included: Gated
- HOA fee: $225 monthly
- HOA name: Quail Terrace
- HOA phone: 702-869-0937
Location
- Region: Henderson
Financial & listing details
- Price per square foot: $279/sqft
- Tax assessed value: $571,666
- Annual tax amount: $3,955
- Date on market: 8/1/2026
- Listing agreement: Exclusive Right To Sell
- Listing terms: Cash,Conventional
- Ownership: Single Family Residential
Estimated market value
$814,700
$774,000 - $855,000
$4,112/mo
Price history
| Date | Event | Price |
|---|---|---|
| 9/17/2026 | Price change | $829,000-2.4%$279/sqft |
Source:  LVR #2805250 Report a problem LVR #2805250 Report a problem | ||
| 8/1/2026 | Listed for sale | $849,000+11.7%$286/sqft |
Source: LVR #2805250 Report a problem | ||
| 2/9/2026 | Sold | $760,000-2.6%$256/sqft |
Source: LVR #2723756 Report a problem | ||
| 2/6/2026 | Pending sale | $780,000$263/sqft |
Source: LVR #2723756 Report a problem | ||
| 2/3/2026 | Listed for sale | $780,000$263/sqft |
Source: LVR #2723756 Report a problem | ||
| 1/26/2026 | Pending sale | $780,000$263/sqft |
Source: BHHS broker feed #2723756 Report a problem | ||
| 1/26/2026 | Contingent | $780,000$263/sqft |
Source: LVR #2723756 Report a problem | ||
| 1/22/2026 | Listed for sale | $780,000$263/sqft |
Source: LVR #2723756 Report a problem | ||
| 1/22/2026 | Pending sale | $780,000$263/sqft |
Source: BHHS broker feed #2723756 Report a problem | ||
| 1/21/2026 | Contingent | $780,000$263/sqft |
Source: LVR #2723756 Report a problem | ||
| 12/20/2025 | Listed for sale | $780,000-2.4%$263/sqft |
Source: LVR #2723756 Report a problem | ||
| 12/22/2023 | Listing removed | $799,000$269/sqft |
Source: BHHS broker feed #2517194 Report a problem | ||
| 12/19/2023 | Listed for sale | $799,000$269/sqft |
Source: LVR #2517194 Report a problem | ||
| 9/21/2023 | Listing removed | -- |
Source: BHHS broker feed Report a problem | ||
| 8/17/2023 | Listed for sale | $799,000+61.1%$269/sqft |
Source: LVR #2517194 Report a problem | ||
| 12/28/2018 | Sold | $496,000-0.8%$167/sqft |
Source: LVR #2041747 Report a problem | ||
| 10/19/2018 | Price change | $500,000-10.1%$168/sqft |
Source: Brady Realty Group, LLC #2041747 Report a problem | ||
| 10/5/2018 | Price change | $555,8800%$187/sqft |
Source: Simply Vegas #2030934 Report a problem | ||
| 9/13/2018 | Listed for sale | $555,888+32.4%$187/sqft |
Source: Simply Vegas #2030934 Report a problem | ||
| 9/4/2015 | Sold | $420,000-4.3%$141/sqft |
Source: LVR #1525669 Report a problem | ||
| 8/25/2015 | Pending sale | $439,000$148/sqft |
Source: St. Rose Branch #1525669 Report a problem | ||
| 7/20/2015 | Price change | $439,000-1.3%$148/sqft |
Source: St. Rose Branch #1525669 Report a problem | ||
| 6/23/2015 | Price change | $444,900-0.9%$150/sqft |
Source: St. Rose Branch #1525669 Report a problem | ||
| 3/24/2015 | Listed for sale | $449,000+4.4%$151/sqft |
Source: Berkshire Hathaway HomeServices Nevada Properties #1525669 Report a problem | ||
| 8/3/2014 | Listing removed | $429,900+10.2%$145/sqft |
Source: Realty ONE Group #1444714 Report a problem | ||
| 8/1/2014 | Sold | $390,000$131/sqft |
Source: Public Record Report a problem | ||
Public tax history
| Year | Property taxes | Tax assessment |
|---|---|---|
| 2026 | $3,958 +3% | $200,083 -7.9% |
| 2025 | $3,842 +3% | $217,348 +2.6% |
| 2024 | $3,731 +3% | $211,859 +28.7% |
| 2023 | $3,622 -1.4% | $164,583 +7.4% |
| 2022 | $3,673 +10.5% | $153,203 -0.2% |
| 2021 | $3,323 +6.7% | $153,465 +5.8% |
| 2020 | $3,114 +4.8% | $144,994 +7.1% |
| 2019 | $2,972 +6.9% | $135,414 |
| 2018 | $2,780 | $135,414 +3.3% |
| 2017 | $2,780 | $131,082 +3.6% |
| 2016 | $2,780 +0.2% | $126,534 +15.2% |
| 2015 | $2,775 +3.2% | $109,793 +3.7% |
| 2014 | $2,688 | $105,852 |
| 2013 | -- | $105,852 +12.6% |
| 2012 | -- | $94,029 -19% |
| 2011 | -- | $116,018 +41.2% |
| 2010 | -- | $82,178 -29.5% |
| 2009 | -- | $116,526 |
| 2008 | -- | $116,526 -34.9% |
| 2007 | -- | $178,971 +15.7% |
| 2006 | -- | $154,670 +22% |
| 2005 | -- | $126,788 +31.8% |
| 2004 | -- | $96,194 -2.3% |
| 2003 | -- | $98,445 -1.9% |
| 2002 | -- | $100,360 +20.6% |
| 2001 | -- | $83,240 |
Find assessor info on the county website
Monthly payment
Est. payment
Payment breakdown
Explore the cost of this home by adjusting the details. Changes won't be saved.Climate risks
Neighborhood: Green Valley North
Nearby schools
Schools provided by the listing agent
- Elementary: Mack, Nate,Mack, Nate
- Middle: Greenspun
- High: Green Valley
Source: LVR. This data may not be complete. We recommend contacting the local school district to confirm school assignments for this home.
Similar homes

- $649,9004 bd4 ba2.9k sqft2638 Douglas Cir, Henderson, NV 89074For Sale
 MLS ID #2808602, Karen E. Pohl, Huntington & Ellis, A Real Est. LVR
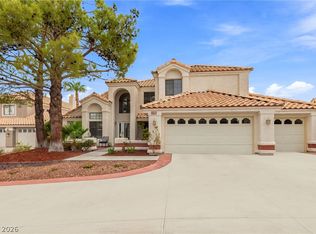
 - $815,0005 bd4 ba2.9k sqft1409 Minuet St, Henderson, NV 89052For Sale
 MLS ID #2820588, Karen Gradington, Redfin. LVR
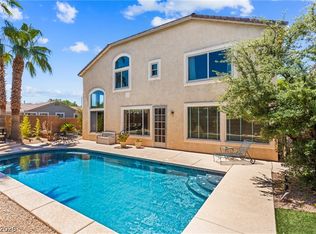
 - $850,0004 bd3 ba2.5k sqft3925 Quadrel St, Las Vegas, NV 89129For Sale
 MLS ID #2823179, Nathan Elser, Viking REI. LVR
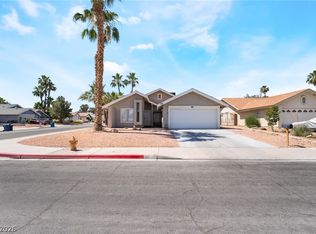
 - $439,0004 bd2 ba1.5k sqft3111 Belvedere Dr, Henderson, NV 89014For Sale
 MLS ID #2784539, Anahuac Ybarra Rojas, Sphere Real Estate. LVR
