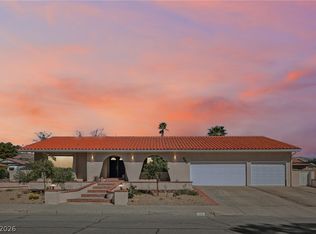
Enjoy updated аnd mοdеrn comfort аt homе every day! Thiѕ homе is an exceptional classic golf course estate offering a rare opportunity to own one of Boulder City's most coveted properties.
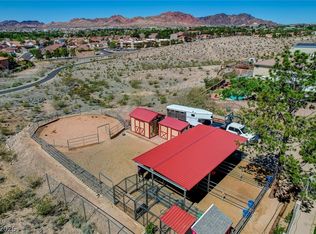
Ideally situated along the 6th fairway, this remarkable residence showcases sweeping views of the golf course, sparkling lake vistas, and breathtaking mountain backdrops. Designed to capture the essence of luxury resort living, the home seamlessly blends elegance, privacy, and spectacular outdoor enjoyment. Begin each morning on your private balcony, where panoramic fairway views and stunning desert sunrises create an inspiring start to the day. Spend afternoons relaxing beside the private pool, entertaining guests in the stylish poolside cabana, or simply enjoying the tranquility of a setting with no rear neighbors, only the pristine beauty of the golf course beyond. This home boasts 5 spacious bedrooms, 3 baths, a den, and a great room. Both front and back yards are fully landscaped. There is paved RV parking. The chef-style kitchen is updated and very open and is a delight for entertaining others. The central vacuum system makes cleaning easy. Located in a very desirable neighborhood, close to the schools and city parks and other recreation. This home is a must see!
Active under contract
$799,999
893 Fairway Dr, Boulder City, NV 89005
5beds
2,668sqft
Single Family Residence
Built in 1974
0.28 Acres Lot
$777,000 Zestimate®
$300/sqft
$-- HOA
What's special
Paved rv parkingBreathtaking mountain backdropsPrivate poolCentral vacuum systemPanoramic fairway viewsStylish poolside cabanaStunning desert sunrises
- 32 days
- 803
- 30
Zillow last checked:
Listing updated:
Listed by:
Heidi Stevens S.0184852 (702)845-3293,
Trending Realty Group, LLC
Source: LVR,MLS#: 2805520 Originating MLS: Greater Las Vegas Association of Realtors Inc
Originating MLS: Greater Las Vegas Association of Realtors IncFacts & features
Interior
Bedrooms & bathrooms
- Bedrooms: 5
- Bathrooms: 3
- Full bathrooms: 2
- 3/4 bathrooms: 1
Primary bedroom
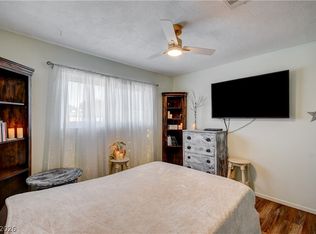
- Description: Balcony,Ceiling Fan,Ceiling Light,Custom Closet,Upstairs
- Dimensions: 17x16
Bedroom 2
- Description: Built In Shelves,Ceiling Fan,Ceiling Light,Closet,Custom Closet,Upstairs
- Dimensions: 10x13
Bedroom 3
- Description: Ceiling Fan,Ceiling Light,Upstairs
- Dimensions: 10x13
Bedroom 4
- Description: Ceiling Fan,Ceiling Light,Closet,Upstairs
- Dimensions: 10x10
Bedroom 5
- Description: Ceiling Fan,Ceiling Light,Downstairs
- Dimensions: 9x10
Primary bathroom
- Description: Double Sink,Low Flow Toilet,Shower Only
Dining room
- Description: Formal Dining Room
- Dimensions: 15x11
Great room
- Description: Downstairs
- Dimensions: 26x16
Kitchen
- Description: Breakfast Bar/Counter,Custom Cabinets,Quartz Countertops,Solid Surface Countertops,Stainless Steel Appliances,Tile Flooring
Living room
- Description: Entry Foyer,Formal,Front,Sunken
- Dimensions: 27x14
Heating
- Central, Electric
Cooling
- Central Air, Electric, High Efficiency
Appliances
- Included: Built-In Electric Oven, Double Oven, Dryer, Dishwasher, ENERGY STAR Qualified Appliances, Electric Cooktop, Disposal, Microwave, Refrigerator, Water Heater, Washer
- Laundry: Electric Dryer Hookup, In Garage
Features
- BathroomonMainLevel, Bedroom on Main Level, Ceiling Fan(s), Intercom, Window Treatments, Central Vacuum
- Flooring: Ceramic Tile, Luxury Vinyl Plank, Marble, Porcelain Tile, Tile
- Windows: Blinds, Double Pane Windows, Insulated Windows, Low-Emissivity Windows, Window Treatments
- Number of fireplaces: 2
- Fireplace features: Great Room, Living Room, Wood Burning
Interior area
- Total structure area: 2,668
- Total interior livable area: 2,668 sqft
Video & virtual tour
Property
Parking
- Total spaces: 2
- Parking features: Attached, Exterior Access Door, Epoxy Flooring, Finished Garage, Garage, Garage Door Opener, Inside Entrance, Open, RV Access/Parking, RV Paved, Shelves, Storage
- Attached garage spaces: 2
- Has uncovered spaces: Yes
Features
- Stories: 2
- Patio & porch: Balcony, Covered, Deck, Patio
- Exterior features: Balcony, Deck, Dog Run, Patio, Private Yard, Shed, Sprinkler/Irrigation
- Has private pool: Yes
- Pool features: In Ground, Private
- Has spa: Yes
- Fencing: Block,Back Yard
- Has view: Yes
- View description: Golf Course, Mountain(s)
Lot
- Size: 0.28 Acres
- Features: 1/4 to 1 Acre Lot, Drip Irrigation/Bubblers, Sprinklers In Rear, Sprinklers In Front, Landscaped, Rocks, Synthetic Grass, Trees
Details
- Additional structures: Shed(s)
- Parcel number: 18616215006
- Zoning description: Single Family
- Other equipment: Intercom
- Horse amenities: None
Construction
Type & style
- Home type: SingleFamily
- Architectural style: Two Story
- Property subtype: Single Family Residence
Materials
- Roof: Composition,Pitched,Shingle
Condition
- Resale
- Year built: 1974
Utilities & green energy
- Electric: Photovoltaics None
- Sewer: Public Sewer
- Water: Public
- Utilities for property: Electricity Available
Green energy
- Energy efficient items: Windows
Community & HOA
Community
- Subdivision: Lamancha Aka Bc #23
HOA
- Has HOA: No
- Amenities included: None
Location
- Region: Boulder City
Financial & listing details
- Price per square foot: $300/sqft
- Tax assessed value: $268,454
- Annual tax amount: $2,656
- Date on market: 8/4/2026
- Listing agreement: Exclusive Right To Sell
- Listing terms: Cash,Conventional,FHA,USDA Loan,VA Loan
- Ownership: Single Family Residential
- Electric utility on property: Yes
Estimated market value
$777,000
$738,000 - $816,000
$3,927/mo
Price history
| Date | Event | Price |
|---|---|---|
| 8/29/2026 | Contingent | $799,999$300/sqft |
Source:  LVR #2805520 Report a problem LVR #2805520 Report a problem | ||
| 8/4/2026 | Listed for sale | $799,999+0%$300/sqft |
Source: LVR #2805520 Report a problem | ||
| 8/3/2026 | Listing removed | $799,900$300/sqft |
Source: LVR #2734274 Report a problem | ||
| 6/3/2026 | Price change | $799,900-4.7%$300/sqft |
Source: LVR #2734274 Report a problem | ||
| 5/19/2026 | Price change | $839,500-1.2%$315/sqft |
Source: LVR #2734274 Report a problem | ||
| 2/23/2026 | Price change | $850,000-4%$319/sqft |
Source: LVR #2734274 Report a problem | ||
| 10/14/2025 | Price change | $885,000-1.7%$332/sqft |
Source: LVR #2678944 Report a problem | ||
| 9/15/2025 | Price change | $899,900-1.1%$337/sqft |
Source: LVR #2678944 Report a problem | ||
| 8/14/2025 | Price change | $910,000-1.1%$341/sqft |
Source: LVR #2678944 Report a problem | ||
| 7/22/2025 | Price change | $920,000-1.1%$345/sqft |
Source: LVR #2678944 Report a problem | ||
| 5/12/2025 | Listed for sale | $930,000+44%$349/sqft |
Source: LVR #2678944 Report a problem | ||
| 11/12/2008 | Listing removed | $645,999$242/sqft |
Source: TourFactory #847598 Report a problem | ||
| 9/20/2008 | Listed for sale | $645,999+2.5%$242/sqft |
Source: TourFactory #847598 Report a problem | ||
| 9/4/2008 | Sold | $630,000+12.5%$236/sqft |
Source: Public Record Report a problem | ||
| 3/15/2005 | Sold | $560,000+153.4%$210/sqft |
Source: Public Record Report a problem | ||
| 10/23/2000 | Sold | $221,000-27.3%$83/sqft |
Source: Public Record Report a problem | ||
| 7/12/2000 | Sold | $304,000$114/sqft |
Source: Public Record Report a problem | ||
Public tax history
| Year | Property taxes | Tax assessment |
|---|---|---|
| 2016 | $2,130 +3% | $93,959 +2.4% |
| 2015 | $2,068 | $91,721 +13.3% |
| 2014 | $2,068 +3% | $80,933 +4.4% |
| 2013 | $2,008 -2.5% | $77,497 -2.5% |
| 2012 | $2,059 -3.3% | $79,495 -4.3% |
| 2011 | $2,130 -9% | $83,101 -9.6% |
| 2010 | $2,340 -5.5% | $91,890 -34.2% |
| 2009 | $2,478 +3% | $139,607 -21.8% |
| 2008 | $2,406 +3% | $178,608 +16.1% |
| 2007 | $2,336 +3.5% | $153,890 +66% |
| 2006 | $2,255 +6.1% | $92,726 +9.3% |
| 2005 | $2,126 | $84,823 |
Find assessor info on the county website
Monthly payment
Est. payment
Payment breakdown
Explore the cost of this home by adjusting the details. Changes won't be saved.Climate risks
Neighborhood: 89005
Nearby schools
Schools provided by the listing agent
- Elementary: Mitchell,King, Martha
- Middle: Garrett Elton M.
- High: Boulder City
Source: LVR. This data may not be complete. We recommend contacting the local school district to confirm school assignments for this home.

Similar homes
- $795,0005 bd3 ba3.4k sqft900 Fairway Dr, Boulder City, NV 89005For Sale
 MLS ID #2809439, Amber L. Bartholomew, Desert Sun Realty. LVR
 - $764,9004 bd3 ba2.7k sqft1424 Pueblo Dr, Boulder City, NV 89005For Sale
 MLS ID #2800713, Chelsea Loudin Scheppmann, Keller Williams MarketPlace. LVR
 - $525,0005 bd2 ba2.4k sqft1324 Appaloosa Rd, Boulder City, NV 89005For Sale
 MLS ID #2812719, Robin I. Smith, Keller Williams Realty Las Veg. LVR
 - $489,0004 bd2 ba1.7k sqft1102 Arapaho Way, Boulder City, NV 89005For Sale
 MLS ID #2813092, Maryanna Dunagan, Desert Sun Realty. LVR
