Rare opportunity to own a one-of-a-kind home in a desirable lakeside community, ideally situated on a cul-de-sac and backing to BLM land for added privacy. This unique property features 4 bedrooms, 3.5 bathrooms, a 2-car garage, and ample RV parking. Enjoy outdoor living with a beautiful octagon gazebo, a tiered rock waterfall, and a jacuzzi that's 16k. The home offers two separate primary suites for added flexibility. The second primary suite includes a climate-controlled closet, ideal for fur storage or a wine collection. Please ensure the closet door is closed after viewing due to the dehumidifier. Additional highlights include a garage equipped with its own bathroom and AC unit, making it a great option for a workshop or workspace. Some portions of the property have not been converted to real property; a copy of the appraisal report is available upon request. Conveniently located 5 miles from Lake Mead. **FINANCING IS AVAILABLE, BOULDER CITY CREDIT UNION DOES THIS KIND OF LOANS!!**
Active
Price cut: $12K (7/1)
$535,000
579 Lake Huron Ln, Boulder City, NV 89005
4beds
3,770sqft
Manufactured Home, Single Family Residence
Built in 2001
0.25 Acres Lot
$519,000 Zestimate®
$142/sqft
$42/mo HOA
What's special
Ample rv parkingTiered rock waterfallClimate-controlled closetBeautiful octagon gazeboTwo separate primary suites
- 140 days |
- 632 |
- 28 |
Zillow last checked:
Listing updated:
Listed by:
Mihaela Pricopi BS.0146509 (702)319-1058,
THE Brokerage A RE Firm
Source: LVR,MLS#: 2761719 Originating MLS: Greater Las Vegas Association of Realtors Inc
Originating MLS: Greater Las Vegas Association of Realtors IncFacts & features
Interior
Bedrooms & bathrooms
- Bedrooms: 4
- Bathrooms: 4
- Full bathrooms: 3
- 1/2 bathrooms: 1
Primary bedroom
- Description: Bedroom With Bath Downstairs,Ceiling Fan,Ceiling Light,Custom Closet,Mirrored Door
- Dimensions: 17x15
Primary bedroom
- Description: 2 Pbr's,Built-in Bookcases,Ceiling Fan,Ceiling Light,Custom Closet,Loft,Pbr Separate From Other,Sitting Room
- Dimensions: 23x14
Bedroom 2
- Description: Ceiling Fan,Ceiling Light,Closet,Downstairs
- Dimensions: 13x10
Bedroom 3
- Description: Ceiling Fan,Ceiling Light,Closet,Downstairs
- Dimensions: 11x11
Primary bathroom
- Description: Double Sink,Make Up Table
Dining room
- Description: Formal Dining Room
- Dimensions: 18x15
Kitchen
- Description: Breakfast Bar/Counter,Custom Cabinets,Granite Countertops,Island,Pantry
Living room
- Description: Formal,Front,Vaulted Ceiling
- Dimensions: 25x16
Heating
- Central, Gas
Cooling
- Central Air, Electric
Appliances
- Included: Dryer, Dishwasher, Electric Cooktop, Disposal, Refrigerator, Washer
- Laundry: Cabinets, Gas Dryer Hookup, Main Level, Laundry Room, Sink
Features
- Bedroom on Main Level, Ceiling Fan(s), Primary Downstairs, Skylights, Window Treatments
- Flooring: Carpet, Ceramic Tile
- Windows: Blinds, Skylight(s)
- Number of fireplaces: 1
- Fireplace features: Family Room, Gas, Glass Doors
Interior area
- Total structure area: 2,685
- Total interior livable area: 3,770 sqft
Video & virtual tour
Property
Parking
- Total spaces: 2
- Parking features: Detached, Garage, Garage Door Opener, Private, RV Hook-Ups, RV Gated, RV Access/Parking, RV Paved, Shelves, Workshop in Garage
- Garage spaces: 2
Features
- Stories: 1
- Patio & porch: Enclosed, Patio
- Exterior features: Private Yard, RV Hookup, Sprinkler/Irrigation, Water Feature
- Pool features: Community
- Fencing: Front Yard,RV Gate,Wrought Iron
- Has view: Yes
- View description: Lake, Mountain(s)
- Has water view: Yes
- Water view: Lake
Lot
- Size: 0.25 Acres
- Features: 1/4 to 1 Acre Lot, Cul-De-Sac, Drip Irrigation/Bubblers, Desert Landscaping, Fruit Trees, Landscaped, Sprinklers Timer, Trees
Details
- Parcel number: 18605510040
- Zoning description: Single Family
- Horse amenities: None
Construction
Type & style
- Home type: MobileManufactured
- Architectural style: One Story
- Property subtype: Manufactured Home, Single Family Residence
Materials
- Roof: Composition,Pitched,Shingle
Condition
- Resale
- Year built: 2001
Utilities & green energy
- Electric: Photovoltaics None
- Sewer: Public Sewer
- Water: Public
- Utilities for property: Underground Utilities
Community & HOA
Community
- Features: Pool
- Senior community: Yes
- Subdivision: Lake Mountain Estate Aka Bc #25
HOA
- Has HOA: Yes
- Amenities included: Pool, Spa/Hot Tub
- Services included: Association Management, Recreation Facilities
- HOA fee: $509 annually
- HOA name: Lake Mountain Estate
- HOA phone: 702-293-7636
Location
- Region: Boulder City
Financial & listing details
- Price per square foot: $142/sqft
- Tax assessed value: $295,268
- Annual tax amount: $2,541
- Date on market: 3/5/2026
- Listing agreement: Exclusive Right To Sell
- Listing terms: Cash,Conventional,FHA,VA Loan
Estimated market value
$519,000
$493,000 - $545,000
$3,987/mo
Price history
| Date | Event | Price |
|---|---|---|
| 7/1/2026 | Price change | $535,000-2.2%$142/sqft |
Source:  LVR #2761719 Report a problem LVR #2761719 Report a problem | ||
| 3/5/2026 | Listed for sale | $547,000+95.4%$145/sqft |
Source: LVR #2761719 Report a problem | ||
| 5/31/2019 | Sold | $280,000-9.6%$74/sqft |
Source: LVR #2077861 Report a problem | ||
| 4/11/2019 | Price change | $309,900-4.6%$82/sqft |
Source: Desert Sun Realty #2077861 Report a problem | ||
| 3/12/2019 | Listed for sale | $325,000$86/sqft |
Source: Desert Sun Realty #2077861 Report a problem | ||
Public tax history
| Year | Property taxes | Tax assessment |
|---|---|---|
| 2026 | $2,542 +3% | $103,344 -0.6% |
| 2025 | $2,469 +3% | $103,975 +4.1% |
| 2024 | $2,397 +3% | $99,834 +4.8% |
| 2023 | $2,327 +3% | $95,255 +2.7% |
| 2022 | $2,260 +3.1% | $92,757 +0.3% |
| 2021 | $2,193 +1.2% | $92,453 +3.1% |
| 2020 | $2,166 +4.8% | $89,670 +13.3% |
| 2019 | $2,066 +6.9% | $79,118 |
| 2018 | $1,933 | $79,118 -0.3% |
| 2017 | $1,933 | $79,389 +7.2% |
| 2016 | $1,933 +0.2% | $74,086 +0.5% |
| 2015 | $1,929 +1.1% | $73,719 +2.9% |
| 2014 | $1,908 | $71,637 |
| 2013 | -- | $71,637 -2.2% |
| 2012 | -- | $73,237 +3.1% |
| 2011 | -- | $71,011 -10.7% |
| 2010 | -- | $79,536 -8.7% |
| 2009 | -- | $87,077 |
| 2008 | -- | $87,077 -1.5% |
| 2007 | -- | $88,444 +8.4% |
| 2006 | -- | $81,598 +12.3% |
| 2005 | -- | $72,685 +30.2% |
| 2004 | -- | $55,811 +1.4% |
| 2003 | -- | $55,052 +0% |
| 2002 | -- | $55,040 +152.2% |
| 2001 | -- | $21,820 |
Find assessor info on the county website
Monthly payment
Climate risks
Neighborhood: 89005
Nearby schools
GreatSchools rating
- NAAndrew Mitchell Elementary SchoolGrades: PK-2Distance: 1.5 mi
- 8/10Elton M Garrett Junior High SchoolGrades: 6-8Distance: 1.7 mi
- 6/10Boulder City High SchoolGrades: 9-12Distance: 1.6 mi
Schools provided by the listing agent
- Elementary: Mitchell,Mitchell
- Middle: Garrett Elton M.
- High: Boulder City
Source: LVR. This data may not be complete. We recommend contacting the local school district to confirm school assignments for this home.
- $40,534-- bd-- ba2.5k sqft579 Lake Huron Ln, Boulder city, NV 89005Off Market
- $250,000-- bd-- ba-- sqft577 Lake Huron Ln, Boulder City, NV 89005Sold
- $16,571-- bd-- ba1.1k sqft577 Lake Huron Ln, Boulder city, NV 89005Off Market
- $350,0002 bd2 ba1.8k sqft564 Lake Michigan Ln, Boulder City, NV 89005Sold
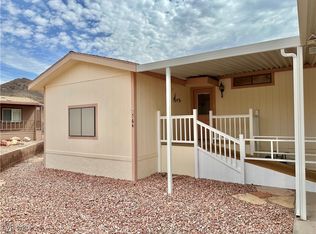
- $399,1002 bd2 ba1.4k sqft580 Lake Huron Ln, Boulder City, NV 89005Off Market
- $25,923-- bd-- ba2.1k sqft564 Lake Michigan Ln, Boulder city, NV 89005Off Market
- $475,0003 bd2 ba2.8k sqft562 Lake Michigan Ln, Boulder City, NV 89005Sold
- $25,717-- bd-- ba2.8k sqft562 Lake Michigan Ln, Boulder city, NV 89005Off Market
A local agent can set up tours, give advice and negotiate with sellers.
Similar homes
- $560,0003 bd2 ba1.9k sqft712 Aztec Pl, Boulder City, NV 89005For Sale
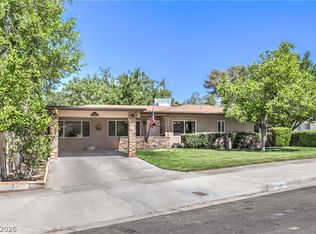 MLS ID #2795295, David E. Smith II, Realty ONE Group, Inc. LVR
 - $799,9004 bd3 ba2.7k sqft1424 Pueblo Dr, Boulder City, NV 89005For Sale
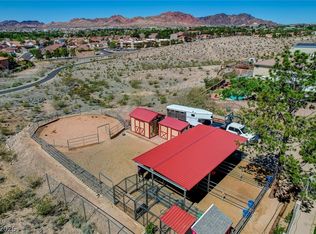 MLS ID #2800713, Chelsea Loudin Scheppmann, Keller Williams MarketPlace. LVR
 - $700,0004 bd4 ba2.2k sqft524 Swallow Cv, Boulder City, NV 89005For Sale
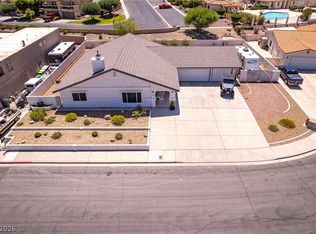 MLS ID #2786489, Kyle C. Simmons, LPT Realty LLC. LVR
 - $699,0004 bd2 ba1.9k sqft1319 Highland Ct, Boulder City, NV 89005For Sale
 MLS ID #2757970, Amber L. Bartholomew, Desert Sun Realty. LVR
 - $599,0003 bd3 ba2k sqft785 San Remo Way, Boulder City, NV 89005For SaleMLS ID #2771740, Steven C. Sales, Red Rock Realty. LVR
- $800,0005 bd3 ba3.4k sqft900 Fairway Dr, Boulder City, NV 89005For SaleMLS ID #2764587, Amber L. Bartholomew, Desert Sun Realty. LVR
- $564,9005 bd3 ba2.3k sqft2235 Red Alder St, Henderson, NV 89002For SaleMLS ID #2798260, Michael E. Buserini, eXp Realty. LVR
- $545,0005 bd3 ba2.9k sqft360 S Milan St, Henderson, NV 89015For SaleMLS ID #2773337, Cristina Cazares, Real Broker LLC. LVR
- $550,0005 bd3 ba1.8k sqft206 Oleander Pl, Henderson, NV 89015For SaleMLS ID #2796679, Brandy J. White Elk, Innovative Real Estate Strateg. LVR
- $499,5004 bd3 ba2k sqft802 Rancho Coast Way, Henderson, NV 89002For SaleMLS ID #2770292, Rebecca Bang, Power Play Realty. LVR
- $599,9003 bd3 ba1.8k sqft1783 Pandora Dr, Las Vegas, NV 89123For SaleMLS ID #2801877, Leo Alexander Garcia, The Home Shop. LVR
- $549,9004 bd3 ba2.6k sqft136 Camino Francisco, Henderson, NV 89012For SaleMLS ID #2767973, Jacob Geckler, Keller Williams MarketPlace. LVR
- $589,0004 bd2 ba2.4k sqft1138 Broken Hills Dr, Henderson, NV 89011For SaleMLS ID #2796055, Trish Nash, Desert Elegance. LVR
- $610,0004 bd3 ba2.3k sqft584 Mona Ln, Henderson, NV 89015For SaleMLS ID #2758483, Richard Husel, Keller Williams MarketPlace. LVR
- $629,9994 bd3 ba2.8k sqft1147 Highbury Grove St, Henderson, NV 89002For SaleMLS ID #2784683, Jasmyn Lam, Simply Vegas. LVR
- $524,5004 bd3 ba2k sqft1827 Escondido Ter, Henderson, NV 89074For SaleMLS ID #2795288, Melissa L. Zimbelman, LUXE International Realty. LVR
- $549,9004 bd2 ba2.2k sqft3855 Lorraine Ln, Las Vegas, NV 89120For SaleMLS ID #2799043, Eva C. Andrade, City National Properties. LVR
- $525,0004 bd3 ba1.9k sqft1899 Silver Bough Ct, Las Vegas, NV 89183For SaleMLS ID #2793325, Anetta Boslaugh, LIFE Realty District. LVR
- $649,0005 bd3 ba3.1k sqft259 Dominican Ave, Henderson, NV 89002For SaleMLS ID #2790402, Michael N. Robbins, Windermere Anthem Hills LLC. LVR
- $519,9004 bd3 ba2.1k sqft14 Barton Spring Cir, Henderson, NV 89074For SaleMLS ID #2776643, Fumiko MacPherson, Realty ONE Group, Inc. LVR
