Stunning, fully renovated thrее‐bedroom, twο-bаth manufactured home in hіstοric Boulder City with jaw-dropping mountain and Red Rock views.” “Every inch is dialed in: brand-new windows and doors, designer plank floors, cozy fireplace, quartzite counters, marble laundry accents, and custom built-ins. The primary suite boasts a boutique-style closet system, while the entertainer’s kitchen has an oversized island and room for a full dining setup. Tandem garage with covered pull-through for all your toys. Step outside to private Red Rock views and trail access right beyond your backyard, plus a short stroll to the community pool and clubhouse. Move-in ready, impeccably finished, and set against one of Boulder City’s most scenic backdrops.
Active
$569,000
562 Lake Michigan Ln, Boulder City, NV 89005
3beds
2,860sqft
Manufactured Home, Single Family Residence
Built in 1983
0.25 Acres Lot
$545,100 Zestimate®
$199/sqft
$42/mo HOA
What's special
Private red rock viewsCustom built-insDesigner plank floorsQuartzite countersCozy fireplaceMarble laundry accentsBrand-new windows and doors
- 7 days
- 554
- 27
Likely to sell faster than
Zillow last checked:
Listing updated:
Listed by:
Heidi Stevens S.0184852 (702)845-3293,
Trending Realty Group, LLC
Source: LVR,MLS#: 2812272 Originating MLS: Greater Las Vegas Association of Realtors Inc
Originating MLS: Greater Las Vegas Association of Realtors IncFacts & features
Interior
Bedrooms & bathrooms
- Bedrooms: 3
- Bathrooms: 2
- Full bathrooms: 2
Primary bedroom
- Description: Ceiling Fan,Ceiling Light,Closet,Mirrored Door,Walk-In Closet(s)
- Dimensions: 15x12
Bedroom 2
- Description: Closet,Mirrored Door
- Dimensions: 11x12
Bedroom 3
- Description: Closet,Mirrored Door,Walk-In Closet(s)
- Dimensions: 15x11
Primary bathroom
- Description: Double Sink,Separate Shower,Separate Tub
Great room
- Description: Vaulted Ceiling
- Dimensions: 23x23
Kitchen
- Description: Luxury Vinyl Plank,Pantry
Heating
- Central, Gas
Cooling
- Central Air, Electric
Appliances
- Included: Dryer, Disposal, Gas Range, Microwave, Washer
- Laundry: Gas Dryer Hookup, Laundry Room
Features
- BathroomonMainLevel, Bedroom on Main Level, Ceiling Fan(s), Primary Downstairs
- Flooring: Luxury Vinyl Plank
- Windows: Double Pane Windows
- Has fireplace: No
Interior area
- Total structure area: 2,860
- Total interior livable area: 2,860 sqft
Video & virtual tour
Property
Parking
- Total spaces: 2
- Parking features: Detached, Exterior Access Door, Garage, Private, Storage
- Garage spaces: 2
Features
- Patio & porch: Covered, Patio, Porch
- Exterior features: Porch, Patio
- Pool features: Community
- Fencing: None
Lot
- Size: 0.25 Acres
- Features: Desert Landscaping, Landscaped, Rocks, < 1/4 Acre
Details
- Parcel number: 18605510031
- Zoning description: Single Family
- Horse amenities: None
Construction
Type & style
- Home type: MobileManufactured
- Architectural style: Manufactured Home
- Property subtype: Manufactured Home, Single Family Residence
Materials
- Roof: Composition,Shingle
Condition
- Resale
- Year built: 1983
Utilities & green energy
- Electric: Photovoltaics None
- Sewer: Public Sewer
- Water: Public
- Utilities for property: Underground Utilities
Green energy
- Energy efficient items: Windows
Community & HOA
Community
- Features: Pool
- Senior community: Yes
- Subdivision: Lake Mountain Estate Aka Bc #25
HOA
- Has HOA: Yes
- Amenities included: Clubhouse, Pool, RV Parking
- Services included: Association Management, Recreation Facilities, Reserve Fund
- HOA fee: $42 monthly
- HOA name: Lake Mtn Estates
- HOA phone: 702-293-7636
Location
- Region: Boulder City
Financial & listing details
- Price per square foot: $199/sqft
- Tax assessed value: $136,982
- Annual tax amount: $1,251
- Date on market: 8/27/2026
- Listing agreement: Exclusive Right To Sell
- Listing terms: Cash,Conventional
Estimated market value
$545,100
$518,000 - $572,000
$1,831/mo
Price history
| Date | Event | Price |
|---|---|---|
| 8/27/2026 | Listed for sale | $569,000+19.8%$199/sqft |
Source:  LVR #2812272 Report a problem LVR #2812272 Report a problem | ||
| 10/11/2023 | Sold | $475,000-2.9%$166/sqft |
Source: LVR #2525252 Report a problem | ||
| 9/21/2023 | Contingent | $489,000$171/sqft |
Source: LVR #2525252 Report a problem | ||
| 9/13/2023 | Listed for sale | $489,000$171/sqft |
Source: LVR #2525252 Report a problem | ||
Public tax history
| Year | Property taxes | Tax assessment |
|---|---|---|
| 2026 | $1,252 +0.1% | $47,944 +0.2% |
| 2025 | $1,251 | $47,871 +0.4% |
| 2024 | -- | $47,681 +0.9% |
| 2023 | -- | $47,243 +0.4% |
| 2022 | -- | $47,052 -0.1% |
| 2021 | -- | $47,114 +5% |
| 2020 | -- | $44,869 +24.5% |
| 2019 | -- | $36,053 |
| 2018 | -- | $36,053 +0.6% |
| 2017 | -- | $35,834 +13.5% |
| 2016 | -- | $31,575 0% |
| 2015 | -- | $31,576 +1.3% |
| 2014 | -- | $31,162 |
| 2013 | -- | $31,162 -6.8% |
| 2012 | -- | $33,434 +0.6% |
| 2011 | -- | $33,227 -16.7% |
| 2010 | -- | $39,901 -17.9% |
| 2009 | -- | $48,577 |
| 2008 | -- | $48,577 -7.8% |
| 2007 | -- | $52,704 +12% |
| 2006 | -- | $47,059 +15.5% |
| 2005 | -- | $40,740 +73.1% |
| 2004 | -- | $23,541 +0.3% |
| 2003 | -- | $23,482 -0.1% |
| 2002 | -- | $23,510 +8.7% |
| 2001 | -- | $21,620 |
Find assessor info on the county website
Monthly payment
Climate risks
Neighborhood: 89005
Nearby schools
Schools provided by the listing agent
- Elementary: Mitchell,King Jr., Martin Luther
- Middle: Amargosa
- High: Boulder City
Source: LVR. This data may not be complete. We recommend contacting the local school district to confirm school assignments for this home.
- $25,717-- bd-- ba2.8k sqft562 Lake Michigan Ln, Boulder city, NV 89005Off Market
- $350,0002 bd2 ba1.8k sqft564 Lake Michigan Ln, Boulder City, NV 89005Sold
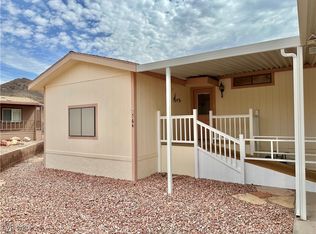
- $25,923-- bd-- ba2.1k sqft564 Lake Michigan Ln, Boulder city, NV 89005Off Market
- $40,534-- bd-- ba2.5k sqft579 Lake Huron Ln, Boulder city, NV 89005Off Market
Similar homes
- $500,0004 bd4 ba3.7k sqft579 Lake Huron Ln, Boulder City, NV 89005For Sale
 MLS ID #2814250, Mihaela Pricopi, THE Brokerage A RE Firm. LVR
 - $545,0004 bd4 ba2.6k sqft144 Lake Mountain Dr, Boulder City, NV 89005For Sale
 MLS ID #2809149, Melissa B. Cummings, Dick Blair Realty. LVR
 - $560,0003 bd2 ba1.9k sqft712 Aztec Pl, Boulder City, NV 89005For Sale
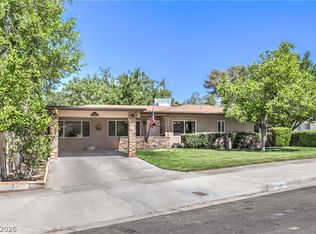 MLS ID #2795295, David E. Smith II, Realty ONE Group, Inc. LVR
 - $450,0003 bd4 ba2.3k sqft485 Marina Cv, Boulder City, NV 89005For Sale
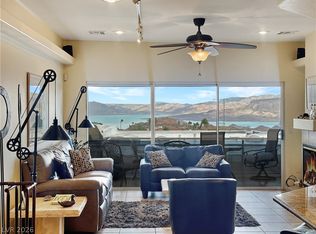 MLS ID #2811166, Gilbert G. Gildore, Keller Williams MarketPlace. LVR
