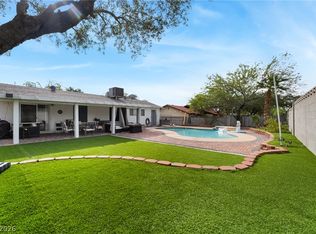
Welcome to this beautifully maintained 3 bed, 2 bath residence offering 1,961 square feet of thoughtfully designed living space on a generous 9,148-square-foot lot. Blending timeless character with quality updates, this exceptional home offers warmth, functionality, and the outdoor lifestyle Boulder City is known for. Inside, a welcoming front den & living room flows seamlessly in the main living area, creating a flexible space for a home office and formal sitting area. Toward the rear of the home, the spacious family room is anchored by a stunning brick fireplace, making it the perfect gathering area. The updated kitchen features granite countertops, SS appliances, abundant cabinetry with soft-close doors & drawers, slide-out shelving, and generous workspace. A spacious utility/mudroom offers epoxy flooring, built-in cabinetry, and direct access to the one-car garage, while a covered carport provides additional protected parking. Step outside into your own private backyard retreat featuring mature shade trees, lush lawn, paver walkways, a custom multi-level treehouse, storage shed, chicken habitat, with convenient alley access. Enjoy fresh fruit from your own pear & plum tree, and producing grapevine. While the beautiful pecan tree enhances the front yard’s curb appeal. Gated rear access offers ample room for an RV, boat, trailer, or additional vehicles—an exceptional feature that’s increasingly difficult to find. Ideally located in the heart of Boulder City, this home is just minutes from Historic Downtown, where you’ll enjoy locally owned restaurants, boutique shopping, community parks, schools, and year-round events. Outdoor enthusiasts will appreciate the close proximity to Lake Mead National Recreation Area, Hoover Dam, world-class hiking and biking trails, all while being just a short drive from Las Vegas. This is a rare opportunity to own a truly unique property that combines character, quality craftsmanship, and the timeless charm of Boulder City living.
Active
$530,000
712 Aztec Pl, Boulder City, NV 89005
3beds
1,961sqft
Single Family Residence
Built in 1949
9,147 Square Feet Lot
$509,600 Zestimate®
$270/sqft
$-- HOA
What's special
Chicken habitatConvenient alley accessStorage shedCustom multi-level treehouse
- 15 days
- 667
- 40
Likely to sell faster than
Zillow last checked:
Listing updated:
Listed by:
David E. Smith II S.0174772 (702)826-0698,
Realty ONE Group, Inc
Source: LVR,MLS#: 2820101 Originating MLS: Greater Las Vegas Association of Realtors Inc
Originating MLS: Greater Las Vegas Association of Realtors IncFacts & features
Interior
Bedrooms & bathrooms
- Bedrooms: 3
- Bathrooms: 2
- Full bathrooms: 1
- 3/4 bathrooms: 1
Primary bedroom
- Description: Bedroom With Bath Downstairs,Ceiling Fan,Ceiling Light,Downstairs,Pbr Separate From Other,Walk-In Closet(s)
- Dimensions: 13x11
Bedroom 2
- Description: Ceiling Fan,Ceiling Light,Closet,Mirrored Door
- Dimensions: 10x10
Bedroom 3
- Description: Ceiling Fan,Ceiling Light,Closet,Downstairs,Mirrored Door
- Dimensions: 14x10
Den
- Description: Downstairs,Other
- Dimensions: 12x10
Family room
- Description: Ceiling Fan,Downstairs,Separate Family Room
- Dimensions: 17x16
Kitchen
- Description: Breakfast Nook/Eating Area,Granite Countertops,Lighting Recessed,Marble/Stone Countertops,Stainless Steel Appliances,Tile Countertops
Living room
- Description: Front
- Dimensions: 20x13
Heating
- Central, Gas
Cooling
- Central Air, Electric
Appliances
- Included: Dryer, Dishwasher, Electric Cooktop, Electric Range, Electric Water Heater, Disposal, Microwave, Refrigerator, Washer
- Laundry: Electric Dryer Hookup, Main Level, Laundry Room
Features
- Bathroom on Main Level, Bedroom on Main Level, Ceiling Fan(s), Full Bath on Main Level, Handicap Access, Primary Downstairs, Pot Rack, Window Treatments, Programmable Thermostat
- Flooring: Carpet, Tile
- Windows: Double Pane Windows
- Number of fireplaces: 1
- Fireplace features: Electric, Family Room
Interior area
- Total structure area: 1,961
- Total interior livable area: 1,961 sqft
Video & virtual tour
Property
Parking
- Total spaces: 2
- Parking features: Attached Carport, Attached, Finished Garage, Garage, Garage Door Opener, Inside Entrance, Open, Private, RV Potential, RV Gated, RV Access/Parking, Shelves, Storage, Workshop in Garage
- Attached garage spaces: 1
- Carport spaces: 1
- Covered spaces: 2
- Has uncovered spaces: Yes
Accessibility
- Accessibility features: Accessibility Features
Features
- Stories: 1
- Exterior features: Private Yard, Shed, Sprinkler/Irrigation
- Fencing: Block,Back Yard,RV Gate,Wrought Iron
- View description: None
Lot
- Size: 9,147 Square Feet
- Features: Back Yard, Fruit Trees, Front Yard, Sprinklers In Rear, Sprinklers In Front, Landscaped, No Rear Neighbors, Sprinklers Timer, Trees, < 1/4 Acre
Details
- Additional structures: Shed(s), Workshop
- Parcel number: 18609210028
- Zoning description: Single Family
- Horse amenities: None
Construction
Type & style
- Home type: SingleFamily
- Architectural style: One Story
- Property subtype: Single Family Residence
Materials
- Drywall
- Foundation: Permanent
- Roof: Composition,Shingle
Condition
- Resale
- Year built: 1949
Utilities & green energy
- Electric: Photovoltaics None
- Sewer: Public Sewer
- Water: Public
- Utilities for property: Above Ground Utilities, Underground Utilities
Green energy
- Energy efficient items: Windows
Community & HOA
Community
- Subdivision: Boulder City
HOA
- Has HOA: No
- Amenities included: None
Location
- Region: Boulder City
Financial & listing details
- Price per square foot: $270/sqft
- Tax assessed value: $239,894
- Annual tax amount: $1,341
- Date on market: 9/18/2026
- Listing agreement: Exclusive Right To Sell
- Listing terms: Cash,Conventional,FHA,VA Loan
- Ownership: Single Family Residential
Estimated market value
$509,600
$484,000 - $535,000
$2,492/mo
Price history
| Date | Event | Price |
|---|---|---|
| 9/18/2026 | Listed for sale | $530,000-5.4%$270/sqft |
Source:  LVR #2820101 Report a problem LVR #2820101 Report a problem | ||
| 9/18/2026 | Listing removed | $560,000$286/sqft |
Source: LVR #2795295 Report a problem | ||
| 7/15/2026 | Price change | $560,000-3.4%$286/sqft |
Source: LVR #2795295 Report a problem | ||
| 6/27/2026 | Listed for sale | $580,000+20.8%$296/sqft |
Source: LVR #2795295 Report a problem | ||
| 11/23/2022 | Sold | $480,000-1%$245/sqft |
Source: LVR #2448875 Report a problem | ||
| 10/29/2022 | Contingent | $485,000$247/sqft |
Source: LVR #2448875 Report a problem | ||
| 10/24/2022 | Listed for sale | $485,000+181.7%$247/sqft |
Source: LVR #2448875 Report a problem | ||
| 5/17/2022 | Sold | $172,171$88/sqft |
Source: Public Record Report a problem | ||
Public tax history
| Year | Property taxes | Tax assessment |
|---|---|---|
| 2026 | $1,341 +8% | $83,963 +7.1% |
| 2025 | $1,242 +8% | $78,374 +17.2% |
| 2024 | $1,150 +8% | $66,899 +11% |
| 2023 | $1,064 +3% | $60,260 +8.6% |
| 2022 | $1,033 +3% | $55,501 +5% |
| 2021 | $1,003 +3% | $52,883 +7.4% |
| 2020 | $974 +3% | $49,249 +12.1% |
| 2019 | $946 +5.7% | $43,921 |
| 2018 | $895 | $43,921 +5.4% |
| 2017 | $895 | $41,669 +19.5% |
| 2016 | $895 +11.5% | $34,866 +15.2% |
| 2015 | $803 +3% | $30,255 +3.3% |
| 2014 | $779 | $29,287 |
| 2013 | -- | $29,287 +1.6% |
| 2012 | -- | $28,838 +2.5% |
| 2011 | -- | $28,124 -13.5% |
| 2010 | -- | $32,527 -37.8% |
| 2009 | -- | $52,274 |
| 2008 | -- | $52,274 -13% |
| 2007 | -- | $60,053 +21% |
| 2006 | -- | $49,613 +28.2% |
| 2005 | -- | $38,707 +24.8% |
| 2004 | -- | $31,003 +11.6% |
| 2003 | -- | $27,780 +3.1% |
| 2002 | -- | $26,940 +9.7% |
| 2001 | -- | $24,550 |
Find assessor info on the county website
Monthly payment
Est. payment
Payment breakdown
Explore the cost of this home by adjusting the details. Changes won't be saved.Climate risks
Neighborhood: 89005
Nearby schools
Schools provided by the listing agent
- Elementary: Mitchell,King, Martha
- Middle: Garrett Elton M.
- High: Boulder City
Source: LVR. This data may not be complete. We recommend contacting the local school district to confirm school assignments for this home.
Similar homes
- $525,0005 bd2 ba2.4k sqft1324 Appaloosa Rd, Boulder City, NV 89005For Sale
 MLS ID #2822585, Robin I. Smith, Keller Williams Realty Las Veg. LVR
 - $498,0004 bd3 ba1.6k sqft615 Don Vincente Dr, Boulder City, NV 89005For Sale
 MLS ID #2821148, Gerri Wadkins, LIFE Realty District. LVR
 - $490,0003 bd3 ba1.9k sqft1211 Paiute Dr, Boulder City, NV 89005For Sale
 MLS ID #2819621, Gidget Graham, Graham Team Real Estate LLC. LVR
 - $497,9993 bd2 ba1.4k sqft1404 Gloria Ln, Boulder City, NV 89005For Sale
 MLS ID #2811036, Charmaine Kryszczuk, eXp Realty. LVR
