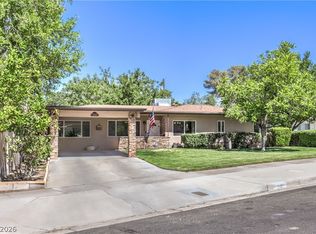
Nestled in the desirable "Avenues" neighborhood of Boulder City, this exceptional property at 623 Avenue I blends classic community charm with tasteful modern refinements. Meticulously maintained and thoughtfully upgraded, this home has been cherished by only its second owner —a true reflection of the care and pride of ownership woven into every detail. Main residence features 2 large bedrooms and 2 updated bathrooms, designed with comfortable, modernized living spaces while preserving its classic appeal. Detached hobby room / guest quarters includes a versatile separate structure complete with a 3/4 bath, ideal for a dedicated home office, creative studio, workshop, or guest space.
Active
Price cut: $25K (10/16)
$450,000
623 I Ave, Boulder City, NV 89005
3beds
1,689sqft
Single Family Residence
Built in 1941
5,662 Square Feet Lot
$439,800 Zestimate®
$266/sqft
$-- HOA
What's special
Comfortable modernized living spacesVersatile separate structure
- 74 days
- 983
- 64
Zillow last checked:
Listing updated:
Listed by:
Bret Runion B.0019112 702-293-0000,
Desert Sun Realty
Source: LVR,MLS#: 2806464 Originating MLS: Greater Las Vegas Association of Realtors Inc
Facts & features
Interior
Bedrooms & bathrooms
- Bedrooms: 3
- Bathrooms: 3
- Full bathrooms: 2
- 3/4 bathrooms: 1
Primary bedroom
- Description: Downstairs,Pbr Separate From Other,Walk-In Closet(s)
- Dimensions: 16x12
Bedroom 2
- Description: Walk-In Closet(s)
- Dimensions: 16x12
Primary bathroom
- Description: Shower Only
Dining room
- Description: Dining Area
- Dimensions: 8x8
Kitchen
- Description: Solid Surface Countertops,Tile Flooring
Living room
- Description: Front
- Dimensions: 16x16
Heating
- Central, Electric
Cooling
- Central Air, Electric
Appliances
- Included: Dishwasher, Electric Range, Refrigerator
- Laundry: Electric Dryer Hookup, Main Level
Features
- Bedroom on Main Level, Primary Downstairs, Window Treatments, Additional Living Quarters
- Flooring: Ceramic Tile
- Windows: Double Pane Windows, Plantation Shutters
- Has fireplace: No
Interior area
- Total structure area: 1,315
- Total interior livable area: 1,689 sqft
Video & virtual tour
Property
Parking
- Parking features: Open, RV Potential, RV Access/Parking
- Has uncovered spaces: Yes
Features
- Stories: 1
- Patio & porch: Covered, Patio, Porch
- Exterior features: Burglar Bar, Out Building(s), Porch, Patio, Private Yard, Storm/Security Shutters
- Fencing: Block,Back Yard,RV Gate
Lot
- Size: 5,662 Square Feet
- Features: Landscaped, No Rear Neighbors, < 1/4 Acre
Details
- Additional structures: Guest House, Outbuilding
- Parcel number: 18609510147
- Zoning description: Single Family
- Horse amenities: None
Construction
Type & style
- Home type: SingleFamily
- Architectural style: One Story
- Property subtype: Single Family Residence
Materials
- Roof: Composition,Shingle
Condition
- Year built: 1941
Utilities & green energy
- Electric: Photovoltaics None
- Sewer: Public Sewer
- Water: Public
- Utilities for property: Electricity Available
Green energy
- Energy efficient items: Windows
Community & HOA
Community
- Security: Controlled Access
- Subdivision: Boulder City
HOA
- Has HOA: No
- Amenities included: None
Location
- Region: Boulder City
Financial & listing details
- Price per square foot: $266/sqft
- Tax assessed value: $194,011
- Annual tax amount: $938
- Date on market: 8/26/2026
- Listing agreement: Exclusive Right To Sell
- Listing terms: Cash,Conventional,FHA,VA Loan
- Ownership: Single Family Residential
- Electric utility on property: Yes
Estimated market value
$439,800
$418,000 - $462,000
$2,362/mo
Price history
| Date | Event | Price |
|---|---|---|
| 10/16/2026 | Price change | $450,000-5.3%$266/sqft |
Source:  LVR #2806464 Report a problem | ||
| 9/18/2026 | Price change | $475,000-3%$281/sqft |
Source: LVR #2806464 Report a problem | ||
| 8/25/2026 | Listed for sale | $489,900$290/sqft |
Source: LVR #2806464 Report a problem | ||
Public tax history
| Year | Property taxes | Tax assessment |
|---|---|---|
| 2026 | $938 +14.3% | $67,904 +7.3% |
| 2025 | $821 -7.2% | $63,300 +17.5% |
| 2024 | $884 +3% | $53,874 +11% |
| 2023 | $858 +3% | $48,522 +8.6% |
| 2022 | $833 +3% | $44,676 +5.2% |
| 2021 | $809 +3% | $42,481 +7.4% |
| 2020 | $785 +3% | $39,559 +12.1% |
| 2019 | $762 +5.7% | $35,296 |
| 2018 | $721 | $35,296 +5.6% |
| 2017 | $721 | $33,437 +20.3% |
| 2016 | $721 +0.2% | $27,786 +1.4% |
| 2015 | $720 +2% | $27,413 +1.1% |
| 2014 | $706 | $27,110 |
| 2013 | -- | $27,110 +1.5% |
| 2012 | -- | $26,716 +2.8% |
| 2011 | -- | $25,981 -12.9% |
| 2010 | -- | $29,813 -38.6% |
| 2009 | -- | $48,580 |
| 2008 | -- | $48,580 -12.1% |
| 2007 | -- | $55,298 +21.5% |
| 2006 | -- | $45,497 +28.8% |
| 2005 | -- | $35,336 +26.5% |
| 2004 | -- | $27,930 +7.8% |
| 2003 | -- | $25,900 +3.2% |
| 2002 | -- | $25,090 +4.3% |
| 2001 | -- | $24,060 |
Find assessor info on the county website
Monthly payment
Est. payment
Payment breakdown
Explore the cost of this home by adjusting the details. Changes won't be saved.Climate risks
Neighborhood: 89005
Nearby schools
Schools provided by the listing agent
- Elementary: Mitchell,King, Martha
- Middle: Garrett Elton M.
- High: Boulder City
Source: LVR. This data may not be complete. We recommend contacting the local school district to confirm school assignments for this home.
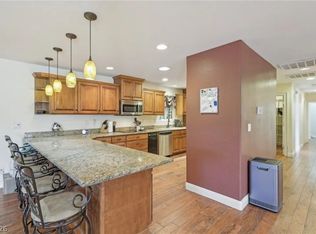
Similar homes
- $498,0004 bd3 ba1.6k sqft615 Don Vincente Dr, Boulder City, NV 89005For Sale
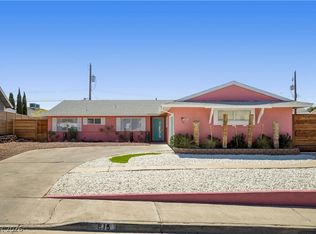 MLS ID #2821148, Gerri Wadkins, LIFE Realty District. LVR
- $399,0004 bd2 ba1.6k sqft215 Wyoming St, Boulder City, NV 89005For Sale
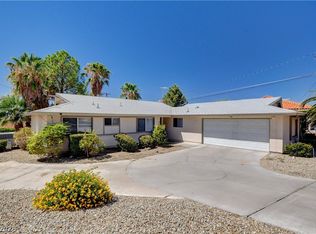 MLS ID #2816253, Rhonda Sledge, B C Adobe Realty, Inc.. LVR
- $489,0004 bd2 ba1.7k sqft1102 Arapaho Way, Boulder City, NV 89005For Sale
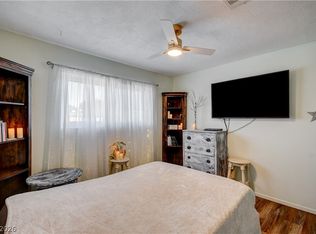 MLS ID #2813092, Maryanna Dunagan, Desert Sun Realty. LVR
- $530,0003 bd2 ba1.9k sqft712 Aztec Pl, Boulder City, NV 89005For Sale
 MLS ID #2820101, David E. Smith II, Realty ONE Group, Inc. LVR
