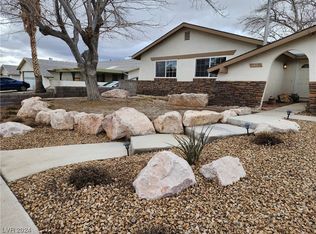
MOTIVATED SELLER! POOL HOME WITH RV PARKING & NO HOA IN BOULDER CITY! Discover the perfect blend of modern updates, comfort, and outdoor living in this beautifully maintained single-story home featuring 3 bedrooms, 2 bathrooms, a 2-car garage, and paved RV parking! Step inside to find luxury vinyl flooring throughout and an updated kitchen showcasing newer cabinetry, solid stone countertops, stainless steel appliances, recessed lighting, and a stylish range hood. The inviting interior offers easy-care finishes and functional living spaces designed for everyday comfort. Your private backyard retreat features a sparkling swimming pool, expansive covered patio, and low-maintenance artificial turf, creating the ideal setting for entertaining, relaxing, and enjoying Southern Nevada's sunshine! A recently installed HVAC system adds comfort and peace of mind. NO HOA means added flexibility, while dedicated RV parking provides valuable space for your recreational vehicles and outdoor adventures. Conveniently located in charming Boulder City, known for its small-town atmosphere and proximity to Lake Mead, this move-in-ready property delivers the features buyers are searching for: single-story living, private pool, RV parking, updated kitchen, and NO HOA! Don't miss this incredible opportunity to enjoy the Boulder City lifestyle!
Active
Price cut: $3K (10/7)
$494,990
1404 Gloria Ln, Boulder City, NV 89005
3beds
1,431sqft
Single Family Residence
Built in 1973
7,840 Square Feet Lot
$488,100 Zestimate®
$346/sqft
$-- HOA
What's special
Sparkling swimming poolPaved rv parkingModern updatesDedicated rv parkingStylish range hoodEasy-care finishesPrivate pool
- 58 days
- 1,122
- 96
Zillow last checked:
Listing updated:
Listed by:
Charmaine Kryszczuk S.0179177 (702)335-1543,
eXp Realty
Source: LVR,MLS#: 2811036 Originating MLS: Greater Las Vegas Association of Realtors Inc
Originating MLS: Greater Las Vegas Association of Realtors IncFacts & features
Interior
Bedrooms & bathrooms
- Bedrooms: 3
- Bathrooms: 2
- Full bathrooms: 2
Primary bedroom
- Description: Ceiling Fan,Walk-In Closet(s)
- Dimensions: 14x16
Bedroom 2
- Description: Closet
- Dimensions: 12x10
Bedroom 3
- Description: Closet
- Dimensions: 12x10
Kitchen
- Description: Lighting Recessed,Luxury Vinyl Plank,Solid Surface Countertops,Stainless Steel Appliances
Heating
- Central, Gas
Cooling
- Central Air, Electric
Appliances
- Included: Dryer, Disposal, Gas Range, Refrigerator, Washer
- Laundry: Gas Dryer Hookup, Laundry Room
Features
- Bathroom on Main Level, Ceiling Fan(s), Primary Downstairs
- Flooring: Luxury Vinyl Plank
- Has fireplace: No
Interior area
- Total structure area: 1,431
- Total interior livable area: 1,431 sqft
Video & virtual tour
Property
Parking
- Total spaces: 2
- Parking features: Attached, Garage, Garage Door Opener, Guest, Inside Entrance, Private, RV Access/Parking, RV Paved
- Attached garage spaces: 2
Features
- Stories: 1
- Patio & porch: Covered, Patio, Porch
- Exterior features: Porch, Patio
- Has private pool: Yes
- Pool features: In Ground, Private
- Has spa: Yes
- Spa features: Above Ground
- Fencing: Block,Back Yard
Lot
- Size: 7,840 Square Feet
- Features: Landscaped, Rocks, Synthetic Grass, < 1/4 Acre
Details
- Parcel number: 18609418007
- Zoning description: Single Family
- Horse amenities: None
Construction
Type & style
- Home type: SingleFamily
- Architectural style: One Story
- Property subtype: Single Family Residence
Materials
- Roof: Composition,Shingle
Condition
- Resale
- Year built: 1973
Utilities & green energy
- Electric: Photovoltaics None
- Sewer: Public Sewer
- Water: Public
- Utilities for property: Underground Utilities
Community & HOA
Community
- Subdivision: Panda Homes Aka B C #24
HOA
- Has HOA: No
- Amenities included: None
Location
- Region: Boulder City
Financial & listing details
- Price per square foot: $346/sqft
- Tax assessed value: $221,777
- Annual tax amount: $1,684
- Date on market: 8/21/2026
- Listing agreement: Exclusive Right To Sell
- Listing terms: Cash,Conventional,FHA,VA Loan
Estimated market value
$488,100
$464,000 - $513,000
$2,712/mo
Price history
| Date | Event | Price |
|---|---|---|
| 10/7/2026 | Price change | $494,990-0.6%$346/sqft |
Source:  LVR #2811036 Report a problem LVR #2811036 Report a problem | ||
| 9/8/2026 | Price change | $497,999-1.4%$348/sqft |
Source: LVR #2811036 Report a problem | ||
| 9/2/2026 | Price change | $505,000-3.8%$353/sqft |
Source: LVR #2811036 Report a problem | ||
| 8/21/2026 | Listed for sale | $525,000+23.5%$367/sqft |
Source: LVR #2811036 Report a problem | ||
| 1/26/2024 | Sold | $425,000-3.2%$297/sqft |
Source: LVR #2539671 Report a problem | ||
| 12/21/2023 | Contingent | $439,000$307/sqft |
Source: LVR #2539671 Report a problem | ||
| 12/4/2023 | Price change | $439,000-1.1%$307/sqft |
Source: LVR #2539671 Report a problem | ||
| 11/19/2023 | Price change | $444,000-2%$310/sqft |
Source: LVR #2539671 Report a problem | ||
| 11/16/2023 | Price change | $453,000-2.6%$317/sqft |
Source: LVR #2539671 Report a problem | ||
| 11/12/2023 | Price change | $464,9000%$325/sqft |
Source: LVR #2539671 Report a problem | ||
| 11/5/2023 | Listed for sale | $465,000+78.8%$325/sqft |
Source: LVR #2539671 Report a problem | ||
| 9/6/2016 | Sold | $260,000-7%$182/sqft |
Source: LVR #1806874 Report a problem | ||
| 8/28/2016 | Pending sale | $279,500$195/sqft |
Source: B C Adobe Realty, Inc. #1806874 Report a problem | ||
| 7/12/2016 | Price change | $279,500-1.9%$195/sqft |
Source: B C Adobe Realty, Inc. #1806874 Report a problem | ||
| 6/15/2016 | Listed for sale | $285,000+21%$199/sqft |
Source: B C Adobe Realty, Inc. #1806874 Report a problem | ||
| 12/24/2010 | Listing removed | $235,500$165/sqft |
Source: Prudential Americana Group #1008184 Report a problem | ||
| 12/17/2010 | Listed for sale | $235,500+9.5%$165/sqft |
Source: Prudential Americana Group #1008184 Report a problem | ||
| 6/28/2010 | Sold | $215,000-8.7%$150/sqft |
Source: Public Record Report a problem | ||
| 1/22/2010 | Listed for sale | $235,500+51.9%$165/sqft |
Source: Prudential Real Estate #1008184 Report a problem | ||
| 8/30/2000 | Sold | $155,000$108/sqft |
Source: Public Record Report a problem | ||
Public tax history
| Year | Property taxes | Tax assessment |
|---|---|---|
| 2026 | $1,684 +3% | $77,622 +6.9% |
| 2025 | $1,634 +3% | $72,639 +15.1% |
| 2024 | $1,587 +8% | $63,125 +10.6% |
| 2023 | $1,469 +8% | $57,070 +9.5% |
| 2022 | $1,360 +2.7% | $52,132 -1% |
| 2021 | $1,324 +6.7% | $52,660 +8% |
| 2020 | $1,241 +4.8% | $48,753 +7.5% |
| 2019 | $1,184 +6.3% | $45,348 |
| 2018 | $1,114 | $45,348 -1.2% |
| 2017 | $1,114 | $45,892 +3.1% |
| 2016 | $1,114 +0.2% | $44,499 +6.2% |
| 2015 | $1,112 +3% | $41,918 +3.4% |
| 2014 | $1,080 | $40,536 |
| 2013 | -- | $40,536 -0.2% |
| 2012 | -- | $40,631 -5.7% |
| 2011 | -- | $43,084 -10.6% |
| 2010 | -- | $48,177 -30% |
| 2009 | -- | $68,831 |
| 2008 | -- | $68,831 -14.6% |
| 2007 | -- | $80,627 +18.8% |
| 2006 | -- | $67,863 +29.1% |
| 2005 | -- | $52,584 +18.9% |
| 2004 | -- | $44,209 +9.4% |
| 2003 | -- | $40,397 +5.9% |
| 2002 | -- | $38,160 +4.4% |
| 2001 | -- | $36,540 |
Find assessor info on the county website
Monthly payment
Est. payment
Payment breakdown
Explore the cost of this home by adjusting the details. Changes won't be saved.Climate risks
Neighborhood: 89005
Nearby schools
Schools provided by the listing agent
- Elementary: Mitchell,Mitchell
- Middle: Garrett Elton M.
- High: Boulder City
Source: LVR. This data may not be complete. We recommend contacting the local school district to confirm school assignments for this home.

Similar homes
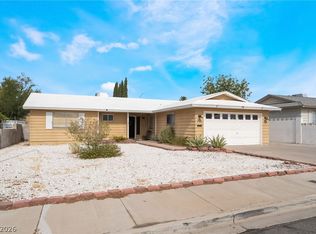
- $469,0004 bd2 ba1.6k sqft836 Benita Pl, Boulder City, NV 89005For Sale
 MLS ID #2807363, Andrew Boyer, United Realty Group. LVR
 - $490,0003 bd3 ba1.9k sqft1211 Paiute Dr, Boulder City, NV 89005For Sale
 MLS ID #2819621, Gidget Graham, Graham Team Real Estate LLC. LVR
 - $549,9004 bd2 ba1.5k sqft1518 Della Ct, Boulder City, NV 89005For Sale
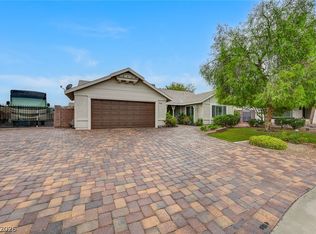 MLS ID #2824263, Nathan P. Lasoff, Desert Sun Realty. LVR
 - $489,0004 bd2 ba1.7k sqft1102 Arapaho Way, Boulder City, NV 89005For Sale
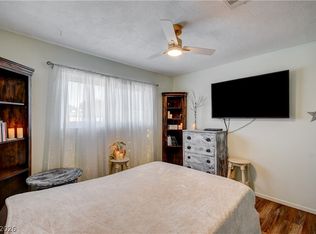 MLS ID #2813092, Maryanna Dunagan, Desert Sun Realty. LVR
