If you dream of living in a small town, but are in the Vegas area, this is the home for you!
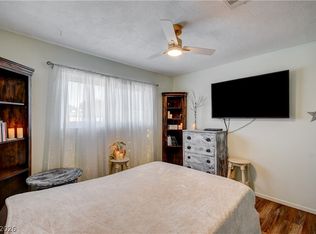
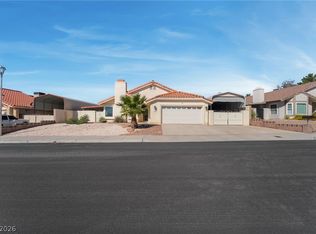
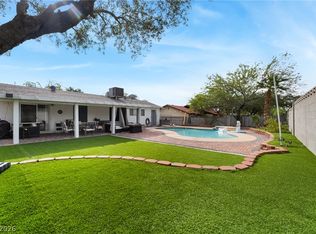
Come see this single story home in an established neighborhood in ADORABLE Boulder City. Step back in time in a town where people walk to stores and restaurants, library, schools, museums, and picnic in the many shady tree filled parks. Bike on some of the best trails around (mountain AND road bike!!), boat, SUP, Kayak, hike and bike at Lake Mead, go to Hoover Dam. Attend small town art and music fests, and hang out in a Historic Downtown where everyone knows each other. Old growth trees are all over, there is lots of history all of over town and some of the homes are the originals from when it was a town built for the workers building the Dam. The best part is that there is a growth ordinance, so the town will STAY a small town! The home has a large backyard with a covered patio and an additional enclosed patio off of the primary bedroom. Oversized 2 car garage with attached covered parking for any toys, or can be used for another patio area or could be an outdoor kitchen. A/C is extra cool and only 2 years old! (20K upgrade) Brand new water heater! ALL OF THIS FOR OVER 15K BELOW THE MOST RECENT SOLD COMP!! NO HOA!
Active
Price cut: $5K (10/7)
$484,900
620 Del Prado Dr, Boulder City, NV 89005
4beds
1,627sqft
Single Family Residence
Built in 1980
6,969 Square Feet Lot
$478,700 Zestimate®
$298/sqft
$-- HOA
What's special
Attached covered parkingSingle story homeBrand new water heater
- 70 days
- 422
- 15
Zillow last checked:
Listing updated:
Listed by:
Marilyn J. Mattson S.0065440 702-360-2030,
RE/MAX CENTRAL
Source: LVR,MLS#: 2808065 Originating MLS: Greater Las Vegas Association of Realtors Inc
Originating MLS: Greater Las Vegas Association of Realtors IncFacts & features
Interior
Bedrooms & bathrooms
- Bedrooms: 4
- Bathrooms: 2
- Full bathrooms: 1
- 3/4 bathrooms: 1
Primary bedroom
- Description: Ceiling Fan,Walk-In Closet(s)
- Dimensions: 14x13
Bedroom 2
- Description: Ceiling Light,Closet
- Dimensions: 14x10
Bedroom 3
- Description: Closet
- Dimensions: 12x12
Kitchen
- Description: Breakfast Bar/Counter,Solid Surface Countertops,Tile Flooring
Heating
- Central, Gas
Cooling
- Central Air, Electric
Appliances
- Included: Built-In Gas Oven, Dishwasher, Gas Cooktop, Disposal, Refrigerator
- Laundry: Gas Dryer Hookup, In Garage
Features
- Primary Downstairs
- Flooring: Carpet, Other
- Windows: Low-Emissivity Windows
- Number of fireplaces: 1
- Fireplace features: Family Room, Gas
Interior area
- Total structure area: 1,627
- Total interior livable area: 1,627 sqft
Video & virtual tour
Property
Parking
- Total spaces: 2
- Parking features: Attached, Garage, Garage Door Opener, Inside Entrance, Private, RV Gated, RV Access/Parking, RV Covered, RV Paved
- Attached garage spaces: 2
Features
- Stories: 1
- Patio & porch: Covered, Enclosed, Patio
- Exterior features: Patio, Private Yard, IrrigationSprinklers
- Fencing: Block,Back Yard
Lot
- Size: 6,969 Square Feet
- Features: Drip Irrigation/Bubblers, Desert Landscaping, Sprinklers In Rear, Landscaped, Rocks, < 1/4 Acre
Details
- Parcel number: 18610117054
- Zoning description: Single Family
- Horse amenities: None
Construction
Type & style
- Home type: SingleFamily
- Architectural style: One Story
- Property subtype: Single Family Residence
Materials
- Drywall
- Roof: Composition,Shingle
Condition
- Resale
- Year built: 1980
Utilities & green energy
- Electric: Photovoltaics None
- Sewer: Public Sewer
- Water: Public
- Utilities for property: Underground Utilities
Green energy
- Energy efficient items: Windows
Community & HOA
Community
- Security: Controlled Access
- Subdivision: Villa Del Prado
HOA
- Has HOA: No
- Amenities included: None
Location
- Region: Boulder City
Financial & listing details
- Price per square foot: $298/sqft
- Tax assessed value: $244,266
- Annual tax amount: $1,824
- Date on market: 8/12/2026
- Listing agreement: Exclusive Right To Sell
- Listing terms: Cash,Conventional,FHA,VA Loan
- Ownership: Single Family Residential
Estimated market value
$478,700
$455,000 - $503,000
$2,338/mo
Price history
| Date | Event | Price |
|---|---|---|
| 10/7/2026 | Price change | $484,900-1%$298/sqft |
Source:  LVR #2808065 Report a problem LVR #2808065 Report a problem | ||
| 9/14/2026 | Price change | $489,900-0.4%$301/sqft |
Source: LVR #2808065 Report a problem | ||
| 9/5/2026 | Price change | $492,000-1%$302/sqft |
Source: LVR #2808065 Report a problem | ||
| 8/20/2026 | Price change | $497,000-0.5%$305/sqft |
Source: LVR #2808065 Report a problem | ||
| 8/12/2026 | Listed for sale | $499,500$307/sqft |
Source: LVR #2808065 Report a problem | ||
| 8/12/2026 | Listing removed | $499,500$307/sqft |
Source: LVR #2793002 Report a problem | ||
| 8/3/2026 | Price change | $499,500-0.1%$307/sqft |
Source: LVR #2793002 Report a problem | ||
| 7/15/2026 | Price change | $499,995-2%$307/sqft |
Source: LVR #2793002 Report a problem | ||
| 7/1/2026 | Price change | $509,995-1%$313/sqft |
Source: LVR #2793002 Report a problem | ||
| 6/19/2026 | Listed for sale | $515,000+17.8%$317/sqft |
Source: LVR #2793002 Report a problem | ||
| 12/12/2023 | Sold | $437,000-2.8%$269/sqft |
Source: LVR #2525425 Report a problem | ||
| 11/13/2023 | Contingent | $449,500$276/sqft |
Source: LVR #2525425 Report a problem | ||
| 10/3/2023 | Price change | $449,500-5.4%$276/sqft |
Source: LVR #2525425 Report a problem | ||
| 9/8/2023 | Listed for sale | $475,000$292/sqft |
Source: LVR #2525425 Report a problem | ||
Public tax history
| Year | Property taxes | Tax assessment |
|---|---|---|
| 2026 | $1,824 +8% | $85,493 -1.6% |
| 2025 | $1,689 +8% | $86,861 +19.7% |
| 2024 | $1,564 +3% | $72,554 +10.9% |
| 2023 | $1,518 +3% | $65,399 +8% |
| 2022 | $1,474 +3% | $60,567 +9.1% |
| 2021 | $1,431 +3% | $55,517 0% |
| 2020 | $1,389 +3% | $55,527 +3.1% |
| 2019 | $1,349 +5.7% | $53,832 |
| 2018 | $1,276 | $53,832 +2% |
| 2017 | $1,276 | $52,794 +2.5% |
| 2016 | $1,276 +0.2% | $51,505 +7.3% |
| 2015 | $1,274 +3% | $48,019 +3.5% |
| 2014 | $1,237 | $46,399 |
| 2013 | -- | $46,399 -0.2% |
| 2012 | -- | $46,504 -4.1% |
| 2011 | -- | $48,485 -9.6% |
| 2010 | -- | $53,629 -27.5% |
| 2009 | -- | $74,016 |
| 2008 | -- | $74,016 -18.9% |
| 2007 | -- | $91,303 +19% |
| 2006 | -- | $76,721 +23.4% |
| 2005 | -- | $62,195 +23.5% |
| 2004 | -- | $50,369 +8.7% |
| 2003 | -- | $46,326 +1.2% |
| 2002 | -- | $45,790 +4.5% |
| 2001 | -- | $43,820 |
Find assessor info on the county website
Monthly payment
Est. payment
Payment breakdown
Explore the cost of this home by adjusting the details. Changes won't be saved.Climate risks
Neighborhood: 89005
Nearby schools
Schools provided by the listing agent
- Elementary: Mitchell,King, Martha
- Middle: Garrett Elton M.
- High: Boulder City
Source: LVR. This data may not be complete. We recommend contacting the local school district to confirm school assignments for this home.


Similar homes
- $489,0004 bd2 ba1.7k sqft1102 Arapaho Way, Boulder City, NV 89005For Sale
 MLS ID #2813092, Maryanna Dunagan, Desert Sun Realty. LVR
 - $525,0005 bd2 ba2.4k sqft1324 Appaloosa Rd, Boulder City, NV 89005For Sale
 MLS ID #2822585, Robin I. Smith, Keller Williams Realty Las Veg. LVR
 - $599,9903 bd2 ba1.5k sqft604 Otono Dr, Boulder City, NV 89005For Sale
 MLS ID #2827496, Brad Winston, Award Realty. LVR
 - $494,9903 bd2 ba1.4k sqft1404 Gloria Ln, Boulder City, NV 89005For Sale
 MLS ID #2811036, Charmaine Kryszczuk, eXp Realty. LVR
