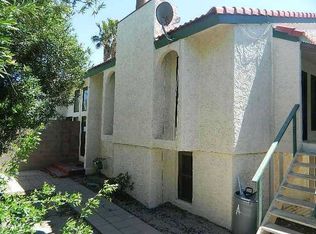
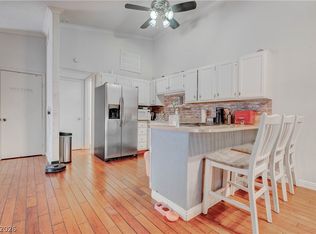
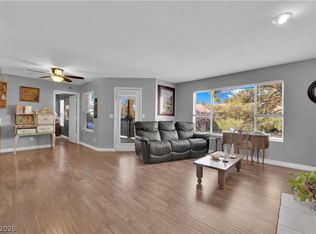
Modern Elegance Meets Open-Concept Living. Step into this stunning, totally remodeled townhouse where every detail has been meticulously created for contemporary life. The main level has been transformed into a bright, airy sanctuary by removing walls to create a true open concept, perfect for entertaining. The gourmet kitchen shines with crisp white cabinetry, sleek quartz countertops and tile flooring. Premium luxury vinyl flooring extends throughout the lower level. Energy efficiency is built-in with all new Low E windows and an upgraded patio door that leads to your rare private backyard- a perfect retreat for pets or weekend BBQ'S. Finished with custom wainscoting, elegant shutters, and a fresh palette of designer paint. This home is the definition of turn key. Peace of mind comes standard with a 2017 A/C system.
Active
Price cut: $15.1K (5/18)
$314,900
1310 Capri Dr APT C, Boulder City, NV 89005
2beds
1,196sqft
:
Get pre-qualified$2,250/mo
Townhouse
Built in 1979
3,484 Square Feet Lot
$306,800 Zestimate®
$263/sqft
$196/mo HOA
What's special
- 144 days |
- 314 |
- 22 |
Zillow last checked:
Listing updated:
Listed by:
Rhonda Sledge B.0017579 702-293-1707,
B C Adobe Realty, Inc.
Source: LVR,MLS#: 2763516 Originating MLS: Greater Las Vegas Association of Realtors Inc
Originating MLS: Greater Las Vegas Association of Realtors IncFacts & features
Interior
Bedrooms & bathrooms
- Bedrooms: 2
- Bathrooms: 2
- Full bathrooms: 1
- 3/4 bathrooms: 1
Primary bedroom
- Description: Closet
- Dimensions: 11x14
Bedroom 2
- Description: Closet
- Dimensions: 10x12
Dining room
- Description: Kitchen/Dining Room Combo
- Dimensions: 7x9
Kitchen
- Description: Tile Flooring
Living room
- Description: Front
- Dimensions: 12x19
Heating
- Central, Gas
Cooling
- Central Air, Electric
Appliances
- Included: Dryer, Dishwasher, Disposal, Gas Range, Microwave, Refrigerator, Washer
- Laundry: Electric Dryer Hookup, Laundry Room
Features
- Bedroom on Main Level, Ceiling Fan(s), Primary Downstairs, Window Treatments
- Flooring: Luxury Vinyl Plank, Tile
- Windows: Low-Emissivity Windows, Plantation Shutters
- Number of fireplaces: 1
- Fireplace features: Gas, Living Room
Interior area
- Total structure area: 1,196
- Total interior livable area: 1,196 sqft
Video & virtual tour
Property
Parking
- Total spaces: 2
- Parking features: Assigned, Covered, Detached Carport
- Carport spaces: 2
Features
- Stories: 2
- Patio & porch: Balcony
- Exterior features: Balcony, Private Yard
- Fencing: Block,Front Yard,Wrought Iron
Lot
- Size: 3,484 Square Feet
- Features: Front Yard, Sprinklers In Front, < 1/4 Acre
Details
- Parcel number: 18609417008
- Zoning description: Multi-Family
- Horse amenities: None
Construction
Type & style
- Home type: Townhouse
- Architectural style: Two Story
- Property subtype: Townhouse
- Attached to another structure: Yes
Materials
- Frame, Stucco
- Roof: Tile
Condition
- Resale
- Year built: 1979
Utilities & green energy
- Electric: Photovoltaics None
- Sewer: Public Sewer
- Water: Public
- Utilities for property: Cable Available
Green energy
- Energy efficient items: Windows
Community & HOA
Community
- Subdivision: La Dolce Vita Amd
HOA
- Has HOA: Yes
- Services included: Association Management
- HOA fee: $196 monthly
- HOA name: La Dolce Vita
- HOA phone: 702-706-8088
Location
- Region: Boulder City
Financial & listing details
- Price per square foot: $263/sqft
- Annual tax amount: $866
- Date on market: 3/13/2026
- Listing agreement: Exclusive Right To Sell
- Listing terms: Cash,Conventional,VA Loan
Estimated market value
$306,800
$291,000 - $322,000
$1,620/mo
Price history
| Date | Event | Price |
|---|---|---|
| 5/18/2026 | Price change | $314,900-4.6%$263/sqft |
Source:  LVR #2763516 Report a problem LVR #2763516 Report a problem | ||
| 3/13/2026 | Listed for sale | $330,000$276/sqft |
Source: LVR #2763516 Report a problem | ||
Public tax history
Tax history is unavailable.
Monthly payment
Est. payment
Payment breakdown
Explore the cost of this home by adjusting the details. Changes won't be saved.Climate risks
Neighborhood: 89005
Nearby schools
GreatSchools rating
- 7/10Martha P King Elementary SchoolGrades: 3-5Distance: 0.3 mi
- 8/10Elton M Garrett Junior High SchoolGrades: 6-8Distance: 0.2 mi
- 6/10Boulder City High SchoolGrades: 9-12Distance: 0.3 mi
Schools provided by the listing agent
- Elementary: Mitchell,King, Martha
- Middle: Garrett Elton M.
- High: Boulder City
Source: LVR. This data may not be complete. We recommend contacting the local school district to confirm school assignments for this home.
- $270,9003 bd1 ba1.1k sqft1310 Capri Dr, Boulder City, NV 89005Off Market
- $290,9002 bd1 ba1.1k sqft1310 Capri Dr, Boulder City, NV 89005Off Market
- $263,4002 bd1 ba1.1k sqft1310 Capri Dr, Boulder City, NV 89005Off Market
- $257,3002 bd1 ba1.1k sqft1310 Capri Dr, Boulder City, NV 89005Off Market
- $---- bd-- ba-- sqft1310 Capri Dr APT D, Boulder City, NV 89005Off Market
- $---- bd-- ba-- sqft1310 Capri Dr APT A, Boulder City, NV 89005Off Market
- $293,5002 bd2 ba1.1k sqft1308 Capri Dr APT D, Boulder City, NV 89005Sold
- $223,7002 bd2 ba1.1k sqft1313 Capri Dr, Boulder City, NV 89005Off Market
A local agent can set up tours, give advice and negotiate with sellers.
Similar homes
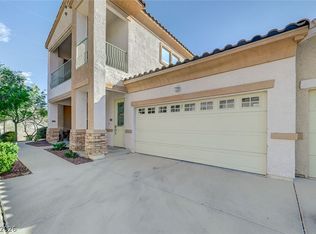
- $313,0002 bd2 ba1.1k sqft1304 Capri Dr APT A, Boulder City, NV 89005For Sale
 MLS ID #2762498, Joseph Radosta, Desert City Realty & Property. LVR
 - $305,0002 bd1 ba1k sqft517 Tara Ct, Boulder City, NV 89005For Sale
 MLS ID #2802215, Amber L. Bartholomew, Desert Sun Realty. LVR
 - $257,0002 bd2 ba1k sqft701 Capri Dr Unit 12B, Boulder City, NV 89005For Sale
 MLS ID #2762117, Donovan Reyes, Galindo Group Real Estate. LVR
 - $317,5002 bd2 ba1.4k sqft201 Kaelyn St Unit 1, Boulder City, NV 89005For Sale
 MLS ID #2793045, Tiffany L. Martin, Red Mountain Realty. LVR
 - $230,0002 bd2 ba1.1k sqft700 Capri Dr APT 31C, Boulder City, NV 89005For SaleMLS ID #2748756, Amber L. Bartholomew, Desert Sun Realty. LVR
- $399,9993 bd2 ba1.5k sqft540 Tara Ct, Boulder City, NV 89005For SaleMLS ID #2801349, Robin L. Verley, BHHS Nevada Properties. LVR
- $340,0003 bd3 ba1.4k sqft1201 Narrow Gorge Ct, Henderson, NV 89002For SaleMLS ID #2790198, Jeffrey S. Barta, Real Broker LLC. LVR
- $329,9003 bd3 ba1.4k sqft6041 Turning Spoke Trl Unit 102, Whitney, NV 89011For SaleMLS ID #2803847, Brandon Eastridge, Realty ONE Group, Inc. LVR
- $325,0002 bd3 ba1.2k sqft2837 Shannon Cove Dr, Henderson, NV 89074For SaleMLS ID #2802436, Jeffrey A. Galindo, New Door Residential. LVR
- $340,0003 bd2 ba1.1k sqft1649 Price St, Henderson, NV 89011For SaleMLS ID #2805013, Jennifer Boushy, Sphere Real Estate. LVR
- $349,9993 bd2 ba1.7k sqft2775 Durness Ct, Henderson, NV 89014For SaleMLS ID #2802794, Mathias Pearson, B C Adobe Realty, Inc.. LVR
- $350,0002 bd2 ba1.1k sqft419 Golden State St, Henderson, NV 89012For SaleMLS ID #2794861, Traci A. Human, Keller Williams Realty Las Veg. LVR
- $270,0003 bd2 ba1.1k sqft5842 Sassy Rose Dr, Las Vegas, NV 89122For SaleMLS ID #2805858, Tony Espinoza, Excellence Fine Living Realty. LVR
- $375,0002 bd2 ba1.4k sqft1742 Franklin Chase Ter, Henderson, NV 89012For SaleMLS ID #2804018, Jaffray McMorrow, Century 21 Americana. LVR
- $370,0002 bd2 ba1k sqft760 Thousand Oaks Dr, Paradise, NV 89123For SaleMLS ID #2804618, Daniel Mumm, Huntington & Ellis, A Real Est. LVR
- $389,9903 bd3 ba1.6k sqft3831 Atlantis St, Las Vegas, NV 89121For SaleMLS ID #2803897, Valeria G. Mariscal-Marquez, Galindo Group Real Estate. LVR
- $398,0003 bd2 ba1.2k sqft1801 Golden Shadow Dr, Henderson, NV 89002For SaleMLS ID #2802611, Abraham Arias Jr, Epique Realty. LVR
- $285,0002 bd3 ba1.3k sqft3368 Reka St, Las Vegas, NV 89121For SaleMLS ID #2773012, Debra R. Armstrong, Keller Williams MarketPlace. LVR
- $345,0003 bd3 ba1.2k sqft10373 Perfect Parsley St, Las Vegas, NV 89183For SaleMLS ID #2804796, Gerardo Barrales-Aguilar, More Realty Incorporated. LVR
- $312,0002 bd2 ba1.1k sqft5952 Saddle Horse Ave, Las Vegas, NV 89122For SaleMLS ID #2798768, Sam L. Wagmeister, Realty ONE Group, Inc. LVR
