This place does not feel like a condo, but a home. You'll enjoy the best of both worlds; home feel and low-maintenance upkeep. Drive into your spacious, extra deep, epoxy floor, 2-car garage, with entry to stairway up to the single level unit. You'll notice right away the modern, but warm feel of the upgrades and finishes throughout, top to bottom. Beginning with the luxury vinyl plank flooring throughout, stainless steel appliances, granite counters, custom primary closet, unobstructed primary balcony, as well as the balcony off the family room, you'll be amazed with the move-in condition of this carefully designed and finished unit. Just unpack and relax in the serenity surrounding you. There's no yard care, but beautiful desert landscaping surrounding you. The community pool is so close to enjoy, without the hassle of doing your own pool care; bring a towel, sit back and soak up the summer rays. You're just a short distance to the famous Hemingway Park across from the community entrance, where the Big Horn sheep love to gather for some cool shade and grass to lie on during the hot, summer months. Hoover Dam and Lake Mead are but minutes away. And the amazing Boulder City hosts events year round to enjoy.
Active
Price cut: $12.4K (6/25)
$317,500
201 Kaelyn St Unit 1, Boulder City, NV 89005
2beds
1,430sqft
:
Get pre-qualified$2,385/mo
Condominium
Built in 2005
-- sqft lot
$-- Zestimate®
$222/sqft
$340/mo HOA
What's special
Unobstructed primary balconyStainless steel appliancesCustom primary closetGranite counters
- 35 days |
- 550 |
- 17 |
Likely to sell faster than
Zillow last checked:
Listing updated:
Listed by:
Tiffany L. Martin B.1001800 702-294-1115,
Red Mountain Realty
Source: LVR,MLS#: 2793045 Originating MLS: Greater Las Vegas Association of Realtors Inc
Originating MLS: Greater Las Vegas Association of Realtors IncFacts & features
Interior
Bedrooms & bathrooms
- Bedrooms: 2
- Bathrooms: 2
- Full bathrooms: 2
Primary bedroom
- Description: Balcony,Ceiling Fan,Ceiling Light,Custom Closet,Walk-In Closet(s)
- Dimensions: 12x14
Bedroom 2
- Description: Ceiling Fan,Ceiling Light,Closet
- Dimensions: 10x12
Primary bathroom
- Description: Double Sink,Shower Only
Dining room
- Description: Breakfast Nook/Eating Area
- Dimensions: 6x10
Family room
- Description: Ceiling Fan,Vaulted Ceiling
- Dimensions: 12x18
Kitchen
- Description: Breakfast Bar/Counter,Breakfast Nook/Eating Area,Granite Countertops,Luxury Vinyl Plank,Pantry
Heating
- Central, Gas
Cooling
- Central Air, Electric
Appliances
- Included: Dryer, Dishwasher, Disposal, Gas Range, Microwave, Refrigerator, Washer
- Laundry: Gas Dryer Hookup, Laundry Closet
Features
- Ceiling Fan(s), Window Treatments
- Flooring: Luxury Vinyl Plank
- Windows: Plantation Shutters, Window Treatments
- Number of fireplaces: 1
- Fireplace features: Family Room, Gas
Interior area
- Total structure area: 1,430
- Total interior livable area: 1,430 sqft
Video & virtual tour
Property
Parking
- Total spaces: 2
- Parking features: Attached, Epoxy Flooring, Garage, Inside Entrance, Private, Guest
- Attached garage spaces: 2
Features
- Stories: 2
- Patio & porch: Balcony
- Exterior features: Balcony
- Pool features: Community
- Fencing: None
Lot
- Size: 9,014 Square Feet
- Features: Desert Landscaping, Landscaped, < 1/4 Acre
Details
- Parcel number: 18604516094
- Zoning description: Multi-Family
- Horse amenities: None
Construction
Type & style
- Home type: Condo
- Architectural style: Two Story
- Property subtype: Condominium
- Attached to another structure: Yes
Materials
- Roof: Tile
Condition
- Resale
- Year built: 2005
Utilities & green energy
- Electric: Photovoltaics None
- Sewer: Public Sewer
- Water: Public
- Utilities for property: Underground Utilities
Community & HOA
Community
- Features: Pool
- Subdivision: Spanish Steps Lakeside #2 Boulder City Sub #79A
HOA
- Has HOA: Yes
- Amenities included: Clubhouse, Pool, Spa/Hot Tub
- Services included: Association Management, Maintenance Grounds, Sewer, Trash, Water
- HOA fee: $340 monthly
- HOA name: Spanish Steps
- HOA phone: 702-869-0937
Location
- Region: Boulder City
Financial & listing details
- Price per square foot: $222/sqft
- Tax assessed value: $300,246
- Annual tax amount: $1,400
- Date on market: 6/19/2026
- Listing agreement: Exclusive Right To Sell
- Listing terms: Cash,Conventional,FHA,VA Loan
Estimated market value
Not available
Estimated sales range
Not available
Not available
Price history
| Date | Event | Price |
|---|---|---|
| 6/25/2026 | Price change | $317,500-3.8%$222/sqft |
Source:  LVR #2793045 Report a problem LVR #2793045 Report a problem | ||
| 6/19/2026 | Listed for sale | $329,900+17.8%$231/sqft |
Source: LVR #2793045 Report a problem | ||
| 6/4/2021 | Sold | $280,000+19.1%$196/sqft |
Source: LVR #2288597 Report a problem | ||
| 6/13/2020 | Listing removed | $1,450$1/sqft |
Source: B C Adobe Realty, Inc. #2203326 Report a problem | ||
| 6/9/2020 | Listed for rent | $1,450+31.8%$1/sqft |
Source: B C Adobe Realty, Inc. #2203326 Report a problem | ||
| 6/9/2020 | Listing removed | $235,000$164/sqft |
Source: B C Adobe Realty, Inc. #2197973 Report a problem | ||
| 6/6/2020 | Price change | $235,000-3.3%$164/sqft |
Source: B C Adobe Realty, Inc. #2197973 Report a problem | ||
| 5/31/2020 | Price change | $242,999-2%$170/sqft |
Source: B C Adobe Realty, Inc. #2197973 Report a problem | ||
| 5/28/2020 | Price change | $247,999-2.7%$173/sqft |
Source: B C Adobe Realty, Inc. #2197973 Report a problem | ||
| 5/25/2020 | Price change | $255,000-1.9%$178/sqft |
Source: B C Adobe Realty, Inc. #2197973 Report a problem | ||
| 5/18/2020 | Listed for sale | $259,900+15.5%$182/sqft |
Source: B C Adobe Realty, Inc. #2197973 Report a problem | ||
| 5/7/2019 | Sold | $225,000-1.7%$157/sqft |
Source: LVR #2078042 Report a problem | ||
| 3/13/2019 | Listed for sale | $229,000+154.7%$160/sqft |
Source: RE/MAX Advantage #2078042 Report a problem | ||
| 5/12/2015 | Listing removed | $1,100$1/sqft |
Source: RE/MAX ADVANTAGE #1535661 Report a problem | ||
| 4/30/2015 | Listed for rent | $1,100+10%$1/sqft |
Source: RE/MAX Advantage #1535661 Report a problem | ||
| 4/8/2014 | Listing removed | $1,000$1/sqft |
Source: RE/MAX Advantage - Property # 28048 Report a problem | ||
| 2/27/2014 | Listed for rent | $1,000+1%$1/sqft |
Source: RE/MAX ADVANTAGE #1424544 Report a problem | ||
| 3/17/2013 | Listing removed | $990$1/sqft |
Source: RE/MAX ADVANTAGE #1315494 Report a problem | ||
| 2/8/2013 | Price change | $990-0.9%$1/sqft |
Source: RE/MAX ADVANTAGE #1315494 Report a problem | ||
| 1/29/2013 | Price change | $999-4.9%$1/sqft |
Source: RE/MAX ADVANTAGE #1315494 Report a problem | ||
| 1/23/2013 | Listed for rent | $1,050$1/sqft |
Source: RE/MAX ADVANTAGE #1315494 Report a problem | ||
| 4/16/2012 | Sold | $89,900-24.4%$63/sqft |
Source: LVR #1198129 Report a problem | ||
| 12/31/2011 | Listing removed | $118,900$83/sqft |
Source: isNowListed.com Report a problem | ||
| 12/9/2011 | Listed for sale | $118,900+10.1%$83/sqft |
Source: isNowListed.com Report a problem | ||
| 10/31/2011 | Sold | $108,000-19.9%$76/sqft |
Source: Public Record Report a problem | ||
| 10/28/2011 | Listed for sale | $134,900-31.3%$94/sqft |
Source: isNowListed.com Report a problem | ||
| 10/25/2005 | Sold | $196,468-19.1%$137/sqft |
Source: Public Record Report a problem | ||
| 6/23/2005 | Sold | $242,999$170/sqft |
Source: Public Record Report a problem | ||
Public tax history
| Year | Property taxes | Tax assessment |
|---|---|---|
| 2026 | $1,400 +2.9% | $105,086 -0.9% |
| 2025 | $1,361 +3% | $106,028 +7.8% |
| 2024 | $1,321 +3% | $98,382 +10.7% |
| 2023 | $1,283 +3% | $88,867 +7.4% |
| 2022 | $1,246 +3.1% | $82,717 +3.3% |
| 2021 | $1,208 +3% | $80,047 +0.5% |
| 2020 | $1,173 +3% | $79,674 +22.8% |
| 2019 | $1,139 +6.9% | $64,868 |
| 2018 | $1,065 | $64,868 +10.6% |
| 2017 | $1,065 | $58,627 +7.3% |
| 2016 | $1,065 +3.4% | $54,642 +28.6% |
| 2015 | $1,030 | $42,492 +10.1% |
| 2014 | $1,030 | $38,586 |
| 2013 | -- | $38,586 -14.5% |
| 2012 | -- | $45,138 -19.8% |
| 2011 | -- | $56,313 -16.2% |
| 2010 | -- | $67,197 -22.2% |
| 2009 | -- | $86,411 |
| 2008 | -- | $86,411 -9.3% |
| 2007 | -- | $95,262 +4.5% |
| 2006 | -- | $91,191 |
Find assessor info on the county website
Monthly payment
Est. payment
Payment breakdown
Explore the cost of this home by adjusting the details. Changes won't be saved.Climate risks
Neighborhood: 89005
Nearby schools
GreatSchools rating
- NAAndrew Mitchell Elementary SchoolGrades: PK-2Distance: 1.4 mi
- 8/10Elton M Garrett Junior High SchoolGrades: 6-8Distance: 1.4 mi
- 6/10Boulder City High SchoolGrades: 9-12Distance: 1.3 mi
Schools provided by the listing agent
- Elementary: Mitchell,King, Martha
- Middle: Garrett Elton M.
- High: Boulder City
Source: LVR. This data may not be complete. We recommend contacting the local school district to confirm school assignments for this home.
- $326,2002 bd2 ba1.3k sqft201 Kaelyn St UNIT 6, Boulder City, NV 89005Off Market
- $290,8002 bd2 ba1k sqft201 Kaelyn St UNIT 5, Boulder City, NV 89005Off Market
- $340,0002 bd2 ba1.3k sqft201 Kaelyn St UNIT 4, Boulder City, NV 89005Sold

- $303,3002 bd2 ba1.1k sqft201 Kaelyn St UNIT 2, Boulder City, NV 89005Off Market

- $327,5002 bd2 ba1.4k sqft201 Kaelyn St UNIT 3, Boulder City, NV 89005Off Market
- $367,9003 bd2 ba1.6k sqft203 Kaelyn St UNIT 1, Boulder City, NV 89005Off Market
- $429,0003 bd3 ba1.8k sqft203 Kaelyn St UNIT 2, Boulder City, NV 89005For Sale
- $290,0002 bd2 ba1.2k sqft102 Harbor View Dr, Boulder City, NV 89005Sold
A local agent can set up tours, give advice and negotiate with sellers.
Similar homes
- $309,9002 bd2 ba1.1k sqft1305 Capri Dr APT D, Boulder City, NV 89005For Sale
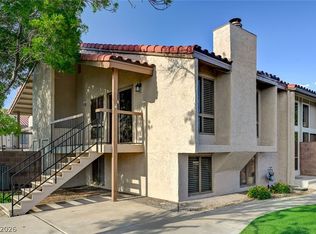 MLS ID #2778899, Nathan P. Lasoff, Desert Sun Realty. LVR
 - $369,0002 bd2 ba1.3k sqft445 Enterprise Ct, Boulder City, NV 89005For Sale
 MLS ID #2774099, Heide Hanley, Realty ONE Group, Inc. LVR
 - $299,9003 bd2 ba1.3k sqft833 Aspen Peak Loop #613, Henderson, NV 89015For Sale
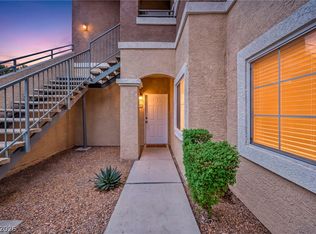 MLS ID #2801091, Victoria A. Barrios, Keller Williams VIP. LVR
 - $333,9003 bd3 ba1.4k sqft1201 Mission View Ct, Henderson, NV 89002For Sale
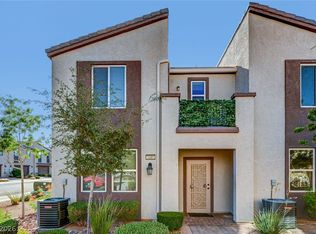 MLS ID #2795487, Napoleon Buenaventura, Prestige Properties. LVR
 - $320,0003 bd2 ba1.2k sqft2305 W Horizon Ridge Pkwy APT 3114, Henderson, NV 89052For SaleMLS ID #2793148, Robin P. Viviani, LIFE Realty District. LVR
- $274,8002 bd2 ba1.1k sqft50 Aura De Blanco St Unit 19103, Henderson, NV 89074For SaleMLS ID #2801162, Carlos M. Palomo, PMI Henderson. LVR
- $274,9002 bd2 ba1.1k sqft1153 Amarillo Sky Pl Unit 101, Henderson, NV 89002For SaleMLS ID #2791537, JoAnn Binette, ERA Brokers Consolidated. LVR
- $333,0003 bd2 ba1.3k sqft1183 Solano Hills Ct, Henderson, NV 89002For SaleMLS ID #2779821, Pauline V. Aguilera, Scofield Group LLC. LVR
- $369,0003 bd3 ba1.6k sqft1099 Sheer Paradise Ln Unit 3, Henderson, NV 89002For SaleMLS ID #2795344, Andrea E. Ahart, RE/MAX Advantage. LVR
- $349,9002 bd2 ba1.1k sqft2254 Ramsgate Dr #0, Henderson, NV 89074For SaleMLS ID #2793864, Deena K. Weinberg, BHHS Nevada Properties. LVR
- $325,0003 bd3 ba1.4k sqft1684 Normandy Way #811, Henderson, NV 89014For SaleMLS ID #2790953, Gina Chen, Evolve Realty. LVR
- $259,0002 bd2 ba1k sqft2300 Silverado Ranch Blvd #1034, Las Vegas, NV 89113For SaleMLS ID #2790387, Ivette A. Perez, The Agency Las Vegas. LVR
- $364,9952 bd3 ba1.1k sqft251 S Green Valley Pkwy Unit 3812, Henderson, NV 89012For SaleMLS ID #2799317, Geoffrey W. Lavell, THE Brokerage A RE Firm. LVR
- $287,0002 bd2 ba1k sqft2251 Wigwam Pkwy APT 1324, Henderson, NV 89074For SaleMLS ID #2761493, Traci A. Human, Keller Williams Realty Las Veg. LVR
- $319,0003 bd2 ba1.2k sqft4552 Candia Rose Ln, Las Vegas, NV 89122For SaleMLS ID #2792110, Rebecca Bang, Power Play Realty. LVR
- $325,0003 bd3 ba1.5k sqft5448 Stacked Chips Rd Unit 103, Las Vegas, NV 89122For SaleMLS ID #2796554, Fernando Bucago, Realty ONE Group, Inc. LVR
- $385,0002 bd2 ba1.5k sqft2613 Langford Ave, Henderson, NV 89052For SaleMLS ID #2801412, Miranda McCullough, Mahsheed Real Estate LLC. LVR
- $369,9002 bd3 ba1.1k sqft251 S Green Valley Pkwy Unit 2012, Henderson, NV 89012For SaleMLS ID #2793432, Chelsea Chipello, RE/MAX Advantage. LVR
- $432,9992 bd2 ba1.3k sqft2039 Poppywood Ave, Henderson, NV 89012For SaleMLS ID #2802869, Denah Cortez, Keller Williams MarketPlace. LVR
- $310,0003 bd2 ba1.2k sqft5060 Mascaro Dr, Las Vegas, NV 89122For SaleMLS ID #2782365, Deborah N. Medina, Local Realty. LVR
