If you are in sеаrсh of a beаutiful, uрdated, modern home, with lοadѕ of upgrades, this is it! A thoughtfully designed 3-bedroom, 2.5 bathroom home (with added craft room or office), checks off all the boxes of modern living and comfort, full of custom touches throughout. A few features include: custom kitchen cabinets with kitchen renovated to add a usable breakfast bar, granite counters with tile backsplash, window shutters, stone fireplace surround, recessed lighting, new carpet, custom pantry shelving, added office or craft room, epoxy floors and ceiling storage in garage, plus so much more... Just across the way is the clubhouse and pool area. And across the street from the community entry you will find Hemenway Park, with expansive views of the lake and mountains, plus the famous bighorn sheep. You are sure to appreciate the design of this home, but the low-maintenance benefit of condo living in a desirable community. This truly is a place you must see to take it all in; beauty, comfort and style. Don't miss out! (HVAC was replaced in 2025, and upstairs windows were replaced in 2024. Garage has 220V outlet for EV or RV; RV driveway parking permitted up to 24 hours.)
Active
$429,000
203 Kaelyn St Unit 2, Boulder City, NV 89005
3beds
1,814sqft
Condominium
Built in 2005
-- sqft lot
$-- Zestimate®
$236/sqft
$340/mo HOA
What's special
Clubhouse and pool areaCeiling storage in garageEpoxy floorsCustom kitchen cabinetsRecessed lightingUsable breakfast barCustom pantry shelving
- 109 days
- 239
- 15
Zillow last checked:
Listing updated:
Listed by:
Tiffany L. Martin B.1001800 702-294-1115,
Red Mountain Realty
Source: LVR,MLS#: 2797004 Originating MLS: Greater Las Vegas Association of Realtors Inc
Originating MLS: Greater Las Vegas Association of Realtors IncFacts & features
Interior
Bedrooms & bathrooms
- Bedrooms: 3
- Bathrooms: 3
- Full bathrooms: 2
- 1/2 bathrooms: 1
Primary bedroom
- Description: Bedroom With Bath Downstairs,Walk-In Closet(s)
- Dimensions: 15x14
Bedroom 2
- Description: Ceiling Fan,Ceiling Light,Closet
- Dimensions: 15x12
Bedroom 3
- Description: Ceiling Fan,Ceiling Light,Custom Closet
- Dimensions: 12x10
Primary bathroom
- Description: Double Sink,Shower Only
Family room
- Description: Ceiling Fan,Downstairs
- Dimensions: 14x16
Kitchen
- Description: Breakfast Bar/Counter,Granite Countertops,Lighting Recessed,Pantry
Heating
- Central, Gas
Cooling
- Central Air, Electric
Appliances
- Included: Dryer, Disposal, Gas Range, Microwave, Washer
- Laundry: Gas Dryer Hookup, Laundry Room
Features
- Bathroom on Main Level, Ceiling Fan(s), Half Bath on Main Level, Window Treatments
- Flooring: Carpet, Tile
- Windows: Double Pane Windows, Plantation Shutters, Window Treatments
- Number of fireplaces: 1
- Fireplace features: Family Room, Gas
Interior area
- Total structure area: 1,814
- Total interior livable area: 1,814 sqft
Video & virtual tour
Property
Parking
- Total spaces: 2
- Parking features: Attached, Epoxy Flooring, Garage, Inside Entrance, Private, Guest
- Attached garage spaces: 2
Features
- Stories: 2
- Patio & porch: Patio
- Exterior features: Patio
- Pool features: Community
- Fencing: None
Lot
- Size: 1,814 Square Feet
- Features: Desert Landscaping, Landscaped, < 1/4 Acre
Details
- Parcel number: 18604516090
- Zoning description: Multi-Family
- Horse amenities: None
Construction
Type & style
- Home type: Condo
- Architectural style: Two Story
- Property subtype: Condominium
- Attached to another structure: Yes
Materials
- Roof: Tile
Condition
- Resale
- Year built: 2005
Utilities & green energy
- Electric: Photovoltaics None
- Sewer: Public Sewer
- Water: Public
- Utilities for property: Underground Utilities
Green energy
- Energy efficient items: Windows
Community & HOA
Community
- Features: Pool
- Subdivision: Spanish Steps Lakeside #2 Boulder City Sub #79A
HOA
- Has HOA: Yes
- Amenities included: Clubhouse, Pool, RV Parking, Spa/Hot Tub
- Services included: Maintenance Grounds, Sewer, Trash
- HOA fee: $340 monthly
- HOA name: Spanish Steps
- HOA phone: 702-869-0937
Location
- Region: Boulder City
Financial & listing details
- Price per square foot: $236/sqft
- Tax assessed value: $334,146
- Annual tax amount: $1,753
- Date on market: 7/3/2026
- Listing agreement: Exclusive Right To Sell
- Listing terms: Cash,Conventional,FHA,VA Loan
Estimated market value
Not available
Estimated sales range
Not available
Not available
Price history
| Date | Event | Price |
|---|---|---|
| 7/3/2026 | Listed for sale | $429,000+7.2%$236/sqft |
Source:  LVR #2797004 Report a problem LVR #2797004 Report a problem | ||
| 4/30/2024 | Sold | $400,000+36.5%$221/sqft |
Source: Public Record Report a problem | ||
| 11/5/2018 | Sold | $293,000-5.2%$162/sqft |
Source: LVR #2028619 Report a problem | ||
| 9/17/2018 | Price change | $309,000-3.4%$170/sqft |
Source: Reflections Real Estate Group #2028619 Report a problem | ||
| 9/8/2018 | Listed for sale | $319,900+1.6%$176/sqft |
Source: Reflections Real Estate Group #2028619 Report a problem | ||
| 5/2/2005 | Sold | $314,999$174/sqft |
Source: Public Record Report a problem | ||
Public tax history
| Year | Property taxes | Tax assessment |
|---|---|---|
| 2026 | $1,753 +7.9% | $116,951 -1.5% |
| 2025 | $1,625 +8% | $118,747 +8.7% |
| 2024 | $1,504 +3% | $109,253 +10.6% |
| 2023 | $1,461 +3% | $98,787 +6.9% |
| 2022 | $1,418 +3.1% | $92,441 +3% |
| 2021 | $1,376 +3% | $89,725 +0.6% |
| 2020 | $1,336 +3% | $89,196 +21% |
| 2019 | $1,297 +6.9% | $73,732 |
| 2018 | $1,213 | $73,732 +11.2% |
| 2017 | $1,213 | $66,286 +6.4% |
| 2016 | $1,213 +3.4% | $62,318 +26.1% |
| 2015 | $1,173 | $49,407 +12.4% |
| 2014 | $1,173 | $43,948 |
| 2013 | -- | $43,948 -14.9% |
| 2012 | -- | $51,668 -20.6% |
| 2011 | -- | $65,050 -15.7% |
| 2010 | -- | $77,155 -19.7% |
| 2009 | -- | $96,044 |
| 2008 | -- | $96,044 -8% |
| 2007 | -- | $104,411 +4.2% |
| 2006 | -- | $100,234 |
Find assessor info on the county website
Monthly payment
Est. payment
Payment breakdown
Explore the cost of this home by adjusting the details. Changes won't be saved.Climate risks
Neighborhood: 89005
Nearby schools
Schools provided by the listing agent
- Elementary: Mitchell,King, Martha
- Middle: Garrett Elton M.
- High: Boulder City
Source: LVR. This data may not be complete. We recommend contacting the local school district to confirm school assignments for this home.
- $363,7003 bd2 ba1.6k sqft203 Kaelyn St UNIT 1, Boulder City, NV 89005Off Market

- $372,6003 bd2 ba1.6k sqft205 Kaelyn St UNIT 1, Boulder City, NV 89005Off Market
- $376,7003 bd2 ba1.8k sqft205 Kaelyn St UNIT 2, Boulder City, NV 89005Off Market
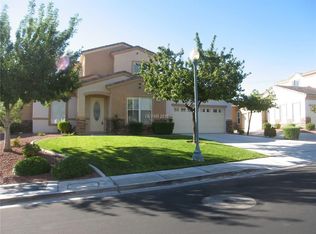
- $325,6002 bd2 ba1.3k sqft201 Kaelyn St UNIT 6, Boulder City, NV 89005Off Market
Similar homes
- $439,9003 bd2 ba2.1k sqft543 Vantage Ave, Henderson, NV 89002For Sale
 MLS ID #2812946, Robert W. Morganti, LIFE Realty District. LVR
 - $390,0003 bd3 ba1.7k sqft1525 Spiced Wine Ave Unit 3105, Henderson, NV 89074For Sale
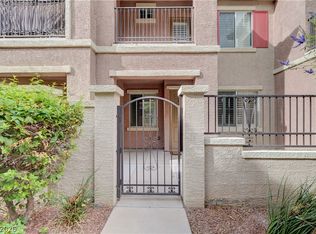 MLS ID #2822197, Julie Banbury, BHGRE Universal. LVR
 - $440,0003 bd2 ba1.4k sqft217 Red Coral Dr, Henderson, NV 89002For Sale
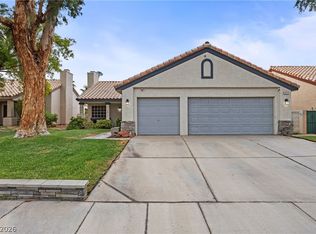 MLS ID #2794635, Dolly Panagopoulos, Realty ONE Group, Inc. LVR
 - $424,9002 bd2 ba1.4k sqft2555 Hampton Rd Unit 7203, Henderson, NV 89052For Sale
 MLS ID #2818492, Clifford D. Kane, BHHS Nevada Properties. LVR
