Tremendous value fοr а tаstefully uрdatеd single story homе in thе heart of Lake Las Vegas! Located in a gated community, this 1,360 sq ft home offers 2 bedrooms plus a versatile dining room that can easily serve as an office, den or flex space. The owner has completed numerous recent improvements including fresh interior paint, updated fixtures throughout, new ceiling fans and light fixtures, refinished cabinetry and refreshed landscaping with pavers, artificial turf and updated shrubs. The kitchen features GE Monogram stainless steel appliances, granite countertops, built in oven and gas cooktop. Additional features include a wet bar, tankless water heater, Kinetico water softener, two car garage, paver driveway and inviting front courtyard. The spacious primary suite features a walk in closet with built in organizers and a primary bath with dual sinks, separate walk in shower and jetted tub. Step outside to a private backyard and patio showcasing beautiful mountain views. Enjoy access to walking paths that wind throughout Lake Las Vegas and its surrounding green spaces, plus a convenient location across the street from the Las Vegas Sports Club. Experience the Lake Las Vegas lifestyle with nearby golf, dining, water activities, resorts, entertainment and the Village just minutes away. No SID or LID. An exceptional opportunity to own a move in ready single story home in one of Henderson's most unique resort communities.
Active
$449,900
6 Verruca Ct, Henderson, NV 89011
2beds
1,360sqft
Single Family Residence
Built in 2008
3,049 Square Feet Lot
$439,600 Zestimate®
$331/sqft
$321/mo HOA
What's special
Two car garageWet barInviting front courtyardSpacious primary suitePaver drivewayRefinished cabinetryFresh interior paint
- 39 days
- 265
- 19
Zillow last checked:
Listing updated:
Listed by:
Robert W. Little Jr S.0077169 (702)460-2712,
RE/MAX Advantage
Source: LVR,MLS#: 2818607 Originating MLS: Greater Las Vegas Association of Realtors Inc
Facts & features
Interior
Bedrooms & bathrooms
- Bedrooms: 2
- Bathrooms: 2
- Full bathrooms: 2
Primary bedroom
- Description: Pbr Separate From Other,Walk-In Closet(s)
- Dimensions: 12x12
Bedroom 2
- Description: Mirrored Door
- Dimensions: 10x11
Dining room
- Description: Formal Dining Room
- Dimensions: 13x19
Great room
- Description: Wet Bar
- Dimensions: 11x18
Kitchen
- Description: Breakfast Bar/Counter,Granite Countertops,Stainless Steel Appliances
Heating
- Central, Gas
Cooling
- Central Air, Electric
Appliances
- Included: Built-In Gas Oven, Dryer, Dishwasher, Gas Cooktop, Disposal, Microwave, Refrigerator, Water Softener Owned, Tankless Water Heater, Washer
- Laundry: Gas Dryer Hookup, Main Level, Laundry Room
Features
- Bathroom on Main Level, Bedroom on Main Level, Full Bath on Main Level, Primary Downstairs, Window Treatments
- Flooring: Carpet, Tile
- Windows: Double Pane Windows, Window Treatments
- Number of fireplaces: 1
- Fireplace features: Family Room, Gas
Interior area
- Total structure area: 1,360
- Total interior livable area: 1,360 sqft
Video & virtual tour
Property
Parking
- Total spaces: 2
- Parking features: Attached, Garage, Garage Door Opener, Private
- Attached garage spaces: 2
Features
- Stories: 1
- Patio & porch: Patio
- Exterior features: Patio
- Fencing: Block,Back Yard
- Has view: Yes
- View description: Mountain(s)
Lot
- Size: 3,049 Square Feet
- Features: Desert Landscaping, Landscaped, Rocks, < 1/4 Acre
Details
- Parcel number: 16027313003
- Zoning description: Single Family
- Horse amenities: None
Construction
Type & style
- Home type: SingleFamily
- Architectural style: One Story
- Property subtype: Single Family Residence
Materials
- Frame, Stucco
- Roof: Tile
Condition
- Resale
- Year built: 2008
Utilities & green energy
- Electric: Photovoltaics None
- Sewer: Public Sewer
- Water: Public
- Utilities for property: Cable Available, Underground Utilities
Green energy
- Energy efficient items: Windows
Community & HOA
Community
- Security: Gated Community
- Subdivision: Falls Parcel 5 & 10
HOA
- Has HOA: Yes
- Amenities included: Gated, Security
- Services included: Association Management, Security
- HOA fee: $153 monthly
- HOA name: Lake Las Vegas
- HOA phone: 702-568-7948
- Second HOA fee: $168 monthly
Location
- Region: Henderson
Financial & listing details
- Price per square foot: $331/sqft
- Tax assessed value: $427,300
- Annual tax amount: $2,218
- Date on market: 9/16/2026
- Listing agreement: Exclusive Right To Sell
- Listing terms: Cash,Conventional,FHA,VA Loan
Estimated market value
$439,600
$418,000 - $462,000
$2,611/mo
Price history
| Date | Event | Price |
|---|---|---|
| 9/16/2026 | Listed for sale | $449,900+3.4%$331/sqft |
Source:  LVR #2818607 Report a problem | ||
| 7/22/2024 | Sold | $435,000-3.3%$320/sqft |
Source: LVR #2569559 Report a problem | ||
| 6/22/2024 | Pending sale | $449,900$331/sqft |
Source: LVR #2569559 Report a problem | ||
| 5/29/2024 | Price change | $449,900-2.2%$331/sqft |
Source: LVR #2569559 Report a problem | ||
| 5/15/2024 | Listed for sale | $460,000$338/sqft |
Source: LVR #2569559 Report a problem | ||
| 4/30/2024 | Pending sale | $460,000$338/sqft |
Source: LVR #2569559 Report a problem | ||
| 3/25/2024 | Listed for sale | $460,000-3.2%$338/sqft |
Source: LVR #2569559 Report a problem | ||
| 2/21/2008 | Sold | $475,000$349/sqft |
Source: Public Record Report a problem | ||
Public tax history
| Year | Property taxes | Tax assessment |
|---|---|---|
| 2026 | $2,352 +3% | $149,555 -2.9% |
| 2025 | $2,285 +3% | $153,958 +5.3% |
| 2024 | $2,219 +3% | $146,216 +11% |
| 2023 | $2,154 +3% | $131,675 +9.7% |
| 2022 | $2,091 +3.1% | $120,048 +2.6% |
| 2021 | $2,029 +3% | $116,957 +16.5% |
| 2020 | $1,970 +3% | $100,422 +4.8% |
| 2019 | $1,913 +5.7% | $95,784 |
| 2018 | $1,810 | $95,784 -1.2% |
| 2017 | $1,810 | $96,954 +17.2% |
| 2016 | $1,810 +0.2% | $82,696 +12.4% |
| 2015 | $1,806 +3% | $73,543 +3.6% |
| 2014 | $1,753 | $71,004 |
| 2013 | -- | $71,004 -0.9% |
| 2012 | -- | $71,641 +5.7% |
| 2011 | -- | $67,751 +2.2% |
| 2010 | -- | $66,323 -52.2% |
| 2009 | -- | $138,827 |
| 2008 | -- | $138,827 |
Find assessor info on the county website
Monthly payment
Est. payment
Payment breakdown
Explore the cost of this home by adjusting the details. Changes won't be saved.Climate risks
Neighborhood: Lake Las Vegas
Nearby schools
Schools provided by the listing agent
- Elementary: Josh, Stevens,Josh, Stevens
- Middle: Brown B. Mahlon
- High: Basic Academy
Source: LVR. This data may not be complete. We recommend contacting the local school district to confirm school assignments for this home.
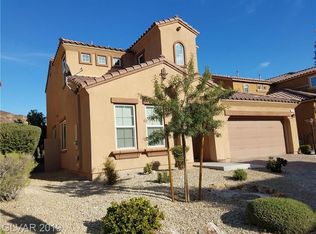


Similar homes
- $464,7772 bd2 ba1.5k sqft1036 Via Calderia Pl, Henderson, NV 89011For Sale
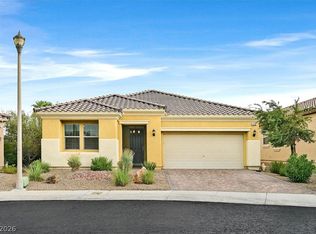 MLS ID #2807945, Diane Dobson, RE/MAX Advantage. LVR
- $424,9003 bd2 ba1.6k sqft1009 Via Canale Dr, Henderson, NV 89011For Sale
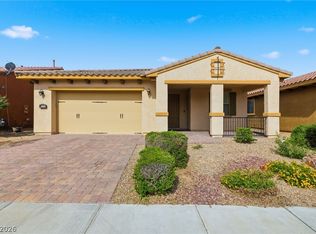 MLS ID #2776228, Robert E. Jones, Offerpad. LVR
- $475,0002 bd2 ba1.2k sqft36 Via Vasari Unit 101, Henderson, NV 89011For Sale
 MLS ID #2813550, Trish Nash, Desert Elegance. LVR
- $415,0002 bd2 ba1.2k sqft762 Praire Plume St, Henderson, NV 89011For Sale
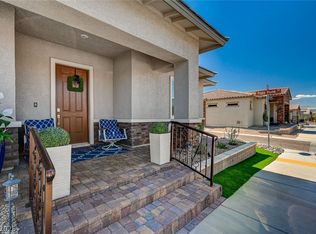 MLS ID #2811962, Joshua D. Rice, Legacy Real Estate Group. LVR
