GATED DEL WEBB AT LAKE LAS VEGAS OFFERS EXTENSIVE ON-SITE AMENITIES INCLUDING A CLUBHOUSE, POOL, SPA, & PICKLEBALL COURTS, PLUS ACCESS TO GOLF AT REFLECTION BAY. THIS 2021 SINGLE-STORY RESIDENCE FEATURES AN OPEN-CONCEPT FLOOR PLAN & PREMIUM PLANK FLOORING THROUGHOUT. THE PRIMARY SUITE IS LOCATED ON THE MAIN LEVEL. A DEDICATED GLASS-DOOR OFFICE PROVIDES FLEXIBLE SPACE FOR MEDIA OR WORK. ENJOY THE PRIVATE YARD AND WEST-FACING PATIO, IDEAL FOR SUNSET OR HILLSIDE VIEWS. LOCATED 0.74 MI TO DINING AND COFFEE, AND 1.4 MI TO SEASONS GROCERY AT THE LAKE LAS VEGAS VILLAGE. EASY ACCESS TO THE I-215 BELTWAY.
Active
$534,999
116 Lake Oasis St, Henderson, NV 89011
2beds
1,725sqft
Single Family Residence
Built in 2021
5,227 Square Feet Lot
$524,700 Zestimate®
$310/sqft
$368/mo HOA
What's special
Pickleball courtsDedicated glass-door officeWest-facing patioPrivate yardOpen-concept floor planPremium plank flooring throughout
- 350 days
- 119
- 3
Zillow last checked:
Listing updated:
Listed by:
Cynthia L. Glickman B.0007614 702-829-2424,
Century 21 Elevate
Source: LVR,MLS#: 2732087 Originating MLS: Greater Las Vegas Association of Realtors Inc
Originating MLS: Greater Las Vegas Association of Realtors IncFacts & features
Interior
Bedrooms & bathrooms
- Bedrooms: 2
- Bathrooms: 2
- Full bathrooms: 2
Primary bedroom
- Description: Downstairs,Walk-In Closet(s)
- Dimensions: 14x15
Bedroom 2
- Description: Closet
- Dimensions: 11x12
Primary bathroom
- Description: Double Sink,Shower Only
- Dimensions: 10x11
Kitchen
- Description: Island
- Dimensions: 10x17
Living room
- Description: None
- Dimensions: 18x17
Heating
- Central, Gas
Cooling
- Central Air, Electric
Appliances
- Included: Disposal, Gas Range
- Laundry: Gas Dryer Hookup, Main Level
Features
- Bedroom on Main Level, Primary Downstairs, Window Treatments
- Flooring: Carpet, Tile
- Windows: Blinds, Double Pane Windows
- Has fireplace: No
Interior area
- Total structure area: 1,725
- Total interior livable area: 1,725 sqft
Video & virtual tour
Property
Parking
- Total spaces: 2
- Parking features: Attached, Garage, Inside Entrance, Private
- Attached garage spaces: 2
Features
- Stories: 1
- Patio & porch: Patio, Porch
- Exterior features: Porch, Patio, Private Yard
- Pool features: Community
- Fencing: None
Lot
- Size: 5,227 Square Feet
- Features: Desert Landscaping, Landscaped, Synthetic Grass, < 1/4 Acre
Details
- Parcel number: 16015614026
- Zoning description: Single Family
- Horse amenities: None
Construction
Type & style
- Home type: SingleFamily
- Architectural style: One Story
- Property subtype: Single Family Residence
Materials
- Roof: Tile
Condition
- Resale
- Year built: 2021
Utilities & green energy
- Electric: Photovoltaics None
- Sewer: Public Sewer
- Water: Public
- Utilities for property: Underground Utilities
Green energy
- Energy efficient items: Windows
Community & HOA
Community
- Features: Pool
- Security: Gated Community
- Senior community: Yes
- Subdivision: Rainbow Canyon Parcel C-4 Phase 2
HOA
- Has HOA: Yes
- Amenities included: Clubhouse, Golf Course, Gated, Pickleball, Pool, Spa/Hot Tub
- Services included: Maintenance Grounds, Recreation Facilities
- HOA fee: $215 monthly
- HOA name: Del Webb
- HOA phone: 702-818-1682
- Second HOA fee: $153 monthly
Location
- Region: Henderson
Financial & listing details
- Price per square foot: $310/sqft
- Tax assessed value: $536,680
- Annual tax amount: $5,756
- Date on market: 11/1/2025
- Listing agreement: Exclusive Right To Sell
- Listing terms: Cash,Conventional,FHA,VA Loan
Estimated market value
$524,700
$498,000 - $551,000
$2,965/mo
Price history
| Date | Event | Price |
|---|---|---|
| 2/3/2026 | Price change | $534,9990%$310/sqft |
Source:  LVR #2732087 Report a problem LVR #2732087 Report a problem | ||
| 11/1/2025 | Listed for sale | $535,000+19%$310/sqft |
Source: LVR #2732087 Report a problem | ||
| 1/5/2022 | Sold | $449,434$261/sqft |
Source: Public Record Report a problem | ||
Public tax history
| Year | Property taxes | Tax assessment |
|---|---|---|
| 2026 | $5,563 -3.4% | $187,838 -3.4% |
| 2025 | $5,756 +0.4% | $194,369 -0.8% |
| 2024 | $5,731 +8% | $195,957 +330% |
| 2023 | $5,307 +326.2% | $45,569 +8.5% |
| 2022 | $1,245 -2.1% | $42,000 -3.2% |
| 2021 | $1,272 | $43,400 |
Find assessor info on the county website
Monthly payment
Est. payment
Payment breakdown
Explore the cost of this home by adjusting the details. Changes won't be saved.Climate risks
Neighborhood: Lake Las Vegas
Nearby schools
Schools provided by the listing agent
- Elementary: Sewell, C.T.,Sewell, C.T.
- Middle: Brown B. Mahlon
- High: Basic Academy
Source: LVR. This data may not be complete. We recommend contacting the local school district to confirm school assignments for this home.

Similar homes
- $540,0004 bd3 ba2.1k sqft37 Strada Moscato, Henderson, NV 89011For Sale
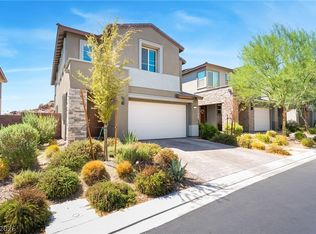 MLS ID #2817819, Gloria D. Cruz, Elite Realty. LVR
 - $764,7002 bd3 ba2.5k sqft51 Thorn Creek St, Henderson, NV 89011For Sale
 MLS ID #2814531, Trang T. Hooser, Coldwell Banker Premier. LVR
 - $525,0003 bd3 ba2.4k sqft1104 Strada Cristallo, Henderson, NV 89011For Sale
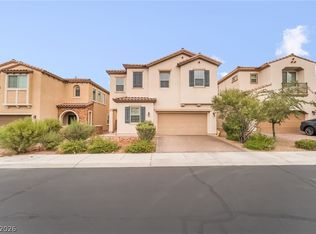 MLS ID #2803209, Juan Lopez, Realty of America LLC. LVR
 - $519,0003 bd3 ba2.1k sqft1132 Strada Cristallo, Henderson, NV 89011For Sale
 MLS ID #2793782, Joan M. Kilton, Keller Williams Realty Las Veg. LVR
