Brand New Home with *Stunning Canyon Views* No Neighbors behind, Only Nature - Enjoy the Good Life of Lake Las Vegas - Popular Del Webb 55+ Community with Private Gated Access and all the Amenities one could want to Enjoy: Pickleball Courts, Swimming Pool, Spa, Parks and So Much More!! Lovely Home with Open Concept with Lovely Fireplace in Living Room - Kitchen has Gorgeous Quarts Counters and Stainless Steel Appliances - Great Room Distribution for Ultimate Privacy - Covered Patio and Pure Serenity in the Backyard
Active
Price cut: $35.9K (5/14)
$439,000
76 Crimson Cactus Ave, Henderson, NV 89011
2beds
1,419sqft
:
Get pre-qualified$3,168/mo
Single Family Residence
Built in 2025
4,356 Square Feet Lot
$434,500 Zestimate®
$309/sqft
$368/mo HOA
What's special
Stunning canyon viewsCovered patioOpen conceptStainless steel appliances
- 121 days |
- 933 |
- 39 |
Zillow last checked:
Listing updated:
Listed by:
Ricardo Ruiz BS.0054121 (702)290-4663,
Signature Real Estate Group
Source: LVR,MLS#: 2767121 Originating MLS: Greater Las Vegas Association of Realtors Inc
Originating MLS: Greater Las Vegas Association of Realtors IncFacts & features
Interior
Bedrooms & bathrooms
- Bedrooms: 2
- Bathrooms: 2
- Full bathrooms: 2
Primary bedroom
- Description: Pbr Separate From Other,Walk-In Closet(s)
- Dimensions: 14x14
Bedroom 2
- Description: Closet
- Dimensions: 11x11
Primary bathroom
- Description: Double Sink
- Dimensions: 8X6
Den
- Description: Double Doors
- Dimensions: 10x10
Dining room
- Description: Kitchen/Dining Room Combo
- Dimensions: 8X8
Kitchen
- Description: Breakfast Bar/Counter,Quartz Countertops,Stainless Steel Appliances
- Dimensions: 16X15
Living room
- Description: Entry Foyer,Front
- Dimensions: 20x15
Heating
- Central, Electric
Cooling
- Central Air, Gas
Appliances
- Included: Dryer, Dishwasher, Disposal, Gas Range, Microwave, Refrigerator, Washer
- Laundry: Gas Dryer Hookup, Main Level, Laundry Room
Features
- Bedroom on Main Level, Primary Downstairs, Window Treatments
- Flooring: Carpet, Tile
- Windows: Blinds, Double Pane Windows, Low-Emissivity Windows
- Has fireplace: No
Interior area
- Total structure area: 1,419
- Total interior livable area: 1,419 sqft
Video & virtual tour
Property
Parking
- Total spaces: 2
- Parking features: Attached, Garage, Garage Door Opener, Inside Entrance, Private
- Attached garage spaces: 2
Features
- Stories: 1
- Patio & porch: Covered, Patio
- Exterior features: Patio, Private Yard, Sprinkler/Irrigation
- Pool features: Association, Community
- Fencing: Block,Partial,Wrought Iron
Lot
- Size: 4,356 Square Feet
- Features: Drip Irrigation/Bubblers, Desert Landscaping, Landscaped, No Rear Neighbors
- Topography: Mountainous
Details
- Parcel number: 16015516024
- Zoning description: Single Family
- Horse amenities: None
Construction
Type & style
- Home type: SingleFamily
- Architectural style: One Story
- Property subtype: Single Family Residence
Materials
- Roof: Tile
Condition
- Resale
- Year built: 2025
Utilities & green energy
- Electric: Photovoltaics None
- Sewer: Public Sewer
- Water: Public
- Utilities for property: Underground Utilities
Green energy
- Energy efficient items: Windows
Community & HOA
Community
- Features: Pool
- Security: Fire Sprinkler System
- Senior community: Yes
- Subdivision: Parcel C-2A-1 Phase 2 At Rainbow Canyon
HOA
- Has HOA: Yes
- Amenities included: Clubhouse, Dog Park, Fitness Center, Gated, Pickleball, Park, Pool, Guard, Spa/Hot Tub
- HOA fee: $153 monthly
- HOA name: Lake Las Vegas
- HOA phone: 702-568-7948
- Second HOA fee: $215 monthly
Location
- Region: Henderson
Financial & listing details
- Price per square foot: $309/sqft
- Tax assessed value: $117,134
- Annual tax amount: $1,121
- Date on market: 3/27/2026
- Listing agreement: Exclusive Right To Sell
- Listing terms: Cash,Conventional,FHA,VA Loan
Estimated market value
$434,500
$413,000 - $456,000
$2,322/mo
Price history
| Date | Event | Price |
|---|---|---|
| 5/14/2026 | Price change | $439,000-7.6%$309/sqft |
Source:  LVR #2767121 Report a problem LVR #2767121 Report a problem | ||
| 5/10/2026 | Listed for sale | $474,900$335/sqft |
Source: LVR #2767121 Report a problem | ||
| 5/4/2026 | Contingent | $474,900$335/sqft |
Source: LVR #2767121 Report a problem | ||
| 3/27/2026 | Listed for sale | $474,900+18.7%$335/sqft |
Source: LVR #2767121 Report a problem | ||
| 1/30/2026 | Sold | $400,000-11.1%$282/sqft |
Source: Public Record Report a problem | ||
| 9/28/2025 | Listed for sale | $449,990-2.4%$317/sqft |
Source:  Del Webb Report a problem Del Webb Report a problem | ||
| 2/4/2025 | Listing removed | $460,990$325/sqft |
Source: Del Webb Report a problem | ||
| 9/13/2024 | Listed for sale | $460,990$325/sqft |
Source: Del Webb Report a problem | ||
Public tax history
| Year | Property taxes | Tax assessment |
|---|---|---|
| 2026 | $1,121 +7.9% | $40,997 +17% |
| 2025 | $1,039 +0% | $35,052 +0% |
| 2024 | $1,039 | $35,043 |
| 2023 | -- | -- |
Find assessor info on the county website
Monthly payment
Est. payment
Payment breakdown
Explore the cost of this home by adjusting the details. Changes won't be saved.Climate risks
Neighborhood: Lake Las Vegas
Nearby schools
GreatSchools rating
- 8/10Josh Stevens Elementary SchoolGrades: PK-5Distance: 3.6 mi
- 5/10B Mahlon Brown Junior High SchoolGrades: 6-8Distance: 5.5 mi
- 4/10Basic Academy of Int'l Studies High SchoolGrades: 9-12Distance: 6.8 mi
Schools provided by the listing agent
- Elementary: Josh, Stevens,Josh, Stevens
- Middle: Brown B. Mahlon
- High: Basic Academy
Source: LVR. This data may not be complete. We recommend contacting the local school district to confirm school assignments for this home.
- $538,2902 bd2 ba1.5k sqft74 Crimson Cactus Ave, Henderson, NV 89011Sold
- $525,0002 bd2 ba1.5k sqft78 Crimson Cactus Ave, Henderson, NV 89011Sold
- $529,9742 bd2 ba1.4k sqft80 Crimson Cactus Ave, Henderson, NV 89011Sold
- $499,9002 bd2 ba1.2k sqft72 Crimson Cactus Ave, Henderson, NV 89011For Sale

- $475,5252 bd2 ba1.5k sqft70 Crimson Cactus Ave, Henderson, NV 89011Sold
- $575,3982 bd2 ba1.5k sqft82 Crimson Cactus Ave, Henderson, NV 89011Sold
- $524,5452 bd2 ba1.5k sqft68 Crimson Cactus Ave, Henderson, NV 89011Sold
- $535,0002 bd2 ba1.5k sqft84 Crimson Cactus Ave, Henderson, NV 89011Sold
A local agent can set up tours, give advice and negotiate with sellers.
Similar homes
- $483,8884 bd3 ba1.8k sqft81 Moon Hill Dr, Henderson, NV 89011For Sale
 MLS ID #2794697, Kelly J. Barnhart, Simply Vegas. LVR
 - $534,9992 bd2 ba1.7k sqft116 Lake Oasis St, Henderson, NV 89011For Sale
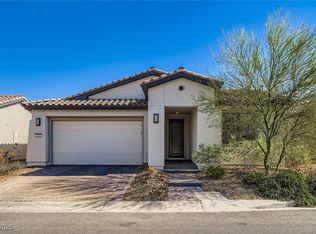 MLS ID #2732087, Cynthia L. Glickman, Century 21 Elevate. LVR
 - $455,0003 bd3 ba1.6k sqft869 Greenspire St, Henderson, NV 89011For Sale
 MLS ID #2801926, Tiffany Garalde, Xpand Realty & Property Mgmt. LVR
 - $439,9993 bd3 ba1.9k sqft124 Country River Ave, Henderson, NV 89011For Sale
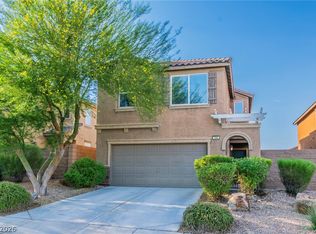 MLS ID #2793262, Sean J. St. Marie, Signature Real Estate Group. LVR
 - $439,9993 bd3 ba1.7k sqft410 Larksong Ave, Henderson, NV 89011For SaleMLS ID #2792787, Lisa A. Wilson, Simply Vegas. LVR
- $478,0003 bd3 ba1.8k sqft737 Cottonwood Hill Pl, Henderson, NV 89011For SaleMLS ID #2802620, Sunghyun H. Baek, eXp Realty. LVR
- $444,9003 bd3 ba1.4k sqft347 Andy Wheeler Dr, Henderson, NV 89011For SaleMLS ID #2777194, Javier Otero, LPT Realty, LLC. LVR
- $437,5004 bd3 ba1.8k sqft386 Larksong Ave, Henderson, NV 89011For SaleMLS ID #2787953, Alina V. Conley, Galindo Group Real Estate. LVR
- $413,0003 bd3 ba1.4k sqft360 Misterioso St, Henderson, NV 89011For SaleMLS ID #2781602, Bianka N. Downs, Realty of America LLC. LVR
- $432,9992 bd2 ba1.3k sqft2039 Poppywood Ave, Henderson, NV 89012For SaleMLS ID #2802869, Denah Cortez, Keller Williams MarketPlace. LVR
- $430,0003 bd2 ba1.3k sqft376 Eveningside Ave, Henderson, NV 89012For SaleMLS ID #2787955, Juan Barba, United Realty Group. LVR
- $525,0003 bd3 ba2.1k sqft1132 Strada Cristallo, Henderson, NV 89011For SaleMLS ID #2793782, Joan M. Kilton, Keller Williams Realty Las Veg. LVR
- $385,0003 bd3 ba1.3k sqft94 Golden Aria Ave, Henderson, NV 89011For SaleMLS ID #2789501, Karen Garcia De Leon, eXp Realty. LVR
- $424,9003 bd3 ba1.7k sqft219 Cordelia Cove Ave Unit 514, Henderson, NV 89011For SaleMLS ID #2776055, Kristin Hayes, Mahsheed Real Estate LLC. LVR
- $495,0003 bd3 ba2k sqft361 Espressivo St, Henderson, NV 89011For SaleMLS ID #2783047, Stephanie Mangual, Serhant. LVR
- $404,9003 bd3 ba1.5k sqft730 Last Dance Pl, Henderson, NV 89011For SaleMLS ID #2770531, Miles McCormick, LPT Realty, LLC. LVR
- $326,9993 bd3 ba1.3k sqft839 Watford Pl, Henderson, NV 89011For SaleMLS ID #2801645, Jay J. Cooper, Coldwell Banker Premier. LVR
- $388,5002 bd2 ba1.3k sqft802 Mesa Pine Ct, Henderson, NV 89015For SaleMLS ID #2761390, Natalie M. Rasoul, Signature Real Estate Group. LVR
- $420,0004 bd4 ba2k sqft1111 Heliodor Ave, Henderson, NV 89011For SaleMLS ID #2796205, Scott T. Elton, LIFE Realty District. LVR
- $424,9003 bd3 ba1.9k sqft6505 Smithville Ave, Sunrise Manor, NV 89142For SaleMLS ID #2794297, Noah Bates, Rustic Properties. LVR
