*****NOW FHA ELIGΙΒᏞE***PAΙD OFF ЅOLAR**** Priced tο sеll in the desirable Weston Hills community near Cadence! This move-in-ready Henderson home features fully paid-off solar panels, fresh interior paint, and new quartz countertops, offering style, efficiency, and long-term savings. Built in 2013, the two-story floor plan includes 3 bedrooms, 2.5 baths, and 1,935 sq ft of living space. The open-concept great room flows into a modern kitchen with breakfast bar, creating an ideal space for everyday living and entertaining. Upstairs, the spacious primary suite includes a walk-in closet and private bath. Enjoy a covered patio, low-maintenance backyard, and 2-car garage with extra storage. Community amenities include parks, playgrounds, basketball courts, and BBQ areas. Conveniently located near shopping, dining, schools, major freeways, Lake Mead recreation, and all that Henderson and Las Vegas have to offer.
Active under contract
Price cut: $10K (8/5)
$429,999
124 Country River Ave, Henderson, NV 89011
3beds
1,935sqft
Single Family Residence
Built in 2013
3,920 Square Feet Lot
$426,900 Zestimate®
$222/sqft
$50/mo HOA
What's special
New quartz countertopsLow-maintenance backyardCovered patioSpacious primary suiteTwo-story floor planOpen-concept great roomWalk-in closet
- 21 days
- 585
- 38
Likely to sell faster than
Zillow last checked:
Listing updated:
Listed by:
Sean J. St. Marie S.0185218 (702)449-1190,
Signature Real Estate Group
Source: LVR,MLS#: 2810724 Originating MLS: Greater Las Vegas Association of Realtors Inc
Originating MLS: Greater Las Vegas Association of Realtors IncFacts & features
Interior
Bedrooms & bathrooms
- Bedrooms: 3
- Bathrooms: 3
- Full bathrooms: 2
- 1/2 bathrooms: 1
Primary bedroom
- Description: Upstairs,Walk-In Closet(s)
- Dimensions: 15x15
Bedroom 2
- Description: Closet
- Dimensions: 12x12
Bedroom 3
- Description: Closet
- Dimensions: 12x12
Primary bathroom
- Description: Double Sink
Dining room
- Description: Family Room/Dining Combo
- Dimensions: 18x15
Family room
- Description: Downstairs
- Dimensions: 18x15
Kitchen
- Description: Breakfast Bar/Counter,Quartz Countertops
Heating
- Central, Gas
Cooling
- Central Air, Electric
Appliances
- Laundry: Gas Dryer Hookup, Laundry Room
Features
- BathroomonMainLevel, HalfBathonMainLevel
- Flooring: Tile
- Has fireplace: No
Interior area
- Total structure area: 1,935
- Total interior livable area: 1,935 sqft
Video & virtual tour
Property
Parking
- Total spaces: 2
- Parking features: Attached Carport, Attached, Garage, Garage Door Opener, Private, Storage
- Attached garage spaces: 2
Features
- Stories: 2
- Patio & porch: Covered, Patio
- Exterior features: Patio
- Fencing: Block,Back Yard
Lot
- Size: 3,920 Square Feet
- Features: Desert Landscaping, Landscaped, < 1/4 Acre
Details
- Parcel number: 16031611056
- Zoning description: Single Family
- Horse amenities: None
Construction
Type & style
- Home type: SingleFamily
- Architectural style: Two Story
- Property subtype: Single Family Residence
Materials
- Drywall
- Roof: Tile
Condition
- Resale
- Year built: 2013
Utilities & green energy
- Electric: Photovoltaics Seller Owned
- Sewer: Public Sewer
- Water: Public
- Utilities for property: Underground Utilities
Community & HOA
Community
- Subdivision: Weston Hills
HOA
- Has HOA: Yes
- Amenities included: Basketball Court, Barbecue, Playground, Park
- Services included: Association Management, Maintenance Grounds
- HOA fee: $50 monthly
- HOA name: Weston Hills
- HOA phone: 702-737-8580
Location
- Region: Henderson
Financial & listing details
- Price per square foot: $222/sqft
- Tax assessed value: $403,006
- Annual tax amount: $2,503
- Date on market: 8/20/2026
- Listing agreement: Exclusive Right To Sell
- Listing terms: Cash,Conventional,FHA,VA Loan
Estimated market value
$426,900
$406,000 - $448,000
$2,322/mo
Price history
| Date | Event | Price |
|---|---|---|
| 9/2/2026 | Contingent | $429,999$222/sqft |
Source:  LVR #2810724 Report a problem LVR #2810724 Report a problem | ||
| 8/5/2026 | Price change | $429,999-2.3%$222/sqft |
Source: LVR #2793262 Report a problem | ||
| 6/19/2026 | Listed for sale | $439,999+25.7%$227/sqft |
Source: LVR #2793262 Report a problem | ||
| 6/2/2026 | Sold | $350,000+52%$181/sqft |
Source: Public Record Report a problem | ||
| 3/28/2014 | Sold | $230,337$119/sqft |
Source: Public Record Report a problem | ||
Public tax history
| Year | Property taxes | Tax assessment |
|---|---|---|
| 2026 | $2,506 +3% | $141,052 -0.1% |
| 2025 | $2,433 +3% | $141,173 +6% |
| 2024 | $2,363 +3% | $133,204 +13.1% |
| 2023 | $2,294 +3% | $117,788 +6.8% |
| 2022 | $2,227 +3% | $110,312 +5.9% |
| 2021 | $2,162 +3% | $104,200 -0.3% |
| 2020 | $2,098 +3% | $104,522 +17.5% |
| 2019 | $2,037 +5.7% | $88,947 |
| 2018 | $1,928 | $88,947 +8.1% |
| 2017 | $1,928 | $82,283 +8.6% |
| 2016 | $1,928 +0.2% | $75,735 +10.5% |
| 2015 | $1,924 +3.3% | $68,545 +683.4% |
| 2014 | $1,863 | $8,750 |
Find assessor info on the county website
Monthly payment
Est. payment
Payment breakdown
Explore the cost of this home by adjusting the details. Changes won't be saved.Climate risks
Neighborhood: Pittman
Nearby schools
Schools provided by the listing agent
- Elementary: Josh, Stevens,Josh, Stevens
- Middle: Brown B. Mahlon
- High: Basic Academy
Source: LVR. This data may not be complete. We recommend contacting the local school district to confirm school assignments for this home.
- $465,0003 bd3 ba1.8k sqft128 Country River Ave, Henderson, NV 89011Sold

- $447,7003 bd3 ba1.9k sqft120 Country River Ave, Henderson, NV 89011Off Market

- $426,7003 bd2 ba1.9k sqft116 Country River Ave, Henderson, NV 89011Off Market
- $463,9003 bd3 ba1.9k sqft132 Country River Ave, Henderson, NV 89011Off Market

Similar homes
- $488,9904 bd3 ba1.9k sqft948 Crescent Falls St, Henderson, NV 89011For Sale
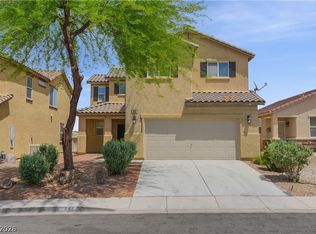 MLS ID #2796727, Randey Fradelis, Compass Realty & Management. LVR
 - $420,0003 bd3 ba1.4k sqft615 Camilla Creek St, Henderson, NV 89011For Sale
 MLS ID #2808412, Emily Harrison, Realty ONE Group, Inc. LVR
 - $390,0003 bd2 ba1.2k sqft700 Bridgeford Ct, Henderson, NV 89011For Sale
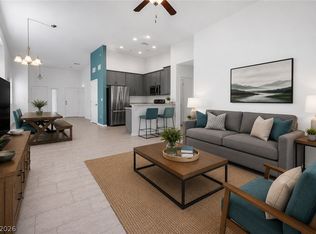 MLS ID #2812548, Dennis Powell Jr, Foster Realty. LVR
 - $418,7003 bd2 ba1.6k sqft4550 San Rafael Ave, Las Vegas, NV 89120For Sale
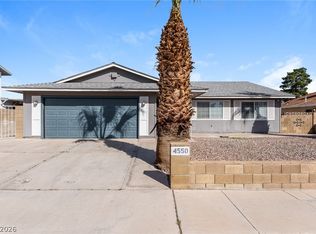 MLS ID #2761717, Arthur Chung, Las Vegas Realty LLC. LVR
