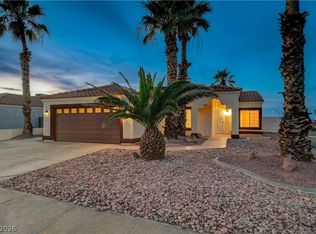
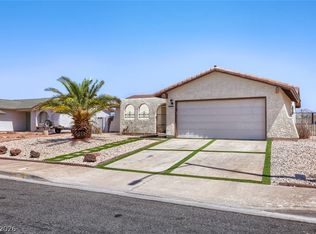
***SINGLE STORY FLOOR PLAN FEATURES 2–3* BEDROOMS. THE THIRD ROOM IS PERFECT FOR A HOME OFFICE, DEN, OR READING ROOM.*** Perched on one of the most elevated streets on Black Mountain, 376 Eveningside with ******Possible RV Parking***** Offers breathtaking, unobstructed Las Vegas Strip views from the front of the home along with sweeping city views from the ELEVATED BACKYARD DECK. *The open layout showcases beautiful wood look flooring throughout, neutral paint, and abundant natural light. The kitchen opens to the main living area and features ample cabinetry, tile countertops, and a bright breakfast nook surrounded by windows. Renovated in all the right areas, this home blends comfort and efficiency. Step outside to a covered patio with low maintenance desert landscaping, ideal for relaxing evenings and enjoying stunning sunsets. Located in desirable 89012 near parks, shopping, dining, and freeway access, this home offers convenience, privacy, and one of the most impressive view lots in the community.
Active
Price cut: $10K (7/22)
$430,000
376 Eveningside Ave, Henderson, NV 89012
3beds
1,368sqft
:
Get pre-qualified$2,786/mo
Single Family Residence
Built in 2001
0.25 Acres Lot
$425,400 Zestimate®
$314/sqft
$16/mo HOA
What's special
Low maintenance desert landscapingCovered patioAbundant natural lightOpen layoutAmple cabinetrySingle story floor planTile countertops
- 27 days |
- 1,288 |
- 133 |
Likely to sell faster than
Zillow last checked:
Listing updated:
Listed by:
Juan Barba S.0184519 (702)881-5302,
United Realty Group
Source: LVR,MLS#: 2787955 Originating MLS: Greater Las Vegas Association of Realtors Inc
Originating MLS: Greater Las Vegas Association of Realtors IncFacts & features
Interior
Bedrooms & bathrooms
- Bedrooms: 3
- Bathrooms: 2
- Full bathrooms: 2
Primary bedroom
- Description: Downstairs
- Dimensions: 14x12
Bedroom 2
- Description: Closet,Downstairs
- Dimensions: 10x12
Bedroom 3
- Description: Downstairs
- Dimensions: 10x12
Kitchen
- Description: Other
Heating
- Central, Gas
Cooling
- Central Air, Electric
Appliances
- Included: Dishwasher, Electric Range, Disposal, Refrigerator
- Laundry: Gas Dryer Hookup, Main Level
Features
- Primary Downstairs, None
- Flooring: Hardwood
- Has fireplace: No
Interior area
- Total structure area: 1,368
- Total interior livable area: 1,368 sqft
Video & virtual tour
Property
Parking
- Total spaces: 2
- Parking features: Attached, Garage, Private, RV Potential
- Attached garage spaces: 2
Features
- Stories: 1
- Exterior features: Private Yard
- Fencing: Block,Back Yard
Lot
- Size: 0.25 Acres
- Features: Desert Landscaping, Landscaped, < 1/4 Acre
Details
- Parcel number: 17824214030
- Zoning description: Single Family
- Horse amenities: None
Construction
Type & style
- Home type: SingleFamily
- Architectural style: One Story
- Property subtype: Single Family Residence
Materials
- Roof: Tile
Condition
- Resale
- Year built: 2001
Utilities & green energy
- Sewer: Public Sewer
- Water: Public
Green energy
- Energy efficient items: Solar Panel(s)
Community & HOA
Community
- Subdivision: Montenegro Estate
HOA
- Has HOA: Yes
- Services included: Maintenance Grounds
- HOA fee: $190 annually
- HOA name: Montenegro Estates
- HOA phone: 702-736-9450
Location
- Region: Henderson
Financial & listing details
- Price per square foot: $314/sqft
- Tax assessed value: $297,306
- Annual tax amount: $2,093
- Date on market: 6/29/2026
- Listing agreement: Exclusive Right To Sell
- Listing terms: Cash,Conventional,FHA,VA Loan
Estimated market value
$425,400
$404,000 - $447,000
$2,104/mo
Price history
| Date | Event | Price |
|---|---|---|
| 7/22/2026 | Price change | $430,000-2.3%$314/sqft |
Source:  LVR #2787955 Report a problem LVR #2787955 Report a problem | ||
| 6/29/2026 | Listed for sale | $440,000+201.5%$322/sqft |
Source: LVR #2787955 Report a problem | ||
| 9/28/2001 | Sold | $145,950$107/sqft |
Source: Public Record Report a problem | ||
Public tax history
| Year | Property taxes | Tax assessment |
|---|---|---|
| 2026 | $2,096 +8% | $104,057 +2.4% |
| 2025 | $1,940 +8% | $101,590 +9.6% |
| 2024 | $1,797 +8% | $92,687 +10.6% |
| 2023 | $1,664 +8% | $83,806 +6.9% |
| 2022 | $1,541 +7.7% | $78,413 +0.6% |
| 2021 | $1,431 +3% | $77,953 +5.2% |
| 2020 | $1,388 +3% | $74,123 +11.1% |
| 2019 | $1,348 +5.7% | $66,727 |
| 2018 | $1,276 | $66,727 +3.3% |
| 2017 | $1,276 | $64,579 +7% |
| 2016 | $1,276 +0.3% | $60,360 +21.5% |
| 2015 | $1,271 +3% | $49,692 +20.1% |
| 2014 | $1,234 | $41,369 |
| 2013 | -- | $41,369 -0.8% |
| 2012 | -- | $41,702 -8.4% |
| 2011 | -- | $45,532 -11% |
| 2010 | -- | $51,144 -21.9% |
| 2009 | -- | $65,455 |
| 2008 | -- | $65,455 -34.7% |
| 2007 | -- | $100,314 +5.2% |
| 2006 | -- | $95,311 +85.7% |
| 2005 | -- | $51,338 -0.2% |
| 2004 | -- | $51,454 +9.1% |
| 2003 | -- | $47,170 +8.1% |
| 2002 | -- | $43,630 |
Find assessor info on the county website
Monthly payment
Est. payment
Payment breakdown
Explore the cost of this home by adjusting the details. Changes won't be saved.Climate risks
Neighborhood: McCullough Hills
Nearby schools
GreatSchools rating
- 7/10Ulis Newton Elementary SchoolGrades: PK-5Distance: 1.9 mi
- 7/10Jack & Terry Mannion Middle SchoolGrades: 6-8Distance: 2.7 mi
- 5/10Foothill High SchoolGrades: 9-12Distance: 2.8 mi
Schools provided by the listing agent
- Elementary: Newton, Ulis,Newton, Ulis
- Middle: Mannion Jack & Terry
- High: Foothill
Source: LVR. This data may not be complete. We recommend contacting the local school district to confirm school assignments for this home.
- $473,5004 bd2 ba1.7k sqft374 Eveningside Ave, Henderson, NV 89012Off Market
- $448,6002 bd2 ba1.5k sqft378 Eveningside Ave, Henderson, NV 89012Off Market
- $519,5003 bd2 ba1.7k sqft372 Eveningside Ave, Henderson, NV 89012Off Market
- $506,6004 bd2 ba1.9k sqft380 Eveningside Ave, Henderson, NV 89012Off Market
- $464,1003 bd2 ba1.7k sqft377 Eveningside Ave, Henderson, NV 89012Off Market
- $456,2003 bd2 ba1.7k sqft375 Eveningside Ave, Henderson, NV 89012Off Market
- $471,2003 bd2 ba1.6k sqft123 Iridescent St, Henderson, NV 89012Off Market
- $493,8003 bd2 ba1.9k sqft379 Eveningside Ave, Henderson, NV 89012Off Market
A local agent can set up tours, give advice and negotiate with sellers.
Similar homes
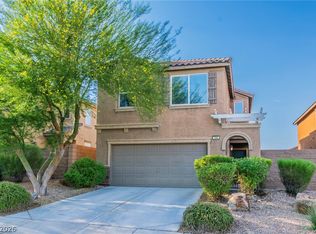
- $499,0003 bd2 ba1.6k sqft400 Breeze Way, Henderson, NV 89015For Sale
 MLS ID #2802700, Azurde L. Harris, Kokomo Real Estate LLC. LVR
 - $399,9003 bd2 ba1k sqft533 E Rolly St, Henderson, NV 89011For Sale
 MLS ID #2795916, Robert E. Salmons Jr, Entera Realty LLC. LVR
 - $389,9003 bd3 ba1.5k sqft5974 Gentleslope St, Henderson, NV 89011For Sale
 MLS ID #2796701, Robert E. Salmons Jr, Entera Realty LLC. LVR
 - $439,9993 bd3 ba1.9k sqft124 Country River Ave, Henderson, NV 89011For Sale
 MLS ID #2793262, Sean J. St. Marie, Signature Real Estate Group. LVR
 - $529,9003 bd3 ba1.6k sqft1835 Poetic Valley Cir, Henderson, NV 89012For SaleMLS ID #2798895, Michael McGrath, Platinum Real Estate Prof. LVR
- $395,0003 bd3 ba1.3k sqft760 Sunrise Crossing St, Henderson, NV 89014For SaleMLS ID #2797563, Jamil E. Wehbe, BHHS Nevada Properties. LVR
- $474,9003 bd2 ba1.4k sqft2414 Brockton Way, Henderson, NV 89074For SaleMLS ID #2797857, Kathy Holland, ERA Brokers Consolidated. LVR
- $429,9003 bd2 ba1.4k sqft663 Roddenberry Ave, Las Vegas, NV 89123For SaleMLS ID #2788090, Robert E. Jones, Offerpad. LVR
- $439,9993 bd3 ba1.7k sqft410 Larksong Ave, Henderson, NV 89011For SaleMLS ID #2792787, Lisa A. Wilson, Simply Vegas. LVR
- $388,5002 bd2 ba1.3k sqft802 Mesa Pine Ct, Henderson, NV 89015For SaleMLS ID #2761390, Natalie M. Rasoul, Signature Real Estate Group. LVR
- $499,9003 bd2 ba1.7k sqft1760 Virgin Island Ave, Henderson, NV 89074For SaleMLS ID #2798856, Jessie Bottarini, Galindo Group Real Estate. LVR
- $420,0003 bd3 ba1.6k sqft109 Broken Rock Dr, Henderson, NV 89074For SaleMLS ID #2784913, Kamelia Kohlmeier, Platinum Real Estate Prof. LVR
- $374,9003 bd3 ba1.6k sqft1282 Capital Gains Dr Unit 3, Henderson, NV 89074For SaleMLS ID #2801408, JoAnn Binette, ERA Brokers Consolidated. LVR
- $335,0003 bd2 ba1.2k sqft536 Dutchman Ave, Henderson, NV 89011For SaleMLS ID #2786870, Darlene Pamela T. Dato-On, SimpliHOM. LVR
- $319,0003 bd2 ba1.3k sqft5026 Droubay Dr, Las Vegas, NV 89122For SaleMLS ID #2802403, Heather E. George, JMG Real Estate. LVR
- $459,9954 bd3 ba1.8k sqft2840 Preciso Ln, Henderson, NV 89074For SaleMLS ID #2793084, Eran Fuss, Triumph Property Management Co. LVR
- $394,9903 bd2 ba1.4k sqft2564 Anani Rd, Henderson, NV 89044For SaleMLS ID #2786350, Bridget A. Olson, Xpand Realty & Property Mgmt. LVR
- $414,9004 bd3 ba1.7k sqft10925 Colour Magic St, Henderson, NV 89052For SaleMLS ID #2793440, Ashley A. Hawks, Black & Cherry Real Estate. LVR
- $420,0003 bd2 ba1.4k sqft4078 Autumn St, Las Vegas, NV 89120For SaleMLS ID #2777009, Kevin R. Brannan, Century 21 Consolidated. LVR
- $425,5003 bd2 ba1.1k sqft3869 Mapleview Ct, Las Vegas, NV 89147For SaleMLS ID #2800698, Mary Mirica, Prestige Realty & Property Mgt. LVR
