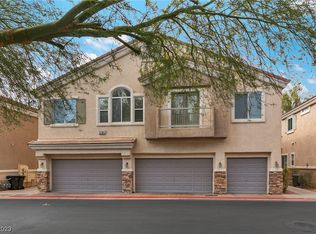
Welcome to your dream home in Stephanie Court, Henderson, NV! This townhouse boasts a spacious open floor plan with modern finishes. The sleek kitchen, equipped with stainless steel appliances and a stylish backsplash, flows effortlessly into the living and dining areas, perfect for entertaining. Enjoy natural light pouring through large windows and the comfort of beautiful wood flooring throughout. Retreat to the expansive master suite with dual sinks and a large closet. Additional bedrooms offer serene spaces for rest or work. Step outside to a private patio space, ideal for outdoor relaxation. Benefit from an attached two-car garage and community amenities, including a refreshing pool and picnic area. Located just minutes from shopping, dining, and parks, this residence offers convenience and lifestyle at its best. Don't miss the opportunity to make this charming home yours!
Pending
Price cut: $5K (7/30)
$369,900
1282 Capital Gains Dr Unit 3, Henderson, NV 89074
3beds
1,610sqft
:
Get pre-qualified$2,582/mo
Townhouse
Built in 2003
871 Square Feet Lot
$-- Zestimate®
$230/sqft
$200/mo HOA
What's special
Modern finishesSleek kitchenStylish backsplashLarge closetDual sinksPrivate patio spaceAttached two-car garage
- 19 days |
- 609 |
- 35 |
Zillow last checked:
Listing updated:
Listed by:
JoAnn Binette S.0176450 702-940-4500,
ERA Brokers Consolidated
Source: LVR,MLS#: 2801408 Originating MLS: Greater Las Vegas Association of Realtors Inc
Originating MLS: Greater Las Vegas Association of Realtors IncFacts & features
Interior
Bedrooms & bathrooms
- Bedrooms: 3
- Bathrooms: 3
- Full bathrooms: 2
- 1/2 bathrooms: 1
Primary bedroom
- Description: Ceiling Fan,Ceiling Light,Walk-In Closet(s)
- Dimensions: 14x13
Bedroom 2
- Description: Ceiling Light
- Dimensions: 11x12
Bedroom 3
- Description: Ceiling Light
- Dimensions: 10x11
Kitchen
- Description: Lighting Recessed,Man Made Woodor Laminate Flooring,Quartz Countertops,Walk-in Pantry
Living room
- Description: Front
- Dimensions: 22x14
Heating
- Central, Gas
Cooling
- Central Air, Electric
Appliances
- Included: Dishwasher, Disposal, Gas Range, Microwave, Refrigerator
- Laundry: Gas Dryer Hookup, Laundry Room
Features
- Ceiling Fan(s), Window Treatments
- Flooring: Laminate, Tile
- Windows: Blinds, Double Pane Windows
- Has fireplace: No
Interior area
- Total structure area: 1,610
- Total interior livable area: 1,610 sqft
Video & virtual tour
Property
Parking
- Total spaces: 2
- Parking features: Attached, Garage, Garage Door Opener, Inside Entrance, Private
- Attached garage spaces: 2
Features
- Stories: 2
- Patio & porch: Patio
- Exterior features: Patio
- Fencing: Block,Back Yard
Lot
- Size: 871 Square Feet
- Features: < 1/4 Acre
Details
- Parcel number: 17815312039
- Zoning description: Single Family
- Horse amenities: None
Construction
Type & style
- Home type: Townhouse
- Architectural style: Two Story
- Property subtype: Townhouse
- Attached to another structure: Yes
Materials
- Drywall
- Roof: Tile
Condition
- Resale
- Year built: 2003
Utilities & green energy
- Electric: Photovoltaics None
- Sewer: Public Sewer
- Water: Public
- Utilities for property: Underground Utilities
Green energy
- Energy efficient items: Windows
Community & HOA
Community
- Subdivision: Stephanie Court Amd
HOA
- Has HOA: Yes
- Services included: Association Management
- HOA fee: $200 monthly
- HOA name: Stephanie Court
- HOA phone: 702-362-6262
Location
- Region: Henderson
Financial & listing details
- Price per square foot: $230/sqft
- Tax assessed value: $244,994
- Annual tax amount: $1,730
- Date on market: 7/18/2026
- Listing agreement: Exclusive Right To Sell
- Listing terms: Cash,Conventional,FHA,VA Loan
Estimated market value
Not available
Estimated sales range
Not available
$1,914/mo
Price history
| Date | Event | Price |
|---|---|---|
| 8/3/2026 | Pending sale | $369,900$230/sqft |
Source:  LVR #2801408 Report a problem LVR #2801408 Report a problem | ||
| 7/30/2026 | Price change | $369,900-1.3%$230/sqft |
Source: LVR #2801408 Report a problem | ||
| 7/18/2026 | Listed for sale | $374,900+46.4%$233/sqft |
Source: LVR #2801408 Report a problem | ||
| 1/13/2026 | Sold | $256,000+53.3%$159/sqft |
Source: Public Record Report a problem | ||
| 10/23/2002 | Sold | $166,958$104/sqft |
Source: Public Record Report a problem | ||
Public tax history
| Year | Property taxes | Tax assessment |
|---|---|---|
| 2026 | $1,733 +8% | $85,748 -1.4% |
| 2025 | $1,604 +8% | $86,946 +11.1% |
| 2024 | $1,486 +8% | $78,247 +9.1% |
| 2023 | $1,376 +8% | $71,694 +19.1% |
| 2022 | $1,275 +7.7% | $60,201 -3% |
| 2021 | $1,183 +6.7% | $62,060 +7.9% |
| 2020 | $1,108 +4.8% | $57,503 +6.9% |
| 2019 | $1,058 +6.9% | $53,808 |
| 2018 | $989 | $53,808 +2.5% |
| 2017 | $989 | $52,478 +6.5% |
| 2016 | $989 +3.5% | $49,293 +11.3% |
| 2015 | $956 | $44,300 +39.4% |
| 2014 | $956 | $31,770 |
| 2013 | -- | $31,770 +1% |
| 2012 | -- | $31,451 -18.4% |
| 2011 | -- | $38,524 -10.5% |
| 2010 | -- | $43,036 -27.7% |
| 2009 | -- | $59,561 |
| 2008 | -- | $59,561 -34.6% |
| 2007 | -- | $91,006 +7.6% |
| 2006 | -- | $84,554 +24.5% |
| 2005 | -- | $67,914 +38.5% |
| 2004 | -- | $49,049 |
Find assessor info on the county website
Monthly payment
Est. payment
Payment breakdown
Explore the cost of this home by adjusting the details. Changes won't be saved.Climate risks
Neighborhood: Gibson Springs
Nearby schools
GreatSchools rating
- 6/10Lorna J Kesterson Elementary SchoolGrades: PK-5Distance: 0.8 mi
- 6/10Barbara And Hank Greenspun Junior High SchoolGrades: 6-8Distance: 1.4 mi
- 5/10Foothill High SchoolGrades: 9-12Distance: 4.8 mi
Schools provided by the listing agent
- Elementary: Kesterson, Lorna,Kesterson, Lorna
- Middle: Greenspun
- High: Green Valley
Source: LVR. This data may not be complete. We recommend contacting the local school district to confirm school assignments for this home.
- $316,6003 bd3 ba1.3k sqft1282 Capital Gains Dr UNIT 2, Henderson, NV 89074Off Market

- $312,5002 bd2 ba1.1k sqft1282 Capital Gains Dr UNIT 1, Henderson, NV 89074Sold
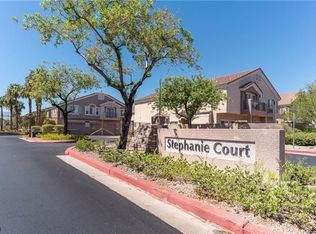
- $310,3003 bd3 ba1.3k sqft1286 Capital Gains Dr UNIT 2, Henderson, NV 89074Off Market
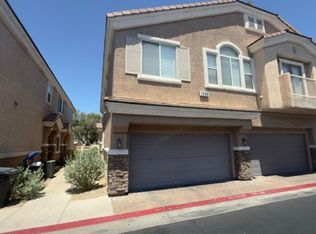
- $1,9983 bd3 ba1.6k sqft1286 Capital Gains Dr UNIT 3, Henderson, NV 89074For Rent
- $296,0002 bd2 ba1.1k sqft1286 Capital Gains Dr UNIT 1, Henderson, NV 89074Off Market
- $315,0002 bd2 ba1.1k sqft1278 Capital Gains Dr UNIT 1, Henderson, NV 89074Sold
- $318,5003 bd3 ba1.3k sqft1278 Capital Gains Dr UNIT 2, Henderson, NV 89074Off Market
- $343,5003 bd3 ba1.6k sqft1278 Capital Gains Dr UNIT 3, Henderson, NV 89074Off Market
A local agent can set up tours, give advice and negotiate with sellers.
Similar homes
- $420,0003 bd3 ba1.6k sqft109 Broken Rock Dr, Henderson, NV 89074For Sale
 MLS ID #2784913, Kamelia Kohlmeier, Platinum Real Estate Prof. LVR
 - $369,0003 bd3 ba1.6k sqft1099 Sheer Paradise Ln Unit 3, Henderson, NV 89002For Sale
 MLS ID #2795344, Andrea E. Ahart, RE/MAX Advantage. LVR
 - $380,0003 bd3 ba1.6k sqft6981 Copper Bracelet Ave, Las Vegas, NV 89122For Sale
 MLS ID #2804650, Martha Hernandez, Realty ONE Group, Inc. LVR
 - $332,5002 bd3 ba1.3k sqft2246 Ramsgate Dr #0, Henderson, NV 89074For Sale
 MLS ID #2794008, Renton D. Yu, Keller Williams MarketPlace. LVR
 - $315,0002 bd2 ba1.2k sqft1358 Crystal Hill Ln Unit 3, Henderson, NV 89012For SaleMLS ID #2793157, Diana J. Albiston, Shelter Realty, Inc. LVR
- $369,0003 bd3 ba1.3k sqft50 Belle Point Ave, Las Vegas, NV 89123For SaleMLS ID #2800847, Steve P. Hawks, Platinum Real Estate Prof. LVR
- $395,0003 bd3 ba1.3k sqft760 Sunrise Crossing St, Henderson, NV 89014For SaleMLS ID #2797563, Jamil E. Wehbe, BHHS Nevada Properties. LVR
- $378,0002 bd3 ba1.6k sqft1048 Gabriela Ridge Ln, Henderson, NV 89002For SaleMLS ID #2805925, Maryann A. Dingman, Huntington & Ellis, A Real Est. LVR
- $420,0004 bd4 ba2k sqft1111 Heliodor Ave, Henderson, NV 89011For SaleMLS ID #2796205, Scott T. Elton, LIFE Realty District. LVR
- $350,0003 bd3 ba1.3k sqft1125 Meadow Sparrow Pl, Henderson, NV 89011For SaleMLS ID #2778183, Karen Ventura Thai, eXp Realty. LVR
- $349,0003 bd3 ba1.5k sqft10146 Quilt Tree St, Las Vegas, NV 89183For SaleMLS ID #2781825, Salvatore Messina, Real Broker LLC. LVR
- $499,9003 bd2 ba1.7k sqft1760 Virgin Island Ave, Henderson, NV 89074For SaleMLS ID #2798856, Jessie Bottarini, Galindo Group Real Estate. LVR
- $410,0003 bd3 ba1.6k sqft3724 Canis Minor Ln #21103, Henderson, NV 89052For SaleMLS ID #2799892, Robin I. Smith, Keller Williams Realty Las Veg. LVR
- $340,0003 bd3 ba1.4k sqft1201 Narrow Gorge Ct, Henderson, NV 89002For SaleMLS ID #2790198, Jeffrey S. Barta, Real Broker LLC. LVR
- $375,0003 bd3 ba1.5k sqft6494 Kimberly Ave, Las Vegas, NV 89122For SaleMLS ID #2800469, Christopher L. Brown, Las Vegas Sotheby's Int'l. LVR
- $415,0004 bd3 ba1.6k sqft6103 Peach Orchard Rd, Las Vegas, NV 89142For SaleMLS ID #2806548, Arthur Chung, Las Vegas Realty LLC. LVR
- $399,9953 bd3 ba1.4k sqft11978 Camden Brook St, Las Vegas, NV 89183For SaleMLS ID #2806642, Kevin Goujon, Infinity Brokerage. LVR
- $410,0003 bd3 ba1.4k sqft360 Misterioso St, Henderson, NV 89011For SaleMLS ID #2781602, Bianka N. Downs, Realty of America LLC. LVR
- $415,0003 bd3 ba1.4k sqft9496 Heatwave St, Las Vegas, NV 89123For SaleMLS ID #2803937, Steven Morris, Real Broker LLC. LVR
- $409,0003 bd2 ba1.2k sqft5346 Cholla Cactus Ave, Las Vegas, NV 89141For SaleMLS ID #2802977, Jessie Bottarini, Galindo Group Real Estate. LVR
