Wake up every morning in one of Henderson's premier guard-gated 55+ communities, where resort-style amenities, pickleball, a stunning clubhouse, and an active social calendar are just steps from your door. Located within the award-winning Cadence master-planned community, this beautifully upgraded home is being offered by its original owners and showcases thoughtful improvements throughout.
From the stunning wide-plank wood flooring and custom plantation shutters to the designer lighting and stylish custom fireplace, every detail has been carefully selected. The open-concept floor plan seamlessly connects the living, dining, and kitchen areas, creating the perfect space for both relaxing and entertaining.
The spacious primary suite serves as a private retreat, complete with plush carpeting and custom closet organizers. A secondary bedroom is positioned for privacy and convenience with access to its own full bathroom featuring updated flooring. The versatile den offers the perfect flex space for a home office, hobby room, reading nook, or guest area.
Situated on one of the largest lots within the neighborhood, the backyard is designed for low-maintenance enjoyment with extended paver patios, a covered outdoor living space, and attractive desert landscaping.
Life at Heritage at Cadence feels like a permanent vacation. Residents enjoy exclusive access to a stunning clubhouse, resort-style pool and spa, state-of-the-art fitness center, pickleball and tennis courts, bocce ball courts, social clubs, and a full calendar of community events and activities. Beyond the gates, Cadence offers beautifully maintained parks, scenic walking and biking trails, community green spaces, and convenient access to shopping, dining, Lake Las Vegas, and the Las Vegas Strip.
If you're searching for a move-in-ready Henderson home within a guard-gated 55+ community, this exceptional property offers the perfect combination of luxury, lifestyle, and location.
Active
$410,000
727 Chopin Hills St, Henderson, NV 89011
2beds
1,425sqft
:
Get pre-qualified$2,941/mo
Single Family Residence
Built in 2022
3,484 Square Feet Lot
$406,900 Zestimate®
$288/sqft
$300/mo HOA
What's special
Attractive desert landscapingSpacious primary suiteExtended paver patiosCovered outdoor living spaceStunning wide-plank wood flooringCustom closet organizersDesigner lighting
- 50 days |
- 394 |
- 12 |
Zillow last checked:
Listing updated:
Listed by:
Yvette Riggott S.0185352 (702)595-6065,
Signature Real Estate Group
Source: LVR,MLS#: 2789112 Originating MLS: Greater Las Vegas Association of Realtors Inc
Originating MLS: Greater Las Vegas Association of Realtors IncFacts & features
Interior
Bedrooms & bathrooms
- Bedrooms: 2
- Bathrooms: 2
- Full bathrooms: 1
- 3/4 bathrooms: 1
Primary bedroom
- Description: Custom Closet,Downstairs,Walk-In Closet(s)
- Dimensions: 12x12
Bedroom 2
- Description: Closet,Downstairs
- Dimensions: 13x11
Primary bathroom
- Description: Double Sink,Separate Shower
Kitchen
- Description: Breakfast Bar/Counter,Island,Quartz Countertops,Stainless Steel Appliances,Walk-in Pantry
Living room
- Description: None
- Dimensions: 13x12
Heating
- Central, Gas
Cooling
- Central Air, Electric
Appliances
- Included: Dishwasher, Disposal, Gas Range, Microwave
- Laundry: Gas Dryer Hookup, Main Level, Laundry Room
Features
- Bedroom on Main Level, Primary Downstairs, Window Treatments
- Flooring: Carpet, Luxury Vinyl Plank
- Windows: Plantation Shutters
- Number of fireplaces: 1
- Fireplace features: Electric, Family Room
Interior area
- Total structure area: 1,425
- Total interior livable area: 1,425 sqft
Video & virtual tour
Property
Parking
- Total spaces: 2
- Parking features: Attached, Garage, Inside Entrance, Private
- Attached garage spaces: 2
Features
- Stories: 1
- Patio & porch: Covered, Patio
- Exterior features: Patio
- Pool features: Community
- Fencing: Back Yard,Vinyl
Lot
- Size: 3,484 Square Feet
- Features: Desert Landscaping, Landscaped, < 1/4 Acre
Details
- Parcel number: 17905111015
- Zoning description: Single Family
- Horse amenities: None
Construction
Type & style
- Home type: SingleFamily
- Architectural style: One Story
- Property subtype: Single Family Residence
Materials
- Roof: Tile
Condition
- Year built: 2022
Utilities & green energy
- Electric: Photovoltaics None
- Sewer: Public Sewer
- Water: Public
- Utilities for property: Underground Utilities
Community & HOA
Community
- Features: Pool
- Security: Fire Sprinkler System
- Senior community: Yes
- Subdivision: Cadence Village Parcel 2D-1
HOA
- Has HOA: Yes
- Amenities included: Clubhouse, Fitness Center, Gated, Pickleball, Pool, Guard
- Services included: Security
- HOA fee: $225 monthly
- HOA name: Heritage at Cadence
- HOA phone: 702-605-3111
- Second HOA fee: $225 quarterly
Location
- Region: Henderson
Financial & listing details
- Price per square foot: $288/sqft
- Tax assessed value: $404,731
- Annual tax amount: $3,664
- Date on market: 6/12/2026
- Listing agreement: Exclusive Right To Sell
- Listing terms: Cash,Conventional,FHA,VA Loan
Estimated market value
$406,900
$387,000 - $427,000
$2,144/mo
Price history
| Date | Event | Price |
|---|---|---|
| 6/6/2026 | Listed for sale | $410,000-3.5%$288/sqft |
Source:  LVR #2789112 Report a problem LVR #2789112 Report a problem | ||
| 12/4/2025 | Listing removed | $425,000$298/sqft |
Source: LVR #2717655 Report a problem | ||
| 10/4/2025 | Price change | $425,000-2.3%$298/sqft |
Source: LVR #2717655 Report a problem | ||
| 9/10/2025 | Listed for sale | $435,000+8.2%$305/sqft |
Source: LVR #2717655 Report a problem | ||
| 5/6/2022 | Sold | $401,985$282/sqft |
Source: Public Record Report a problem | ||
Public tax history
| Year | Property taxes | Tax assessment |
|---|---|---|
| 2026 | $3,667 +3% | $141,656 +4.7% |
| 2025 | $3,560 +3% | $135,300 -4% |
| 2024 | $3,457 +3% | $140,893 +381.3% |
| 2023 | $3,357 +612.9% | $29,273 +12.7% |
| 2022 | $471 +8.1% | $25,971 +10.8% |
| 2021 | $435 +6.8% | $23,450 +67.5% |
| 2020 | $408 | $14,000 |
Find assessor info on the county website
Monthly payment
Est. payment
Payment breakdown
Explore the cost of this home by adjusting the details. Changes won't be saved.Climate risks
Neighborhood: Pittman
Nearby schools
GreatSchools rating
- 4/10C T Sewell Elementary SchoolGrades: PK-5Distance: 1.3 mi
- 5/10B Mahlon Brown Junior High SchoolGrades: 6-8Distance: 1.5 mi
- 4/10Basic Academy of Int'l Studies High SchoolGrades: 9-12Distance: 2.4 mi
Schools provided by the listing agent
- Elementary: Sewell, C.T.,Sewell, C.T.
- Middle: Brown B. Mahlon
- High: Basic Academy
Source: LVR. This data may not be complete. We recommend contacting the local school district to confirm school assignments for this home.
- $392,0002 bd2 ba1.2k sqft731 Chopin Hills St, Henderson, NV 89011Off Market
- $424,7002 bd2 ba1.4k sqft726 Chopin Hills St, Henderson, NV 89011Off Market
- $413,8002 bd2 ba1.4k sqft726 Agave Falls St, Henderson, NV 89011Off Market

- $395,7002 bd2 ba1.2k sqft730 Agave Falls St, Henderson, NV 89011Off Market
- $391,7002 bd2 ba1.2k sqft730 Chopin Hills St, Henderson, NV 89011Off Market
- $394,9002 bd2 ba1.2k sqft735 Chopin Hills St, Henderson, NV 89011Off Market
- $491,8003 bd2 ba1.6k sqft729 Dowland St, Henderson, NV 89011Off Market
- $431,4002 bd2 ba1.4k sqft727 Armstrong Hills St, Henderson, NV 89011Off Market
A local agent can set up tours, give advice and negotiate with sellers.
Similar homes
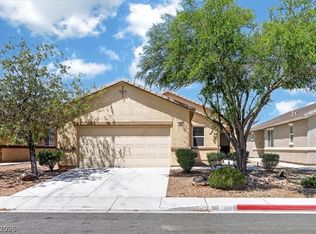
- $439,0003 bd2 ba1.3k sqft961 Aspen Cliff Dr, Henderson, NV 89011For Sale
 MLS ID #2785883, Timea Szepesi, Realty ONE Group, Inc. LVR
 - $475,0004 bd4 ba2k sqft363 Gracious Way, Henderson, NV 89011For Sale
 MLS ID #2764695, Kasen K. Kolhoss, eXp Realty. LVR
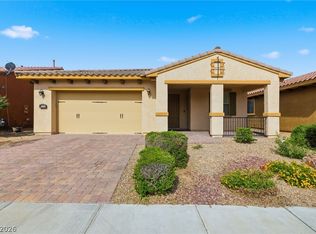
 - $439,9003 bd2 ba1.6k sqft1009 Via Canale Dr, Henderson, NV 89011For Sale
 MLS ID #2776228, Robert E. Jones, Offerpad. LVR
 - $409,0004 bd3 ba1.9k sqft723 Emerald Idol Pl, Henderson, NV 89011For Sale
 MLS ID #2795683, Crystal A. Miller, JMG Real Estate. LVR
 - $435,0004 bd3 ba1.8k sqft470 Barcarolle Ln, Henderson, NV 89011For SaleMLS ID #2775965, Steve P. Hawks, Platinum Real Estate Prof. LVR
- $490,0003 bd2 ba1.7k sqft835 Silverton Springs St, Henderson, NV 89011For SaleMLS ID #2793630, Mariel Pamintuan-Esguerra, Huntington & Ellis, A Real Est. LVR
- $400,0003 bd3 ba1.6k sqft988 Via Panfilo, Henderson, NV 89011For SaleMLS ID #2751064, Rose A. Palazzolo, Realty ONE Group, Inc. LVR
- $469,5003 bd3 ba1.7k sqft126 Ella Ashman Ave, Henderson, NV 89011For SaleMLS ID #2795228, Aaron M. Granati, Galindo Group Real Estate. LVR
- $519,9002 bd2 ba1.9k sqft676 Otter Brook St, Henderson, NV 89011For SaleMLS ID #2753934, Leslie S. Carver, BHHS Nevada Properties. LVR
- $415,0003 bd3 ba1.4k sqft92 Kimberlite Dr, Henderson, NV 89011For SaleMLS ID #2798194, Richard E. Turley, Keller Williams VIP. LVR
- $530,0003 bd3 ba2k sqft225 Sul Ponticello Ave, Henderson, NV 89011For SaleMLS ID #2760108, Robin P. Viviani, LIFE Realty District. LVR
- $384,9003 bd3 ba1.5k sqft780 Last Dance Pl, Henderson, NV 89011For SaleMLS ID #2766961, Michelle D. Stiles, Wynn Realty Group. LVR
- $575,0003 bd3 ba2k sqft552 Comodo St, Henderson, NV 89011For SaleMLS ID #2800409, Giovanna Adams, Coldwell Banker Premier. LVR
- $339,0003 bd3 ba1.1k sqft759 Pickled Pepper Pl, Henderson, NV 89011For SaleMLS ID #2796373, Konrad Broock, Signature Real Estate Group. LVR
- $475,0003 bd3 ba2.1k sqft1160 Strada Cristallo, Henderson, NV 89011For SaleMLS ID #2770059, Adam R. Hopkins, eXp Realty. LVR
- $389,5002 bd2 ba964 sqft445 Concord Way, Henderson, NV 89015For SaleMLS ID #2791636, Robert W. Morganti, LIFE Realty District. LVR
- $500,0003 bd3 ba1.4k sqft44 Moon Hill Dr, Henderson, NV 89011For SaleMLS ID #2799572, Kelly Lemon, Douglas Elliman of Nevada LLC. LVR
- $525,0003 bd3 ba2.1k sqft1132 Strada Cristallo, Henderson, NV 89011For SaleMLS ID #2793782, Joan M. Kilton, Keller Williams Realty Las Veg. LVR
- $600,0003 bd4 ba2k sqft548 Comodo St, Henderson, NV 89011For SaleMLS ID #2783585, Giovanna Adams, Coldwell Banker Premier. LVR
- $599,0002 bd2 ba1.9k sqft348 Cadence Vista Dr, Henderson, NV 89011For SaleMLS ID #2783088, David A. Hamilton, Wardley Real Estate. LVR
