Beautiful 1 story home in Cadence Master-Planned Community** 3 Bedrooms and 2 bathrooms** Fully renovated** open floorplan** 9 foot ceilings**New luxury vinyl plank flooring** Remodeled kitchen with quartz countertops** Stainless steel appliances** custom built media wall** Freshly painted walls**low maintenance backyard with new artificial grass** All staging furniture included** Great location close to parks** pickleball courts** fitness center** Splash park**pet park
Active
Price cut: $10K (7/1)
$439,000
961 Aspen Cliff Dr, Henderson, NV 89011
3beds
1,340sqft
:
Get pre-qualified$2,850/mo
Single Family Residence
Built in 2011
4,791 Square Feet Lot
$436,300 Zestimate®
$328/sqft
$50/mo HOA
What's special
Custom built media wallStainless steel appliancesOpen floorplanFully renovatedFreshly painted walls
- 72 days |
- 293 |
- 20 |
Zillow last checked:
Listing updated:
Listed by:
Timea Szepesi S.0175956 (702)994-5287,
Realty ONE Group, Inc
Source: LVR,MLS#: 2785883 Originating MLS: Greater Las Vegas Association of Realtors Inc
Originating MLS: Greater Las Vegas Association of Realtors IncFacts & features
Interior
Bedrooms & bathrooms
- Bedrooms: 3
- Bathrooms: 2
- Full bathrooms: 1
- 3/4 bathrooms: 1
Primary bedroom
- Description: Ceiling Fan,Closet
- Dimensions: 14x11
Bedroom 2
- Description: Ceiling Fan,Ceiling Light,Closet
- Dimensions: 11x11
Bedroom 3
- Description: Ceiling Fan,Ceiling Light,Closet
- Dimensions: 10x10
Primary bathroom
- Description: Double Sink
Kitchen
- Description: Breakfast Bar/Counter,Luxury Vinyl Plank,Vaulted Ceiling
Heating
- Central, Gas
Cooling
- Central Air, Electric
Appliances
- Included: Built-In Gas Oven, Dryer, Disposal, Microwave, Refrigerator, Washer
- Laundry: Gas Dryer Hookup, Laundry Room
Features
- Bedroom on Main Level, Ceiling Fan(s), Handicap Access, Primary Downstairs, Window Treatments
- Flooring: Luxury Vinyl Plank
- Windows: Blinds
- Number of fireplaces: 1
- Fireplace features: Electric, Family Room
Interior area
- Total structure area: 1,340
- Total interior livable area: 1,340 sqft
Video & virtual tour
Property
Parking
- Total spaces: 2
- Parking features: Attached, Garage, Inside Entrance, Private
- Attached garage spaces: 2
Features
- Stories: 1
- Exterior features: Barbecue, Handicap Accessible
- Pool features: Community
- Fencing: Brick,Back Yard
Lot
- Size: 4,791 Square Feet
- Features: Desert Landscaping, Landscaped, < 1/4 Acre
Details
- Parcel number: 16031711083
- Zoning description: Single Family
- Horse amenities: None
Construction
Type & style
- Home type: SingleFamily
- Architectural style: One Story
- Property subtype: Single Family Residence
Materials
- Roof: Composition,Shingle
Condition
- Resale
- Year built: 2011
Utilities & green energy
- Electric: Photovoltaics None
- Sewer: Public Sewer
- Water: Public
- Utilities for property: Underground Utilities
Community & HOA
Community
- Features: Pool
- Subdivision: Weston Hills
HOA
- Has HOA: Yes
- Amenities included: Dog Park, Barbecue, Pickleball, Pool, Security
- Services included: Association Management, Maintenance Grounds
- HOA fee: $50 monthly
- HOA name: WESTON HILLS
- HOA phone: 702-737-8580
Location
- Region: Henderson
Financial & listing details
- Price per square foot: $328/sqft
- Tax assessed value: $325,571
- Annual tax amount: $1,759
- Date on market: 5/27/2026
- Listing agreement: Exclusive Right To Sell
- Listing terms: Cash,Conventional,FHA,VA Loan
- Ownership: Single Family Residential
Estimated market value
$436,300
$414,000 - $458,000
$2,312/mo
Price history
| Date | Event | Price |
|---|---|---|
| 7/1/2026 | Price change | $439,000-2.2%$328/sqft |
Source:  LVR #2785883 Report a problem LVR #2785883 Report a problem | ||
| 5/27/2026 | Listed for sale | $449,000+49.7%$335/sqft |
Source: LVR #2785883 Report a problem | ||
| 4/14/2026 | Sold | $300,000+151.2%$224/sqft |
Source: Public Record Report a problem | ||
| 10/27/2011 | Sold | $119,446$89/sqft |
Source: Public Record Report a problem | ||
Public tax history
| Year | Property taxes | Tax assessment |
|---|---|---|
| 2026 | $1,762 +3% | $113,950 -0.2% |
| 2025 | $1,711 +3% | $114,224 +6.5% |
| 2024 | $1,661 +3% | $107,276 +10% |
| 2023 | $1,613 +3% | $97,560 +10% |
| 2022 | $1,566 +3% | $88,710 +2.4% |
| 2021 | $1,520 +3% | $86,595 +5% |
| 2020 | $1,475 +3% | $82,490 +8.1% |
| 2019 | $1,432 +5.7% | $76,336 |
| 2018 | $1,355 | $76,336 +10.4% |
| 2017 | $1,355 | $69,129 +17.7% |
| 2016 | $1,355 +0.3% | $58,729 +26.8% |
| 2015 | $1,352 +3% | $46,329 +5.4% |
| 2014 | $1,312 | $43,960 |
| 2013 | -- | $43,960 -32.9% |
| 2012 | -- | $65,486 |
Find assessor info on the county website
Monthly payment
Est. payment
Payment breakdown
Explore the cost of this home by adjusting the details. Changes won't be saved.Climate risks
Neighborhood: Pittman
Nearby schools
GreatSchools rating
- 8/10Josh Stevens Elementary SchoolGrades: PK-5Distance: 1 mi
- 5/10B Mahlon Brown Junior High SchoolGrades: 6-8Distance: 2.1 mi
- 4/10Basic Academy of Int'l Studies High SchoolGrades: 9-12Distance: 3.1 mi
Schools provided by the listing agent
- Elementary: Josh, Stevens,Josh, Stevens
- Middle: Brown B. Mahlon
- High: Basic Academy
Source: LVR. This data may not be complete. We recommend contacting the local school district to confirm school assignments for this home.
- $408,2003 bd2 ba1.4k sqft957 Aspen Cliff Dr, Henderson, NV 89011Off Market
- $408,7003 bd2 ba1.4k sqft965 Aspen Cliff Dr, Henderson, NV 89011Off Market
- $413,3003 bd2 ba1.4k sqft953 Aspen Cliff Dr, Henderson, NV 89011Off Market
- $452,8003 bd3 ba1.8k sqft972 Fishing St, Henderson, NV 89011Off Market

- $411,0003 bd2 ba1.4k sqft185 Crested Creek Ave, Henderson, NV 89011Off Market
- $460,4003 bd3 ba1.9k sqft980 Fishing St, Henderson, NV 89011Off Market
- $2,1853 bd2 ba1.3k sqft181 Crested Creek Ave, Henderson, NV 89011For Rent
- $395,1003 bd2 ba1.3k sqft949 Aspen Cliff Dr, Henderson, NV 89011Off Market
A local agent can set up tours, give advice and negotiate with sellers.
Similar homes
- $429,9993 bd3 ba1.9k sqft124 Country River Ave, Henderson, NV 89011For Sale
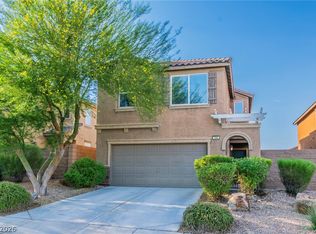 MLS ID #2793262, Sean J. St. Marie, Signature Real Estate Group. LVR
 - $469,9993 bd2 ba1.6k sqft419 Viewmont Dr, Henderson, NV 89015For Sale
 MLS ID #2806448, Anthony C. Marulli, LIFE Realty District. LVR
 - $534,9993 bd2 ba1.6k sqft1273 Olivia Pkwy, Henderson, NV 89011For Sale
 MLS ID #2778404, Heaven Moreno, Local Realty. LVR
 - $499,9903 bd2 ba1.7k sqft847 Eaton Falls St, Henderson, NV 89011For Sale
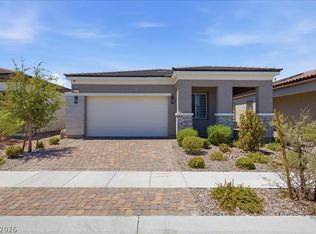 MLS ID #2803196, Dale Abella, eXp Realty. LVR
 - $360,0003 bd3 ba1.7k sqft946 Sable Chase Pl, Henderson, NV 89011For SaleMLS ID #2757890, Nicole M. Riggs, Keller Williams MarketPlace. LVR
- $445,0004 bd3 ba2k sqft6472 Hamel Ave, Las Vegas, NV 89122For SaleMLS ID #2806938, Alexis Hensel, LIFE Realty District. LVR
- $380,0004 bd2 ba1.2k sqft529 Close Ave, Henderson, NV 89011For SaleMLS ID #2778285, Antonio Medina Jr, Century 21 Americana. LVR
- $365,0002 bd2 ba1.1k sqft624 Black Sand Ct, Henderson, NV 89011For SaleMLS ID #2798066, Adrian Acosta Gonzalez, City National Properties. LVR
- $400,0003 bd3 ba1.6k sqft988 Via Panfilo, Henderson, NV 89011For SaleMLS ID #2751064, Rose A. Palazzolo, Realty ONE Group, Inc. LVR
- $405,0003 bd3 ba1.5k sqft732 Last Dance Pl, Henderson, NV 89011For SaleMLS ID #2763774, Tiffany M. Hamilton, Realty ONE Group, Inc. LVR
- $429,9003 bd2 ba1.3k sqft153 Coventry Dr, Henderson, NV 89074For SaleMLS ID #2806253, Robert E. Jones, Offerpad. LVR
- $419,9984 bd2 ba1.7k sqft914 Palo Verde Dr, Henderson, NV 89015For SaleMLS ID #2801919, Hayden MacInnis, Keller Williams MarketPlace. LVR
- $448,0003 bd3 ba1.5k sqft2092 Stippled Clay St, Henderson, NV 89044For SaleMLS ID #2806957, Bret Runion, Desert Sun Realty. LVR
- $449,8883 bd2 ba1.5k sqft640 Summerland Dr, Henderson, NV 89002For SaleMLS ID #2783741, Gregg Poots, Prestige Properties. LVR
- $419,0003 bd3 ba1.5k sqft40 Kimberlite Dr, Henderson, NV 89011For SaleMLS ID #2774195, Jennifer Taylor, Coldwell Banker Premier. LVR
- $469,0003 bd2 ba1.9k sqft924 Sitting Bull Dr, Henderson, NV 89014For SaleMLS ID #2757880, John C. Gianniosis, LPT Realty LLC. LVR
- $429,9992 bd2 ba1.3k sqft2039 Poppywood Ave, Henderson, NV 89012For SaleMLS ID #2802869, Denah Cortez, Keller Williams MarketPlace. LVR
- $384,9993 bd2 ba1.1k sqft1480 Summer Glow Ave, Henderson, NV 89012For SaleMLS ID #2797896, John McMahon, Blue Diamond Realty LLC. LVR
- $479,9003 bd2 ba1.9k sqft1013 Black Olive St, Henderson, NV 89002For SaleMLS ID #2793752, Jennifer Cerny, Performance Realty Inc. LVR
- $499,9003 bd2 ba1.7k sqft1760 Virgin Island Ave, Henderson, NV 89074For SaleMLS ID #2798856, Jessie Bottarini, Galindo Group Real Estate. LVR
