A classic ѕіnglе-storу reѕidential design dеfinеs this four-bedroom, two-bathroom single-family residence in Henderson. Spanning 1774.0 square feet of living area, the home offers a serene and inviting atmosphere.
Inside, the kitchen space includes a microwave, providing a clean canvas for arrangements throughout the single-story layout.
Outside, the property sits on a lot measuring 0.16 acres, which features back yard access. This exterior space offers a tranquil setting for enjoying quiet afternoons in the Nevada air.
This Henderson property presents an opportunity to experience single-story living. Schedule a tour to explore this residence.
Active
$398,887
914 Palo Verde Dr, Henderson, NV 89015
4beds
1,774sqft
Single Family Residence
Built in 1979
6,969 Square Feet Lot
$398,500 Zestimate®
$225/sqft
$-- HOA
What's special
- 6 days
- 310
- 29
Likely to sell faster than
Zillow last checked:
Listing updated:
Listed by:
Hayden MacInnis S.0180340 (725)255-3553,
Keller Williams MarketPlace
Source: LVR,MLS#: 2813937 Originating MLS: Greater Las Vegas Association of Realtors Inc
Originating MLS: Greater Las Vegas Association of Realtors IncFacts & features
Interior
Bedrooms & bathrooms
- Bedrooms: 4
- Bathrooms: 2
- Full bathrooms: 2
Primary bedroom
- Description: None
- Dimensions: 14x14
Bedroom 2
- Description: Ceiling Light
- Dimensions: 12x12
Bedroom 3
- Description: Ceiling Light
- Dimensions: 12x12
Bedroom 4
- Description: Ceiling Light
- Dimensions: 12x12
Dining room
- Description: Breakfast Nook/Eating Area
- Dimensions: 12x12
Kitchen
- Description: Breakfast Bar/Counter
Living room
- Description: None
- Dimensions: 14x16
Heating
- Central, Gas
Cooling
- Central Air, Electric
Appliances
- Included: Electric Range, Disposal, Microwave
- Laundry: Gas Dryer Hookup, Main Level
Features
- BathroomonMainLevel, Bedroom on Main Level, Full Bath on Main Level, Primary Downstairs, None
- Flooring: Luxury Vinyl Plank
- Windows: Double Pane Windows
- Has fireplace: No
Interior area
- Total structure area: 1,774
- Total interior livable area: 1,774 sqft
Video & virtual tour
Property
Parking
- Parking features: Tandem
Features
- Stories: 1
- Exterior features: Private Yard
- Fencing: Block,Full
Lot
- Size: 6,969 Square Feet
- Features: Landscaped, Rocks, < 1/4 Acre
Details
- Parcel number: 17908714038
- Zoning description: Single Family
- Horse amenities: None
Construction
Type & style
- Home type: SingleFamily
- Architectural style: One Story
- Property subtype: Single Family Residence
Materials
- Roof: Asphalt,Pitched
Condition
- Resale
- Year built: 1979
Utilities & green energy
- Electric: Photovoltaics None
- Sewer: Public Sewer
- Water: Public
- Utilities for property: Underground Utilities
Green energy
- Energy efficient items: Windows
Community & HOA
Community
- Subdivision: Doorn Estate
HOA
- Has HOA: No
- Amenities included: None
Location
- Region: Henderson
Financial & listing details
- Price per square foot: $225/sqft
- Tax assessed value: $160,431
- Annual tax amount: $976
- Date on market: 9/1/2026
- Listing agreement: Exclusive Right To Sell
- Listing terms: Cash,Conventional,FHA,VA Loan
Estimated market value
$398,500
$379,000 - $418,000
$2,145/mo
Price history
| Date | Event | Price |
|---|---|---|
| 9/7/2026 | Price change | $398,8870%$225/sqft |
Source:  LVR #2813937 Report a problem LVR #2813937 Report a problem | ||
| 9/1/2026 | Price change | $398,888-0.3%$225/sqft |
Source: LVR #2813937 Report a problem | ||
| 8/26/2026 | Price change | $399,9980%$225/sqft |
Source: LVR #2807816 Report a problem | ||
| 8/21/2026 | Price change | $399,999-2.4%$225/sqft |
Source: LVR #2807816 Report a problem | ||
| 8/17/2026 | Price change | $409,999-1.9%$231/sqft |
Source: LVR #2807816 Report a problem | ||
| 8/10/2026 | Price change | $417,999-0.5%$236/sqft |
Source: LVR #2807816 Report a problem | ||
| 8/7/2026 | Price change | $419,9980%$237/sqft |
Source: LVR #2801919 Report a problem | ||
| 8/3/2026 | Price change | $419,999-1.2%$237/sqft |
Source: LVR #2801919 Report a problem | ||
| 7/27/2026 | Price change | $424,9990%$240/sqft |
Source: LVR #2801919 Report a problem | ||
| 7/22/2026 | Listed for sale | $425,000+52.9%$240/sqft |
Source: LVR #2801919 Report a problem | ||
| 4/24/2026 | Sold | $278,000-7.3%$157/sqft |
Source: LVR #2764012 Report a problem | ||
| 3/19/2026 | Pending sale | $299,900$169/sqft |
Source: LVR #2764012 Report a problem | ||
| 3/13/2026 | Listed for sale | $299,9000%$169/sqft |
Source: LVR #2764012 Report a problem | ||
| 12/1/2025 | Listing removed | $299,999$169/sqft |
Source: LVR #2726472 Report a problem | ||
| 11/6/2025 | Pending sale | $299,999$169/sqft |
Source: LVR #2726472 Report a problem | ||
| 10/31/2025 | Price change | $299,999-11.7%$169/sqft |
Source: LVR #2726472 Report a problem | ||
| 10/11/2025 | Listed for sale | $339,900$192/sqft |
Source: LVR #2726472 Report a problem | ||
Public tax history
| Year | Property taxes | Tax assessment |
|---|---|---|
| 2026 | $979 +3% | $56,151 -2% |
| 2025 | $950 +8.8% | $57,300 -4.3% |
| 2024 | $874 +2.7% | $59,876 +14.9% |
| 2023 | $851 -0.3% | $52,115 +10.2% |
| 2022 | $854 +1.1% | $47,306 -0.4% |
| 2021 | $844 +14.4% | $47,510 +9.9% |
| 2020 | $738 +2.9% | $43,248 +13% |
| 2019 | $717 +0.3% | $38,266 -6.6% |
| 2018 | $715 | $40,966 +3% |
| 2017 | $715 | $39,779 +15.9% |
| 2016 | $715 -4.7% | $34,322 +8.9% |
| 2015 | $750 +3% | $31,527 +29.3% |
| 2014 | $728 | $24,390 |
| 2013 | -- | $24,390 +2.5% |
| 2012 | -- | $23,793 -23.3% |
| 2011 | -- | $31,012 -2.9% |
| 2010 | -- | $31,936 -32.5% |
| 2009 | -- | $47,331 |
| 2008 | -- | $47,331 -30.4% |
| 2007 | -- | $68,016 +16.9% |
| 2006 | -- | $58,201 +26.8% |
| 2005 | -- | $45,903 +20.9% |
| 2004 | -- | $37,958 +6.3% |
| 2003 | -- | $35,704 +0.7% |
| 2002 | -- | $35,460 +11.3% |
| 2001 | -- | $31,860 |
Find assessor info on the county website
Monthly payment
Est. payment
Payment breakdown
Explore the cost of this home by adjusting the details. Changes won't be saved.Climate risks
Neighborhood: Valley View
Nearby schools
Schools provided by the listing agent
- Elementary: Sewell, C.T.,Sewell, C.T.
- Middle: Brown B. Mahlon
- High: Basic Academy
Source: LVR. This data may not be complete. We recommend contacting the local school district to confirm school assignments for this home.
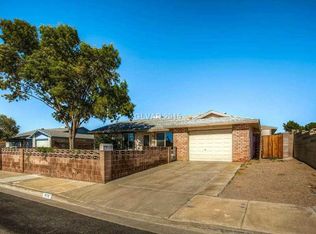

Similar homes
- $389,9004 bd2 ba1.4k sqft929 Palmetto St, Henderson, NV 89015For Sale
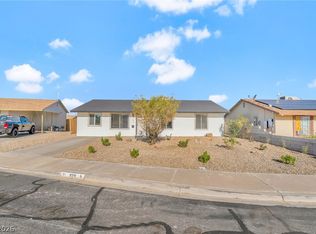 MLS ID #2805761, Justin Perry, LIFE Realty District. LVR
 - $419,9003 bd2 ba1.3k sqft908 Sunnyfield Way, Henderson, NV 89015For Sale
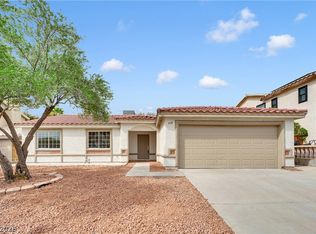 MLS ID #2811948, Leo Alexander Garcia, The Home Shop. LVR
 - $389,9993 bd2 ba1k sqft544 E Rolly St, Henderson, NV 89011For Sale
 MLS ID #2814363, Jessica L. Beyer, Precision Realty. LVR
 - $414,9004 bd2 ba1.3k sqft604 Arthur Ave, Henderson, NV 89015For Sale
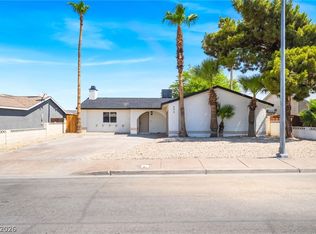 MLS ID #2808915, Justin Perry, LIFE Realty District. LVR
