Seller Motivated!, Price Reduced!!! Welcome Home to this Beautiful, 1 story remodeled and well maintained home in the Heart of Henderson! This inviting residence offers a bright and open floor plan with comfortable living space, abundant natural light and a functional layout, perfect for everyday living. The spacious Kitchen features ample custom cabinetry, Island with Granite countertops and a seamless flow into the Dining and living areas. The primary suite provides a private retreat with a custom bathroom with walk in closet with two additional bedrooms for family or guests. Enjoy large low maintenance backyard with plenty of space for relaxing and or gatherings. Has 2 car garage with Covered patio and extra covered parking on side of house and if needed can be turned into RV parking. Beautifully landscaped front yard & back yard with nice curb appeal. Conveniently located near parks, schools, shopping and dinning! MUST SEE TO APPRECIATE!!!
Active
Price cut: $14.7K (7/13)
$449,888
640 Summerland Dr, Henderson, NV 89002
3beds
1,534sqft
:
Get pre-qualified$2,839/mo
Single Family Residence
Built in 1977
6,534 Square Feet Lot
$449,000 Zestimate®
$293/sqft
$-- HOA
What's special
Custom bathroomCovered patioLarge low maintenance backyardAbundant natural lightSpacious kitchenNice curb appealTwo additional bedrooms
- 76 days |
- 1,378 |
- 89 |
Zillow last checked:
Listing updated:
Listed by:
Gregg Poots S.0055762 725-276-6651,
Prestige Properties
Source: LVR,MLS#: 2783741 Originating MLS: Greater Las Vegas Association of Realtors Inc
Originating MLS: Greater Las Vegas Association of Realtors IncFacts & features
Interior
Bedrooms & bathrooms
- Bedrooms: 3
- Bathrooms: 2
- Full bathrooms: 1
- 3/4 bathrooms: 1
Primary bedroom
- Description: Bedroom With Bath Downstairs,Ceiling Fan,Ceiling Light,Walk-In Closet(s)
- Dimensions: 20x13
Bedroom 2
- Description: Ceiling Fan,Ceiling Light,Closet
- Dimensions: 10x10
Bedroom 3
- Description: Ceiling Fan,Ceiling Light,Closet
- Dimensions: 9x12
Dining room
- Description: Kitchen/Dining Room Combo
- Dimensions: 9x12
Family room
- Description: Ceiling Fan
- Dimensions: 15x20
Kitchen
- Description: Custom Cabinets,Granite Countertops,Man Made Woodor Laminate Flooring
Heating
- Central, Gas
Cooling
- Central Air, Electric
Appliances
- Included: Dryer, Dishwasher, Disposal, Gas Range, Microwave, Refrigerator, Washer
- Laundry: Gas Dryer Hookup, Main Level, Laundry Room
Features
- Bedroom on Main Level, Ceiling Fan(s), Primary Downstairs, Window Treatments
- Flooring: Laminate
- Windows: Blinds, Double Pane Windows
- Has fireplace: No
Interior area
- Total structure area: 1,534
- Total interior livable area: 1,534 sqft
Video & virtual tour
Property
Parking
- Total spaces: 3
- Parking features: Attached Carport, Attached, Garage, Garage Door Opener, Private, RV Potential, RV Access/Parking
- Attached garage spaces: 2
- Carport spaces: 1
- Covered spaces: 3
Features
- Stories: 1
- Patio & porch: Patio
- Exterior features: Patio, Private Yard, Sprinkler/Irrigation
- Fencing: Block,Back Yard
Lot
- Size: 6,534 Square Feet
- Features: Drip Irrigation/Bubblers, Landscaped, Synthetic Grass, < 1/4 Acre
Details
- Parcel number: 17930514032
- Zoning description: Single Family
- Horse amenities: None
Construction
Type & style
- Home type: SingleFamily
- Architectural style: One Story
- Property subtype: Single Family Residence
Materials
- Roof: Composition,Shingle
Condition
- Resale
- Year built: 1977
Utilities & green energy
- Electric: Photovoltaics None
- Sewer: Public Sewer
- Water: Public
- Utilities for property: Above Ground Utilities, Cable Available
Green energy
- Energy efficient items: Windows
Community & HOA
Community
- Subdivision: Greenway Gardens
HOA
- Has HOA: No
- Amenities included: None
- HOA name: n/a
Location
- Region: Henderson
Financial & listing details
- Price per square foot: $293/sqft
- Tax assessed value: $157,489
- Annual tax amount: $1,632
- Date on market: 5/20/2026
- Listing agreement: Exclusive Right To Sell
- Listing terms: Cash,Conventional,FHA,VA Loan
Estimated market value
$449,000
$427,000 - $471,000
$2,071/mo
Price history
| Date | Event | Price |
|---|---|---|
| 7/13/2026 | Price change | $449,888-3.2%$293/sqft |
Source:  LVR #2783741 Report a problem LVR #2783741 Report a problem | ||
| 6/30/2026 | Price change | $464,550-3.1%$303/sqft |
Source: LVR #2783741 Report a problem | ||
| 6/16/2026 | Price change | $479,500-1.1%$313/sqft |
Source: LVR #2783741 Report a problem | ||
| 6/13/2026 | Listed for sale | $485,000$316/sqft |
Source: LVR #2783741 Report a problem | ||
| 6/11/2026 | Contingent | $485,000$316/sqft |
Source: LVR #2783741 Report a problem | ||
| 5/20/2026 | Listed for sale | $485,000+3.2%$316/sqft |
Source: LVR #2783741 Report a problem | ||
| 1/23/2024 | Listing removed | -- |
Source: LVR #2543709 Report a problem | ||
| 1/9/2024 | Price change | $469,900-2.1%$306/sqft |
Source: LVR #2543709 Report a problem | ||
| 12/5/2023 | Listed for sale | $480,000+45.5%$313/sqft |
Source: LVR #2543709 Report a problem | ||
| 5/30/2023 | Sold | $330,000-8.3%$215/sqft |
Source: LVR #2486729 Report a problem | ||
| 5/21/2023 | Pending sale | $359,900$235/sqft |
Source: LVR #2486729 Report a problem | ||
| 4/21/2023 | Contingent | $359,900$235/sqft |
Source: LVR #2486729 Report a problem | ||
| 4/14/2023 | Listed for sale | $359,900+46.9%$235/sqft |
Source: LVR #2486729 Report a problem | ||
| 11/28/2018 | Sold | $245,000-1.4%$160/sqft |
Source: LVR #2040258 Report a problem | ||
| 10/18/2018 | Pending sale | $248,500$162/sqft |
Source: Simply Vegas #2040258 Report a problem | ||
| 10/14/2018 | Listed for sale | $248,500+81.4%$162/sqft |
Source: Simply Vegas #2040258 Report a problem | ||
| 6/30/2000 | Sold | $137,000$89/sqft |
Source: Public Record Report a problem | ||
Public tax history
| Year | Property taxes | Tax assessment |
|---|---|---|
| 2026 | $1,777 +8.7% | $55,121 -2.1% |
| 2025 | $1,635 +8% | $56,307 -13.2% |
| 2024 | $1,515 +8% | $64,890 +17.6% |
| 2023 | $1,403 +8% | $55,164 +9.8% |
| 2022 | $1,299 +7.7% | $50,263 +0.8% |
| 2021 | $1,206 +6.7% | $49,887 +8% |
| 2020 | $1,130 +4.8% | $46,199 +5.9% |
| 2019 | $1,078 +6.9% | $43,615 |
| 2018 | $1,008 | $43,615 +6.6% |
| 2017 | $1,008 | $40,908 +1.3% |
| 2016 | $1,008 +0.3% | $40,394 +14.6% |
| 2015 | $1,005 +3% | $35,242 +7.8% |
| 2014 | $976 | $32,687 |
| 2013 | -- | $32,687 +0.3% |
| 2012 | -- | $32,581 -7% |
| 2011 | -- | $35,036 +1.3% |
| 2010 | -- | $34,594 -38.6% |
| 2009 | -- | $56,312 |
| 2008 | -- | $56,312 -20.5% |
| 2007 | -- | $70,810 +10.8% |
| 2006 | -- | $63,931 +27.8% |
| 2005 | -- | $50,036 +34.7% |
| 2004 | -- | $37,156 +3.2% |
| 2003 | -- | $36,001 +4.5% |
| 2002 | -- | $34,440 +7.9% |
| 2001 | -- | $31,920 |
Find assessor info on the county website
Monthly payment
Est. payment
Payment breakdown
Explore the cost of this home by adjusting the details. Changes won't be saved.Climate risks
Neighborhood: Highland Hills
Nearby schools
GreatSchools rating
- 6/10Fay Galloway Elementary SchoolGrades: PK-5Distance: 0.1 mi
- 7/10Jack & Terry Mannion Middle SchoolGrades: 6-8Distance: 1.3 mi
- 5/10Foothill High SchoolGrades: 9-12Distance: 0.9 mi
Schools provided by the listing agent
- Elementary: Galloway, Fay,Galloway, Fay
- Middle: Mannion Jack & Terry
- High: Foothill
Source: LVR. This data may not be complete. We recommend contacting the local school district to confirm school assignments for this home.
- $450,0004 bd3 ba1.5k sqft638 Summerland Dr, Henderson, NV 89002Sold
- $372,6003 bd2 ba1.5k sqft702 Summerland Dr, Henderson, NV 89002Off Market
- $387,4004 bd2 ba1.4k sqft636 Summerland Dr, Henderson, NV 89002Off Market
- $435,3004 bd2 ba2.1k sqft704 Summerland Dr, Henderson, NV 89002Off Market
- $372,8003 bd2 ba1.5k sqft382 Summerland Dr, Henderson, NV 89002Off Market
- $452,9004 bd3 ba2.1k sqft628 Severn St, Henderson, NV 89002Off Market
- $388,6003 bd2 ba1.2k sqft634 Severn St, Henderson, NV 89002Off Market
- $487,3004 bd3 ba2.1k sqft706 Summerland Dr, Henderson, NV 89002Off Market
A local agent can set up tours, give advice and negotiate with sellers.
Similar homes
- $475,0003 bd2 ba1.4k sqft695 W Pacific Ave, Henderson, NV 89002For Sale
 MLS ID #2804457, Jillian M. Batchelor, Real Broker LLC. LVR
 - $438,8883 bd2 ba1.5k sqft889 Cozy Valley St, Henderson, NV 89015For Sale
 MLS ID #2805848, Justin J. Zagar, Orange Realty Group LLC. LVR
 - $430,0003 bd2 ba1.4k sqft530 Grape Dr, Henderson, NV 89015For Sale
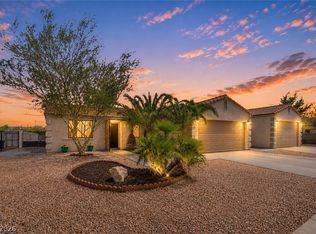 MLS ID #2805229, Connie Byler, LIFE Realty District. LVR
 - $469,9003 bd2 ba1.4k sqft2044 Waverly Cir, Henderson, NV 89014For Sale
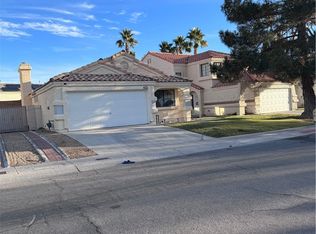 MLS ID #2805910, Juliann R. Sokach, RE/MAX United. LVR
 - $419,9994 bd2 ba1.7k sqft914 Palo Verde Dr, Henderson, NV 89015For SaleMLS ID #2801919, Hayden MacInnis, Keller Williams MarketPlace. LVR
- $425,0004 bd2 ba1.6k sqft241 Princess Ann Ct, Henderson, NV 89015For SaleMLS ID #2754488, Maxine Peck, Keller Williams MarketPlace. LVR
- $399,9994 bd3 ba1.7k sqft2444 Belt Buckley Dr, Henderson, NV 89002For SaleMLS ID #2783754, Margarita Edwards, LIFE Realty District. LVR
- $449,9003 bd3 ba1.5k sqft1031 Placerville St, Las Vegas, NV 89119For SaleMLS ID #2805194, Zuid Lucevic, Wedgewood Homes Realty, LLC. LVR
- $439,0003 bd2 ba1.3k sqft961 Aspen Cliff Dr, Henderson, NV 89011For SaleMLS ID #2785883, Timea Szepesi, Realty ONE Group, Inc. LVR
- $479,9953 bd2 ba1.5k sqft2409 Hamonah Dr, Henderson, NV 89044For SaleMLS ID #2804858, Kevin Goujon, Infinity Brokerage. LVR
- $439,0004 bd2 ba1.5k sqft3111 Belvedere Dr, Henderson, NV 89014For SaleMLS ID #2784539, Anahuac Ybarra Rojas, Sphere Real Estate. LVR
- $449,0004 bd2 ba1.6k sqft2340 Viewcrest Rd, Henderson, NV 89014For SaleMLS ID #2780852, Sheng Ong, Compass Realty & Management. LVR
- $500,0003 bd2 ba1.4k sqft1900 Cardinal Point St, Henderson, NV 89012For SaleMLS ID #2802690, Shawn C. Cunningham, RE/MAX Advantage. LVR
- $464,9003 bd2 ba1.4k sqft352 Lander Dr, Henderson, NV 89074For SaleMLS ID #2768810, Kathy Holland, ERA Brokers Consolidated. LVR
- $470,0003 bd2 ba1.4k sqft1548 Champagne Cir, Las Vegas, NV 89119For SaleMLS ID #2802918, Richard Husel, Keller Williams MarketPlace. LVR
- $484,9903 bd2 ba1.6k sqft373 Santali Ct, Henderson, NV 89014For SaleMLS ID #2775826, Winky Wu, Evolve Realty. LVR
- $484,9002 bd2 ba1.2k sqft2153 Indigo Creek Ave, Henderson, NV 89012For SaleMLS ID #2795951, Michael McGrath, Platinum Real Estate Prof. LVR
- $414,8773 bd2 ba1.1k sqft913 De Met Dr, Las Vegas, NV 89119For SaleMLS ID #2805449, Daniel Pittman, LPT Realty, LLC. LVR
- $499,9003 bd2 ba1.7k sqft1760 Virgin Island Ave, Henderson, NV 89074For SaleMLS ID #2798856, Jessie Bottarini, Galindo Group Real Estate. LVR
- $489,9954 bd3 ba2k sqft2454 Winterwood Blvd, Las Vegas, NV 89142For SaleMLS ID #2805874, Kevin Goujon, Infinity Brokerage. LVR
