Skip main navigation
Active
  • $425,000

    241 Princess Ann Ct, Henderson, NV 89015

    4beds
    1,688sqft
    : 
    $2,738/mo
    Get pre-qualified
    Single Family Residence
    Built in 1981
    6,534 Square Feet Lot
    $424,500 Zestimate®
    $252/sqft
    $-- HOA

    What's special

    Modern designThoughtful upgradesFresh finishesPolished detailsSleek countertopsFunctional living spaceStunning kitchen
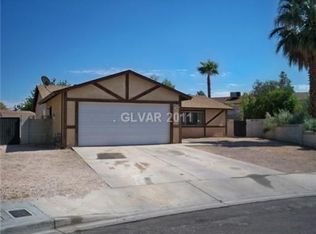
    Completely renovаtеd аnd beautifullу reіmagined, this contеmpοrary four-bedroom, two-bath home blends modern style with everyday comfort. Luxury vinyl plank flooring flows throughout the bright, open layout, complemented by fresh finishes and thoughtful upgrades. The stunning kitchen was designed for entertaining, featuring a spacious island, sleek countertops, stainless steel appliances, and contemporary shaker cabinetry with generous storage. Gather with friends, host holidays, or enjoy casual evenings in a space that feels both stylish and inviting. Tucked away on a quiet cul-de-sac, this move-in-ready home offers the modern design, functional living space, and polished details today’s buyers are looking for.
    9 days
    806
    60

    Likely to sell faster than

    Zillow last checked:

    Listing updated:

    Listed by:

    Frances T Jones S.0058805 702-203-7302,

    LPT Realty, LLC

    Source: LVR,MLS#: 2810557MLS LogoOriginating MLS: Greater Las Vegas Association of Realtors Inc

      Facts & features

      Interior

      Bedrooms & bathrooms
      • Bedrooms: 4
      • Bathrooms: 2
      • Full bathrooms: 2
      Primary bedroom
      • Description: Ceiling Fan,Closet,Downstairs,Walk-In Closet(s)
      • Dimensions: 14x12
      Bedroom 2
      • Description: Ceiling Fan,Closet
      • Dimensions: 12x12
      Bedroom 3
      • Description: Ceiling Fan,Closet
      • Dimensions: 12x11
      Bedroom 4
      • Description: Closet
      • Dimensions: 11x11
      Primary bathroom
      • Description: Double Sink,Shower Only
      Kitchen
      • Description: Breakfast Bar/Counter,Island,Lighting Recessed,Luxury Vinyl Plank,Quartz Countertops,Stainless Steel Appliances
      Living room
      • Description: Entry Foyer,Front
      • Dimensions: 18x14
      Heating
      • Central, Gas
      Cooling
      • Central Air, Electric
      Appliances
      • Included: Disposal, Gas Range, Microwave
      • Laundry: Gas Dryer Hookup, Laundry Room
      Features
      • Ceiling Fan(s), Primary Downstairs, Window Treatments
      • Flooring: Luxury Vinyl Plank, Tile
      • Windows: Blinds, Insulated Windows
      • Number of fireplaces: 1
      • Fireplace features: Gas, Glass Doors, Living Room
      Interior area
      • Total structure area: 1,688
      • Total interior livable area: 1,688 sqft
      Video & virtual tour

      Property

      Parking
      • Total spaces: 2
      • Parking features: Attached, Garage, Garage Door Opener, Inside Entrance, Open
      • Attached garage spaces: 2
      • Has uncovered spaces: Yes
      Features
      • Stories: 1
      • Patio & porch: Covered, Patio, Porch
      • Exterior features: Porch, Patio, Shed
      • Fencing: Block,Back Yard
      Lot
      • Size: 6,534 Square Feet
      • Features: Cul-De-Sac, Desert Landscaping, Landscaped, < 1/4 Acre
      Details
      • Additional structures: Shed(s)
      • Parcel number: 17917810067
      • Zoning description: Single Family
      • Horse amenities: None

      Construction

      Type & style
      • Home type: SingleFamily
      • Architectural style: One Story
      • Property subtype: Single Family Residence
      Materials
      • Roof: Mansard
      Condition
      • Resale
      • Year built: 1981

      Utilities & green energy

      • Electric: Photovoltaics None
      • Sewer: Public Sewer
      • Water: Public
      • Utilities for property: Cable Available, Underground Utilities
      Green energy
      • Energy efficient items: Windows

      Community & HOA

      Community
      • Subdivision: Victoria Village
      HOA
      • Has HOA: No
      • Amenities included: None
      Location
      • Region: Henderson

      Financial & listing details

      • Price per square foot: $252/sqft
      • Tax assessed value: $161,257
      • Annual tax amount: $1,188
      • Date on market: 8/21/2026
      • Listing agreement: Exclusive Right To Sell
      • Listing terms: Cash,Conventional,FHA,VA Loan

        Estimated market value

        $424,500

        $403,000 - $446,000

        $2,194/mo

        Price history

        DateEventPrice
        8/21/2026Listed for sale$425,000$252/sqft
        Source: LVR #2810557 Report a problem
        8/6/2026Listing removed$425,000$252/sqft
        Source: LVR #2754488 Report a problem
        7/23/2026Price change$425,000-2.3%$252/sqft
        Source: LVR #2754488 Report a problem
        6/24/2026Listed for sale$435,000$258/sqft
        Source: LVR #2754488 Report a problem
        6/16/2026Contingent$435,000$258/sqft
        Source: LVR #2754488 Report a problem
        5/6/2026Price change$435,000-2.2%$258/sqft
        Source: LVR #2754488 Report a problem
        5/1/2026Listed for sale$445,000$264/sqft
        Source: LVR #2754488 Report a problem
        4/22/2026Listing removed$445,000$264/sqft
        Source: LVR #2754488 Report a problem
        3/27/2026Price change$445,000-1.1%$264/sqft
        Source: LVR #2754488 Report a problem
        2/10/2026Listed for sale$450,000$267/sqft
        Source: LVR #2754488 Report a problem
        12/6/2025Listing removed$450,000$267/sqft
        Source: LVR #2707965 Report a problem
        11/28/2025Listed for sale$450,000$267/sqft
        Source: LVR #2707965 Report a problem
        8/30/2025Listing removed$450,000$267/sqft
        Source: LVR #2707965 Report a problem
        8/27/2025Listed for sale$450,000+3.4%$267/sqft
        Source: LVR #2707965 Report a problem
        9/4/2024Listing removed$435,000-1.1%$258/sqft
        Source: LVR #2610927 Report a problem
        8/22/2024Listed for sale$440,000+6%$261/sqft
        Source: LVR #2610927 Report a problem
        2/23/2024Sold$415,000-3.5%$246/sqft
        Source: LVR #2553922 Report a problem
        2/14/2024Pending sale$429,995$255/sqft
        Source: LVR #2553922 Report a problem
        1/29/2024Listed for sale$429,995+66.7%$255/sqft
        Source: LVR #2553922 Report a problem
        10/26/2023Sold$258,000+10888.1%$153/sqft
        Source: Public Record Report a problem
        6/23/2022Sold$2,348-12.6%$1/sqft
        Source: Public Record Report a problem
        6/11/2015Sold$2,688$2/sqft
        Source: Public Record Report a problem

        Public tax history

        YearProperty taxesTax assessment
        2026$1,191 +3%$56,440 +3.9%
        2025$1,156 +12.4%$54,324 +2.7%
        2024$1,028 +8%$52,918 +8.7%
        2023$953 +8%$48,684 +4.8%
        2022$882 +7.8%$46,459 +5.1%
        2021$819 +6.8%$44,189 +2.4%
        2020$767 +4.8%$43,148 +9.5%
        2019$732 +6.9%$39,396
        2018$685 $39,396 +3.1%
        2017$685 $38,199 +18.5%
        2016$685 +3.6%$32,236 +0%
        2015$661 $32,235 +45.7%
        2014$661 $22,131
        2013-- $22,131 -10.9%
        2012-- $24,827 -18.7%
        2011-- $30,525 -3.9%
        2010-- $31,750 -33%
        2009-- $47,358
        2008-- $47,358 -29.7%
        2007-- $67,344 +22%
        2006-- $55,195 +35.6%
        2005-- $40,709 +19%
        2004-- $34,202 +1.3%
        2003-- $33,765 +5.1%
        2002-- $32,130 +8.4%
        2001-- $29,650
        Find assessor info on the county website

        Monthly payment

        Est. payment

        Payment breakdown

        Explore the cost of this home by adjusting the details. Changes won't be saved.
        All calculations are estimates and provided by Zillow, Inc. for informational purposes only. Actual amounts may vary.
        HOA fees may include property taxes on listings classified as Co-Ops. Contact the listing agent and/or owner for fee details.
        See how much you could borrow to make a competitive offer.

        Climate risks

        Neighborhood: Valley View

        Getting around

        46 / 100
        Car-Dependent
        36 / 100
        Some Transit
        51 / 100
        Bikeable

        Nearby schools

        GreatSchools rating
        Schools provided by the listing agent
        • Elementary: Morrow, Sue H.,Morrow, Sue H.
        • Middle: Brown B. Mahlon
        • High: Basic Academy

        Source: LVR. This data may not be complete. We recommend contacting the local school district to confirm school assignments for this home.

        A local agent can set up tours, give advice and negotiate with sellers.

        Browse local experts