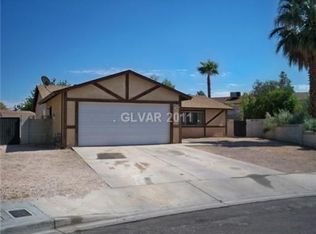
Huge Lot, POOL, and NO HOA! Welcome to this private oasis in the heart of Henderson! Beautiful and AFFORDABLE 2-bedroom, 2-bathroom home w/ 2-car garage offers the perfect blend of comfort, functionality, & outdoor enjoyment. Step into a spacious layout filled with natural light, creating a warm and inviting atmosphere throughout w/ a beautiful kitchen w/ soft close feature & double oven range. The backyard is complete w/ a huge pool that is being cleaned and is perfect for cooling off, entertaining guests, or relaxing in your own retreat. Large enough to build your dream backyard or casita! There's a shed that provides extra space for tools, equipment, or hobbies, that includes several Rubbermaid Cabinets inside for storage and all the pool equipment that will convey with the property. Located on a quiet cul-de-sac, close to shopping, dining, schools, & easy freeway access. Whether you're looking for a place to unwind or entertain or maybe build the backyard of your dreams, this home checks all the boxes. Don't miss the opportunity to make this gem yours!
Active under contract
$340,000
231 Princess Ann Ct, Henderson, NV 89015
2beds
1,072sqft
Single Family Residence
Built in 1981
10,454 Square Feet Lot
$340,100 Zestimate®
$317/sqft
$-- HOA
What's special
- 36 days |
- 1,375 |
- 80 |
Likely to sell faster than
Zillow last checked:
Listing updated:
Listed by:
Joanne Healea S.0201621 (702)210-1089,
Signature Real Estate Group
Source: LVR,MLS#: 2782291
Originating MLS: Greater Las Vegas Association of Realtors Inc
Facts & features
Interior
Bedrooms & bathrooms
- Bedrooms: 2
- Bathrooms: 2
- Full bathrooms: 2
Primary bedroom
- Description: Closet
- Dimensions: 11x14
Bedroom 2
- Description: Closet
- Dimensions: 10x10
Kitchen
- Description: Island
- Dimensions: 18x10
Heating
- Central, Gas
Cooling
- Central Air, Electric
Appliances
- Included: Dryer, Dishwasher, Disposal, Gas Range, Gas Water Heater, Microwave, Refrigerator, Water Purifier, Washer
- Laundry: Gas Dryer Hookup, Main Level
Features
- Bedroom on Main Level, Primary Downstairs, None
- Flooring: Tile
- Number of fireplaces: 1
- Fireplace features: Living Room, Wood Burning
Interior area
- Total structure area: 1,072
- Total interior livable area: 1,072 sqft
Video & virtual tour
Property
Parking
- Total spaces: 2
- Parking features: Attached, Garage, Inside Entrance, Open, Private, Storage
- Attached garage spaces: 2
- Has uncovered spaces: Yes
Features
- Stories: 1
- Patio & porch: Covered, Patio
- Exterior features: Patio, Shed
- Has private pool: Yes
- Pool features: Fenced, In Ground, Private
- Fencing: Block,Full
Lot
- Size: 10,454 Square Feet
- Features: Cul-De-Sac, Desert Landscaping, Landscaped, No Rear Neighbors, Trees, < 1/4 Acre
Details
- Additional structures: Shed(s)
- Parcel number: 17917810066
- Zoning description: Single Family
- Horse amenities: None
Construction
Type & style
- Home type: SingleFamily
- Architectural style: One Story
- Property subtype: Single Family Residence
Materials
- Frame, Stucco
- Roof: Shake
Condition
- Resale
- Year built: 1981
Utilities & green energy
- Electric: Photovoltaics None
- Sewer: Public Sewer
- Water: Public
- Utilities for property: Above Ground Utilities
Community & HOA
Community
- Subdivision: Victoria Village
HOA
- Has HOA: No
- Amenities included: None
Location
- Region: Henderson
Financial & listing details
- Price per square foot: $317/sqft
- Tax assessed value: $165,854
- Annual tax amount: $993
- Date on market: 6/3/2026
- Listing agreement: Exclusive Right To Sell
- Listing terms: Cash,Conventional,FHA,VA Loan
- Ownership: Single Family Residential
Estimated market value
$340,100
$323,000 - $357,000
$1,880/mo
Price history
| Date | Event | Price |
|---|---|---|
| 6/24/2026 | Contingent | $340,000$317/sqft |
Source: | ||
| 6/18/2026 | Listed for sale | $340,000$317/sqft |
Source: | ||
| 6/16/2026 | Contingent | $340,000$317/sqft |
Source: | ||
| 6/6/2026 | Listed for sale | $340,000+86.6%$317/sqft |
Source: | ||
| 10/20/2016 | Sold | $182,250-0.4%$170/sqft |
Source: | ||
| 9/7/2016 | Pending sale | $183,000$171/sqft |
Source: City Villa Realty & Management #1815276 Report a problem | ||
| 8/20/2016 | Price change | $183,000-2.7%$171/sqft |
Source: City Villa Realty & Management #1815276 Report a problem | ||
| 7/11/2016 | Listed for sale | $188,000+34.3%$175/sqft |
Source: City Villa Realty & Management #1815276 Report a problem | ||
| 2/18/2015 | Sold | $140,000+64.7%$131/sqft |
Source: Public Record Report a problem | ||
| 7/31/2009 | Sold | $85,000+6.4%$79/sqft |
Source: Public Record Report a problem | ||
| 5/15/2009 | Listed for sale | $79,900+25.3%$75/sqft |
Source: foreclosure.com Report a problem | ||
| 4/1/2009 | Sold | $63,750-70.6%$59/sqft |
Source: Public Record Report a problem | ||
| 9/10/2004 | Sold | $217,000+68.9%$202/sqft |
Source: Public Record Report a problem | ||
| 6/19/2002 | Sold | $128,500+12750%$120/sqft |
Source: Public Record Report a problem | ||
| 1/20/1995 | Sold | $1,000$1/sqft |
Source: Public Record Report a problem | ||
Public tax history
| Year | Property taxes | Tax assessment |
|---|---|---|
| 2026 | $996 +3% | $58,049 -2.3% |
| 2025 | $966 +2.9% | $59,428 +3.6% |
| 2024 | $939 +3% | $57,385 +8.4% |
| 2023 | $912 +3% | $52,947 +4.7% |
| 2022 | $885 | $50,577 +4.6% |
| 2021 | -- | $48,339 +2.2% |
| 2020 | $37 -88.2% | $47,285 +78.4% |
| 2019 | $316 -58.7% | $26,511 -39.1% |
| 2018 | $766 | $43,511 +2.4% |
| 2017 | $766 | $42,490 +16.4% |
| 2016 | $766 +3.4% | $36,514 0% |
| 2015 | $741 | $36,522 +47.2% |
| 2014 | $741 | $24,803 |
| 2013 | -- | $24,803 -11.6% |
| 2012 | -- | $28,057 -18.9% |
| 2011 | -- | $34,604 -4.2% |
| 2010 | -- | $36,138 -28.9% |
| 2009 | -- | $50,843 |
| 2008 | -- | $50,843 -28.7% |
| 2007 | -- | $71,357 +21.1% |
| 2006 | -- | $58,918 +34.8% |
| 2005 | -- | $43,715 +18% |
| 2004 | -- | $37,055 +1.1% |
| 2003 | -- | $36,635 +3.5% |
| 2002 | -- | $35,410 +8% |
| 2001 | -- | $32,800 |
Find assessor info on the county website
Monthly payment
Est. payment$--/mo
Payment breakdown
Explore the cost of this home by adjusting the details. Changes won't be saved.All calculations are estimates and provided by Zillow, Inc. for informational purposes only. Actual amounts may vary.
HOA fees may include property taxes on listings classified as Co-Ops. Contact the listing agent and/or owner for fee details.
Mortgage interest rates are dependent on a number of factors, including credit score, down payment, and repayment length. Interest rate data provided by Zillow Group Marketplace, Inc. as of 1/1/1970 from various mortgage lenders with which we have lead or other similar arrangements; the Estimated Payment is an average of those rates.
See how much you could borrow to make a competitive offer.
Climate risks
Neighborhood: Valley View
Nearby schools
GreatSchools rating
- 9/10Sue H Morrow Elementary SchoolGrades: PK-5Distance: 1.2 mi
- 5/10B Mahlon Brown Junior High SchoolGrades: 6-8Distance: 1.6 mi
- 4/10Basic Academy of Int'l Studies High SchoolGrades: 9-12Distance: 0.4 mi
Schools provided by the listing agent
- Elementary: Morrow, Sue H.,Morrow, Sue H.
- Middle: Brown B. Mahlon
- High: Basic Academy
Source: LVR. This data may not be complete. We recommend contacting the local school district to confirm school assignments for this home.
A local agent can set up tours, give advice and negotiate with sellers.
- Nevada
- Clark County
- Henderson
- 89015
- Valley View
- 231 Princess Ann Ct