Situated on a prеmіum сorner lot wіthin а desirable communіty, thіs gorgeous two-story home offers over 2,000 square feet of thoughtfully designed living space with four spacious bedrooms and three bathrooms. The open floor plan delivers a seamless layout tailored for both comfort and effortless entertaining. Upstairs, the private primary suite features an expansive closet and an en-suite bath complete with dual vanities, a soaking tub, and a separate shower. Additional features to note: a brand new water heater, new garage door, new kitchen faucet, water softener loop, and existing appliances included. Just outside is your personal backyard oasis, featuring a sparkling in-ground pool surrounded by low-maintenance landscaping and plenty of space to relax or entertain outdoors. Enjoy the peace and privacy of a beautifully maintained gated neighborhood, while staying just minutes from the vibrant energy of Las Vegas.
Active
$445,000
6472 Hamel Ave, Las Vegas, NV 89122
4beds
2,007sqft
Single Family Residence
Built in 2016
4,356 Square Feet Lot
$-- Zestimate®
$222/sqft
$65/mo HOA
What's special
Sparkling in-ground poolLow-maintenance landscapingDual vanitiesPrivate primary suiteExpansive closetExisting appliances includedPersonal backyard oasis
- 31 days
- 3,020
- 258
Likely to sell faster than
Zillow last checked:
Listing updated:
Listed by:
Alexis Hensel S.0189735 LexiVegasRealty@gmail.com,
LIFE Realty District
Source: LVR,MLS#: 2806938 Originating MLS: Greater Las Vegas Association of Realtors Inc
Originating MLS: Greater Las Vegas Association of Realtors IncFacts & features
Interior
Bedrooms & bathrooms
- Bedrooms: 4
- Bathrooms: 3
- Full bathrooms: 2
- 1/2 bathrooms: 1
Primary bedroom
- Description: Walk-In Closet(s)
- Dimensions: 15x15
Bedroom 2
- Description: Closet
- Dimensions: 12x12
Bedroom 3
- Description: Closet
- Dimensions: 10x11
Bedroom 4
- Description: Closet
- Dimensions: 11x12
Kitchen
- Description: Walk-in Pantry
Heating
- Central, Gas
Cooling
- Central Air, Electric
Appliances
- Included: Dryer, Disposal, Gas Range, Microwave, Refrigerator, Washer
- Laundry: Gas Dryer Hookup, Main Level, Laundry Room
Features
- BathroomonMainLevel
- Flooring: Ceramic Tile, Tile
- Has fireplace: No
Interior area
- Total structure area: 2,007
- Total interior livable area: 2,007 sqft
Video & virtual tour
Property
Parking
- Total spaces: 2
- Parking features: Attached, Garage, Inside Entrance, Private
- Attached garage spaces: 2
Features
- Stories: 2
- Exterior features: Private Yard
- Has private pool: Yes
- Pool features: In Ground, Private
- Fencing: Block,Back Yard
Lot
- Size: 4,356 Square Feet
- Features: Corner Lot, Desert Landscaping, Landscaped
Details
- Parcel number: 16127715137
- Zoning description: Single Family
- Other equipment: Water Softener Loop
- Horse amenities: None
Construction
Type & style
- Home type: SingleFamily
- Architectural style: Two Story
- Property subtype: Single Family Residence
Materials
- Drywall
- Roof: Tile
Condition
- Resale
- Year built: 2016
Utilities & green energy
- Electric: Photovoltaics None
- Sewer: Public Sewer
- Water: Public
- Utilities for property: Underground Utilities
Community & HOA
Community
- Security: Gated Community
- Subdivision: Boulder Ranch Ii Phase 2
HOA
- Has HOA: Yes
- Amenities included: Gated, Park
- HOA fee: $65 monthly
- HOA name: Boulder Ranch HOA
- HOA phone: 725-248-2088
Location
- Region: Las Vegas
Financial & listing details
- Price per square foot: $222/sqft
- Tax assessed value: $413,866
- Annual tax amount: $3,328
- Date on market: 8/6/2026
- Listing agreement: Exclusive Right To Sell
- Listing terms: Cash,Conventional,FHA,VA Loan
Estimated market value
Not available
Estimated sales range
Not available
Not available
Price history
| Date | Event | Price |
|---|---|---|
| 8/6/2026 | Listed for sale | $445,000+72.5%$222/sqft |
Source:  LVR #2806938 Report a problem LVR #2806938 Report a problem | ||
| 8/9/2016 | Sold | $258,000$129/sqft |
Source: Public Record Report a problem | ||
Public tax history
| Year | Property taxes | Tax assessment |
|---|---|---|
| 2026 | $3,331 +3% | $144,853 -1.2% |
| 2025 | $3,233 +3% | $146,546 +18.4% |
| 2024 | $3,140 +22.5% | $123,741 +13.1% |
| 2023 | $2,564 +3% | $109,387 +5.7% |
| 2022 | $2,489 +3% | $103,471 +5.1% |
| 2021 | $2,416 -4.1% | $98,451 +4.6% |
| 2020 | $2,520 +7.6% | $94,161 +7.5% |
| 2019 | $2,342 +10% | $87,594 0% |
| 2018 | $2,130 | $87,595 +0.1% |
| 2017 | $2,130 | $87,470 +614% |
| 2016 | $2,130 +1283.3% | $12,250 +133.3% |
| 2015 | $154 | $5,250 |
Find assessor info on the county website
Monthly payment
Est. payment
Payment breakdown
Explore the cost of this home by adjusting the details. Changes won't be saved.Climate risks
Neighborhood: Whitney
Nearby schools
Schools provided by the listing agent
- Elementary: Bailey, Sister Robert Joseph,Bailey, Sister Robert
- Middle: Cortney Francis
- High: Basic Academy
Source: LVR. This data may not be complete. We recommend contacting the local school district to confirm school assignments for this home.
Similar homes
- $440,0005 bd3 ba1.8k sqft5883 Glory Canyon Way, Las Vegas, NV 89142For Sale
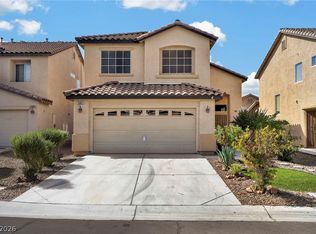 MLS ID #2812962, Bayron J. Umana-Cobos, Realty of America LLC. LVR
 - $489,0005 bd3 ba2.6k sqft3854 Rugen Ave, Las Vegas, NV 89120For Sale
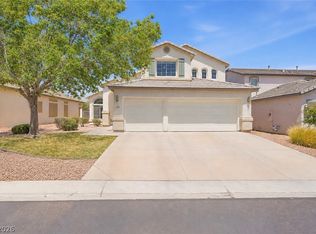 MLS ID #2814522, Nancy Liu, Vertex Realty & Property Manag. LVR
 - $440,0004 bd3 ba2k sqft9548 Windsor Forest Ct, Las Vegas, NV 89123For Sale
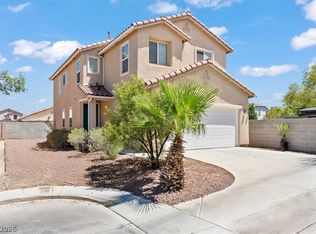 MLS ID #2808646, Ahmed E. Mouhamed, Easy Street Realty Las Vegas. LVR
 - $449,8883 bd3 ba1.8k sqft1116 Bobby Basin Ave, Henderson, NV 89014For Sale
 MLS ID #2783792, Michael Marino, Realty ONE Group, Inc. LVR
