LOCATION! LOCATION! Beautiful home in the desirable heart of Green Valley near neighborhood parks, great public schools, shopping, dining and the amenities of Henderson. Fully renovated in 2022 and a new HVAC in 2024. The home has been remodeled to offer a light, open, airy feel. As soon as you walk in, you are welcomed by the high vaulted ceilings, offering an abundance of natural light. Enjoy new flooring throughout the home and quartz countertops in the kitchen and bathrooms. Convenient half bath and laundry area on main level. Upstairs primary suite offers a renovated walk-in shower. Two additional bedrooms and a renovated bathroom complete the upper level. Enjoy a fully fenced backyard with low-maintenance landscaping. Community access to park with picnic area, playground and basketball court. Look no further, this home is move in ready!
Pending
$449,000
2504 Via Di Autostrada, Henderson, NV 89074
3beds
1,493sqft
Single Family Residence
Built in 1995
5,227 Square Feet Lot
$438,800 Zestimate®
$301/sqft
$60/mo HOA
What's special
Low-maintenance landscapingLight open airy feelUpstairs primary suiteFully fenced backyardAbundance of natural lightHigh vaulted ceilingsTwo additional bedrooms
- 62 days
- 285
- 32
Zillow last checked:
Listing updated:
Listed by:
Thoai D. Nguyen BS.0145539 702-309-3888,
Stonegate Real Estate Services
Source: LVR,MLS#: 2807654 Originating MLS: Greater Las Vegas Association of Realtors Inc
Originating MLS: Greater Las Vegas Association of Realtors IncFacts & features
Interior
Bedrooms & bathrooms
- Bedrooms: 3
- Bathrooms: 3
- Full bathrooms: 2
- 1/2 bathrooms: 1
Primary bedroom
- Description: Ceiling Fan
- Dimensions: 13x12
Bedroom 2
- Description: Closet
- Dimensions: 12x10
Bedroom 3
- Description: Closet
- Dimensions: 10x10
Primary bathroom
- Description: Double Sink,Shower Only
Dining room
- Description: Formal Dining Room
- Dimensions: 10x7
Family room
- Description: Separate Family Room
- Dimensions: 13x10
Kitchen
- Description: Lighting Recessed,Tile Flooring
Heating
- Central, Gas
Cooling
- Central Air, Electric
Appliances
- Included: Disposal, Gas Range
- Laundry: Gas Dryer Hookup, Main Level, Laundry Room
Features
- Bathroom on Main Level, Ceiling Fan(s)
- Flooring: Ceramic Tile, Laminate
- Number of fireplaces: 1
- Fireplace features: Gas, Kitchen
Interior area
- Total structure area: 1,493
- Total interior livable area: 1,493 sqft
Video & virtual tour
Property
Parking
- Total spaces: 2
- Parking features: Attached, Garage, Garage Door Opener, Private
- Attached garage spaces: 2
Features
- Stories: 2
- Exterior features: Private Yard
- Fencing: Block,Back Yard
Lot
- Size: 5,227 Square Feet
- Features: Landscaped, Rocks, < 1/4 Acre
Details
- Parcel number: 17819111013
- Zoning description: Single Family
- Horse amenities: None
Construction
Type & style
- Home type: SingleFamily
- Architectural style: Two Story
- Property subtype: Single Family Residence
Materials
- Roof: Tile
Condition
- Resale
- Year built: 1995
Utilities & green energy
- Electric: Photovoltaics None
- Sewer: Public Sewer
- Water: Public
- Utilities for property: Underground Utilities
Community & HOA
Community
- Subdivision: Green Valley Ranch-Parcel 46
HOA
- Has HOA: Yes
- Amenities included: Park
- Services included: Association Management
- HOA fee: $60 monthly
- HOA name: Pebble Creek
- HOA phone: 632-935-6780
Location
- Region: Henderson
Financial & listing details
- Price per square foot: $301/sqft
- Tax assessed value: $248,891
- Annual tax amount: $1,909
- Date on market: 8/10/2026
- Listing agreement: Exclusive Right To Sell
- Listing terms: Cash,Conventional,FHA,VA Loan
Estimated market value
$438,800
$417,000 - $461,000
$2,089/mo
Price history
| Date | Event | Price |
|---|---|---|
| 10/5/2026 | Pending sale | $449,000$301/sqft |
Source:  LVR #2807654 Report a problem LVR #2807654 Report a problem | ||
| 8/10/2026 | Listed for sale | $449,000+95.2%$301/sqft |
Source: LVR #2807654 Report a problem | ||
| 1/11/2017 | Sold | $230,000-4.2%$154/sqft |
Source: LVR #1833935 Report a problem | ||
| 11/10/2016 | Pending sale | $239,998$161/sqft |
Source: Realty ONE Group, Inc #1833935 Report a problem | ||
| 10/7/2016 | Price change | $239,998-2%$161/sqft |
Source: Realty ONE Group, Inc #1833935 Report a problem | ||
| 9/26/2016 | Price change | $244,988-2%$164/sqft |
Source: Realty ONE Group, Inc #1833935 Report a problem | ||
| 9/14/2016 | Listed for sale | $249,988+98.4%$167/sqft |
Source: Realty ONE Group, Inc #1833935 Report a problem | ||
| 7/10/2011 | Listing removed | $1,250$1/sqft |
Source: Wood Real Estate #1148451 Report a problem | ||
| 5/21/2011 | Listed for rent | $1,250$1/sqft |
Source: Wood Real Estate #1148451 Report a problem | ||
| 5/20/2011 | Listing removed | $126,000$84/sqft |
Source: All Vegas Property Group Report a problem | ||
| 1/27/2011 | Price change | $126,000-10%$84/sqft |
Source: All Vegas Property Group #1101281 Report a problem | ||
| 12/9/2010 | Listed for sale | $140,000-42.1%$94/sqft |
Source: All Vegas Property Group Report a problem | ||
| 11/5/2010 | Sold | $241,705$162/sqft |
Source: Public Record Report a problem | ||
| 8/27/2010 | Sold | $241,705+5.1%$162/sqft |
Source: Public Record Report a problem | ||
| 9/10/2008 | Sold | $230,000+24.3%$154/sqft |
Source: Public Record Report a problem | ||
| 7/30/2003 | Sold | $185,000+51.6%$124/sqft |
Source: Public Record Report a problem | ||
| 4/28/1995 | Sold | $122,000$82/sqft |
Source: Public Record Report a problem | ||
Public tax history
| Year | Property taxes | Tax assessment |
|---|---|---|
| 2026 | $1,912 +3% | $87,112 -1% |
| 2025 | $1,856 +3% | $88,007 +10.1% |
| 2024 | $1,802 -1.8% | $79,970 +11.6% |
| 2023 | $1,835 +8% | $71,649 +8.2% |
| 2022 | $1,699 +7.7% | $66,222 +1% |
| 2021 | $1,577 +6.7% | $65,581 +7.2% |
| 2020 | $1,477 +4.8% | $61,203 +8.3% |
| 2019 | $1,410 +6.9% | $56,501 |
| 2018 | $1,319 | $56,501 -1% |
| 2017 | $1,319 | $57,096 +10.2% |
| 2016 | $1,319 +0.3% | $51,798 +3.7% |
| 2015 | $1,315 +3.2% | $49,934 +12.7% |
| 2014 | $1,275 | $44,303 |
| 2013 | -- | $44,303 +8.2% |
| 2012 | -- | $40,937 -12% |
| 2011 | -- | $46,518 -9.8% |
| 2010 | -- | $51,582 -25.7% |
| 2009 | -- | $69,390 |
| 2008 | -- | $69,390 -28.5% |
| 2007 | -- | $96,999 +3% |
| 2006 | -- | $94,211 +56.8% |
| 2005 | -- | $60,067 +16.6% |
| 2004 | -- | $51,506 +5.2% |
| 2003 | -- | $48,948 +5.3% |
| 2002 | -- | $46,500 +16.9% |
| 2001 | -- | $39,770 |
Find assessor info on the county website
Monthly payment
Est. payment
Payment breakdown
Explore the cost of this home by adjusting the details. Changes won't be saved.Climate risks
Neighborhood: Green Valley South
Nearby schools
Schools provided by the listing agent
- Elementary: Vanderburg, John C.,Vanderburg, John C.
- Middle: Miller Bob
- High: Coronado High
Source: LVR. This data may not be complete. We recommend contacting the local school district to confirm school assignments for this home.
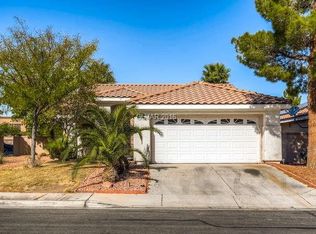
- $435,1004 bd2 ba1.7k sqft2506 Via Di Autostrada, Henderson, NV 89074Off Market
- $374,8003 bd2 ba998 sqft2502 Via Di Autostrada, Henderson, NV 89074Off Market
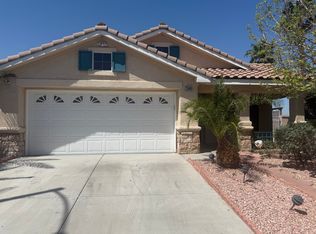
- $410,7003 bd2 ba1.3k sqft2500 Via Di Autostrada, Henderson, NV 89074Off Market
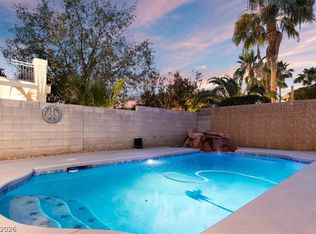
- $428,4003 bd3 ba1.4k sqft2508 Via Di Autostrada, Henderson, NV 89074Off Market

Similar homes
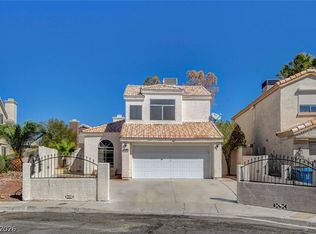
- $450,0004 bd3 ba1.7k sqft1792 Quartz Landing Ave, Las Vegas, NV 89183For Sale
 MLS ID #2822177, Vincent L. Panozzo, LPT Realty, LLC. LVR
 - $439,0003 bd3 ba1.5k sqft1658 Garden Path Ct, Las Vegas, NV 89119For Sale
 MLS ID #2822865, Martha D. Egidio, Hudson Real Estate. LVR
 - $530,0004 bd2 ba2k sqft274 Plaza Napoli Ct, Henderson, NV 89074For Sale
 MLS ID #2815652, Ross N. Greene, Real Broker LLC. LVR
 - $610,0004 bd3 ba2.1k sqft2232 Le Conte Ave, Henderson, NV 89074For Sale
 MLS ID #2824556, Allen Zeller, BHHS Nevada Properties. LVR
