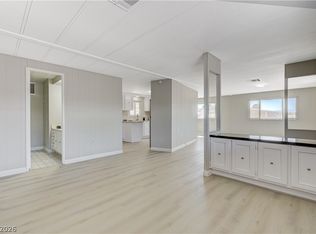
Move-in ready manufactured home featuring an open floor plan with vaulted ceilings, updated luxury vinyl plank flooring, and fresh neutral interior paint throughout. The spacious living area flows into the kitchen, which offers ample cabinet space, breakfast bar seating, generous counter space, and a stainless steel refrigerator. The primary suite includes a walk-in closet and an en-suite bathroom, while the secondary bedrooms are well-sized with ceiling fans. One bedroom features decorative wood beam ceiling accents, adding character to the space. Additional highlights include a separate laundry room, updated lighting, and plenty of natural light throughout. Conveniently located near shopping, dining, parks, schools, and freeway access. A great opportunity for owner-occupants looking for affordable, move-in ready living. Schedule your showing today!
Pending
$270,000
5842 Sassy Rose Dr, Las Vegas, NV 89122
3beds
1,152sqft
Manufactured Home, Single Family Residence
Built in 1997
4,791 Square Feet Lot
$270,200 Zestimate®
$234/sqft
$80/mo HOA
What's special
Separate laundry roomPrimary suiteVaulted ceilingsPlenty of natural lightAmple cabinet spaceOpen floor planEn-suite bathroom
- 10 days |
- 392 |
- 26 |
Likely to sell faster than
Zillow last checked:
Listing updated:
Listed by:
Tony Espinoza B.1003343 702-600-0998,
Excellence Fine Living Realty
Source: LVR,MLS#: 2805858 Originating MLS: Greater Las Vegas Association of Realtors Inc
Originating MLS: Greater Las Vegas Association of Realtors IncFacts & features
Interior
Bedrooms & bathrooms
- Bedrooms: 3
- Bathrooms: 2
- Full bathrooms: 2
Primary bedroom
- Description: Ceiling Fan,Ceiling Light,Closet
- Dimensions: 14x12
Bedroom 2
- Description: Ceiling Fan,Ceiling Light,Closet
- Dimensions: 10x8
Bedroom 3
- Description: Ceiling Fan,Ceiling Light,Closet
- Dimensions: 11x12
Dining room
- Description: Dining Area
- Dimensions: 11x10
Kitchen
- Description: Breakfast Bar/Counter,Laminate Countertops,Luxury Vinyl Plank,Vaulted Ceiling
Living room
- Description: Vaulted Ceiling
- Dimensions: 19x11
Heating
- Central, Gas
Cooling
- Central Air, Electric
Appliances
- Included: Dishwasher, Gas Range, Refrigerator
- Laundry: Gas Dryer Hookup, Laundry Room
Features
- Ceiling Fan(s), Primary Downstairs, Window Treatments
- Flooring: Luxury Vinyl Plank
- Windows: Blinds
- Has fireplace: No
Interior area
- Total structure area: 1,152
- Total interior livable area: 1,152 sqft
Video & virtual tour
Property
Parking
- Total spaces: 1
- Parking features: Attached Carport, Open
- Carport spaces: 1
- Has uncovered spaces: Yes
Features
- Stories: 1
- Exterior features: Private Yard
- Fencing: Block,Back Yard,Vinyl
Lot
- Size: 4,791 Square Feet
- Features: Desert Landscaping, Landscaped, < 1/4 Acre
Details
- Parcel number: 16122315021
- Zoning description: Single Family
- Horse amenities: None
Construction
Type & style
- Home type: MobileManufactured
- Architectural style: Manufactured Home,One Story
- Property subtype: Manufactured Home, Single Family Residence
Materials
- Roof: Composition,Shingle
Condition
- Resale
- Year built: 1997
Utilities & green energy
- Electric: Photovoltaics None
- Sewer: Public Sewer
- Water: Public
- Utilities for property: Underground Utilities
Community & HOA
Community
- Subdivision: Rose Garden Est-Phase 1
HOA
- Has HOA: Yes
- Amenities included: Gated
- Services included: Association Management
- HOA fee: $80 monthly
- HOA name: Rose Garden
- HOA phone: 702-586-9715
Location
- Region: Las Vegas
Financial & listing details
- Price per square foot: $234/sqft
- Tax assessed value: $132,671
- Annual tax amount: $487
- Date on market: 8/3/2026
- Listing agreement: Exclusive Right To Sell
- Listing terms: Cash,Conventional,FHA,VA Loan
Estimated market value
$270,200
$257,000 - $284,000
$1,442/mo
Price history
| Date | Event | Price |
|---|---|---|
| 8/7/2026 | Pending sale | $270,000$234/sqft |
Source:  LVR #2805858 Report a problem LVR #2805858 Report a problem | ||
| 8/3/2026 | Listed for sale | $270,000+12.5%$234/sqft |
Source: LVR #2805858 Report a problem | ||
| 6/14/2024 | Sold | $240,000-1.2%$208/sqft |
Source: LVR #2582353 Report a problem | ||
| 5/16/2024 | Contingent | $242,900$211/sqft |
Source: LVR #2582353 Report a problem | ||
| 5/11/2024 | Listed for sale | $242,900+133.6%$211/sqft |
Source: LVR #2582353 Report a problem | ||
| 6/30/2003 | Sold | $104,000+173.7%$90/sqft |
Source: Public Record Report a problem | ||
| 4/29/1997 | Sold | $38,000$33/sqft |
Source: Public Record Report a problem | ||
Public tax history
| Year | Property taxes | Tax assessment |
|---|---|---|
| 2026 | $490 +8% | $46,435 -0.5% |
| 2025 | $454 +7.8% | $46,675 +5% |
| 2024 | $421 +3% | $44,440 +8.9% |
| 2023 | $408 +3% | $40,795 +9.7% |
| 2022 | $397 +3.1% | $37,204 -0.1% |
| 2021 | $385 +3.2% | $37,235 +14% |
| 2020 | $373 +3% | $32,652 +21.1% |
| 2019 | $362 +5.6% | $26,952 |
| 2018 | $343 | $26,952 -3.3% |
| 2017 | $343 | $27,862 +26.8% |
| 2016 | $343 +0.6% | $21,975 +26.9% |
| 2015 | $341 +3% | $17,319 +58.4% |
| 2014 | $331 | $10,933 |
| 2013 | -- | $10,933 -1.8% |
| 2012 | -- | $11,134 -12.7% |
| 2011 | -- | $12,759 +8.5% |
| 2010 | -- | $11,757 -66.2% |
| 2009 | -- | $34,741 |
| 2008 | -- | $34,741 -33.4% |
| 2007 | -- | $52,135 +5.9% |
| 2006 | -- | $49,250 +40.3% |
| 2005 | -- | $35,102 +209.5% |
| 2004 | -- | $11,340 -3.9% |
| 2003 | -- | $11,800 -7.2% |
| 2002 | -- | $12,710 -5% |
| 2001 | -- | $13,380 |
Find assessor info on the county website
Monthly payment
Climate risks
Neighborhood: Whitney
Nearby schools
GreatSchools rating
- 4/10Cynthia Cunningham Elementary SchoolGrades: PK-5Distance: 0.6 mi
- 4/10Francis H Cortney Junior High SchoolGrades: 6-8Distance: 1.3 mi
- 2/10Chaparral High SchoolGrades: 9-12Distance: 2.5 mi
Schools provided by the listing agent
- Elementary: Bailey, Sister Robert Joseph,Bailey, Sister Robert
- Middle: Cortney Francis
- High: Basic Academy
Source: LVR. This data may not be complete. We recommend contacting the local school district to confirm school assignments for this home.
- $250,9002 bd2 ba1.4k sqft5850 Sassy Rose Dr, Las Vegas, NV 89122Off Market
- $321,6003 bd2 ba1.2k sqft5834 Sassy Rose Dr, Las Vegas, NV 89122Off Market
- $296,7003 bd2 ba1.2k sqft5858 Sassy Rose Dr, Las Vegas, NV 89122Off Market
- $262,8003 bd4 ba1.5k sqft4526 Sonia Rose Ln, Las Vegas, NV 89122Off Market

- $372,9003 bd3 ba1.7k sqft5530 Silent, Las Vegas, NV 89122Off Market
- $269,0003 bd-- ba1.4k sqft4527 Stemrose Way, Las Vegas, NV 89122Sold
- $332,3003 bd2 ba1.5k sqft5826 Sassy Rose Dr, Las Vegas, NV 89122Off Market
- $285,0003 bd2 ba1.4k sqft5866 Sassy Rose Dr, Las Vegas, NV 89122Sold
A local agent can set up tours, give advice and negotiate with sellers.
Similar homes
- $218,9952 bd2 ba1.1k sqft3652 Katmai Dr, Las Vegas, NV 89122For Sale
 MLS ID #2796135, Adam J. Weston, Compass Realty & Management. LVR
 - $219,0002 bd2 ba1.5k sqft3430 Isle Royale Dr, Las Vegas, NV 89122For Sale
 MLS ID #2792053, Adam J. Weston, Compass Realty & Management. LVR
 - $265,0003 bd3 ba1.4k sqft5635 Vineyard Ln #5635, Las Vegas, NV 89110For Sale
 MLS ID #2804703, Brian Morris, Keller Williams MarketPlace. LVR
 - $194,9952 bd2 ba1.3k sqft3619 Katmai Dr, Sunrise Manor, NV 89122For Sale
 MLS ID #2797417, Adam J. Weston, Compass Realty & Management. LVR
 - $249,9003 bd2 ba1.4k sqft280 Sir Phillip St, Sunrise Manor, NV 89110For SaleMLS ID #2671153, Tracy R. Candelaria, Blue Diamond Realty LLC. LVR
- $215,0002 bd3 ba1.7k sqft3212 Gavilan Ln, Las Vegas, NV 89122For SaleMLS ID #2766053, Frances T Jones, LPT Realty, LLC. LVR
- $279,9993 bd2 ba1.3k sqft833 Aspen Peak Loop #613, Henderson, NV 89015For SaleMLS ID #2801091, Victoria A. Barrios, Keller Williams VIP. LVR
- $244,9993 bd2 ba1k sqft1403 Santa Anita Dr APT A, Las Vegas, NV 89119For SaleMLS ID #2805521, Zareth Arnold, Toro Realty. LVR
- $339,9993 bd3 ba1.3k sqft6878 Mesita Ave, Las Vegas, NV 89122For SaleMLS ID #2782171, Nick Devitte, Real Broker LLC. LVR
- $380,0003 bd3 ba1.6k sqft6981 Copper Bracelet Ave, Las Vegas, NV 89122For SaleMLS ID #2804650, Martha Hernandez, Realty ONE Group, Inc. LVR
- $369,0003 bd2 ba1.4k sqft320 Searchlight Dr, Las Vegas, NV 89110For SaleMLS ID #2808155, Mahsheed Parsons, Mahsheed Real Estate LLC. LVR
- $349,0003 bd2 ba1k sqft4741 San Rafael Ave, Las Vegas, NV 89120For SaleMLS ID #2802906, Ron Nir, Desert Horizon Realty. LVR
- $235,0002 bd2 ba1k sqft3425 E Russell Rd Unit 223, Las Vegas, NV 89120For SaleMLS ID #2797040, Linda M. Sunada, Signature Real Estate Group. LVR
- $254,9002 bd2 ba1.3k sqft3924 Quiet Pine St Unit 203, Las Vegas, NV 89108For SaleMLS ID #2807554, Paula Rayson, eXp Realty. LVR
- $289,0003 bd2 ba1.1k sqft5250 S Rainbow Blvd Unit 1063, Spring Valley, NV 89118For SaleMLS ID #2791075, Wesley Tool, Realty ONE Group, Inc. LVR
- $244,9993 bd2 ba1.3k sqft1909 Natalee Dr, Henderson, NV 89011For SaleMLS ID #2795220, Lysandra Bailen, Red Topaz Realty. LVR
- $237,9002 bd2 ba1k sqft1817 Cutlass Dr #0, Henderson, NV 89014For SaleMLS ID #2792462, Michael Moed, Huntington & Ellis, A Real Est. LVR
- $269,9992 bd2 ba1.1k sqft2717 Otter Creek Ct APT 202, Las Vegas, NV 89117For SaleMLS ID #2806041, Jessica L. Beyer, Precision Realty. LVR
- $339,9954 bd2 ba1.3k sqft35 Hickory St, Las Vegas, NV 89110For SaleMLS ID #2799719, Kevin Goujon, Infinity Brokerage. LVR
- $287,5002 bd2 ba1.1k sqft4245 Park Ct, Las Vegas, NV 89110For SaleMLS ID #2793473, Jesus Montoya Esparza, City National Properties. LVR
